
Case Study: Refining a Mountain Home to Better Reflect Lifestyle and Priorities
A Follow-Up to Our Star Valley, Wyoming Mountain Home Case Study
Project Overview
Every custom home begins with a vision. Occasionally, that vision evolves.
This project is a follow-up to our original Modern Mountain Home in Star Valley, Wyoming, where we designed a spacious residence centered around entertaining, outdoor living, and accommodating generations of family and friends. As the design progressed and construction costs became clearer, the homeowners took time to thoughtfully evaluate how they wanted to invest their resources.
While the original design remained entirely achievable, they recognized that some spaces would see less day-to-day use than they had initially imagined. Rather than simply reducing square footage, we worked together to redesign the home so it better reflected how they truly planned to live.
The result is a more efficient home that preserves nearly everything the owners loved about the original concept while eliminating unnecessary space and improving everyday functionality.
The Design Challenge
The challenge wasn’t simply making the house smaller.
It was preserving the character, comfort, and mountain-living experience of the original design while creating a home that felt more intentional and more aligned with the owners’ long-term priorities.
Every design decision had to answer one question:
“Does this space truly improve the way the owners will live?”
Design Solutions
1. Reimagining the Primary Suite
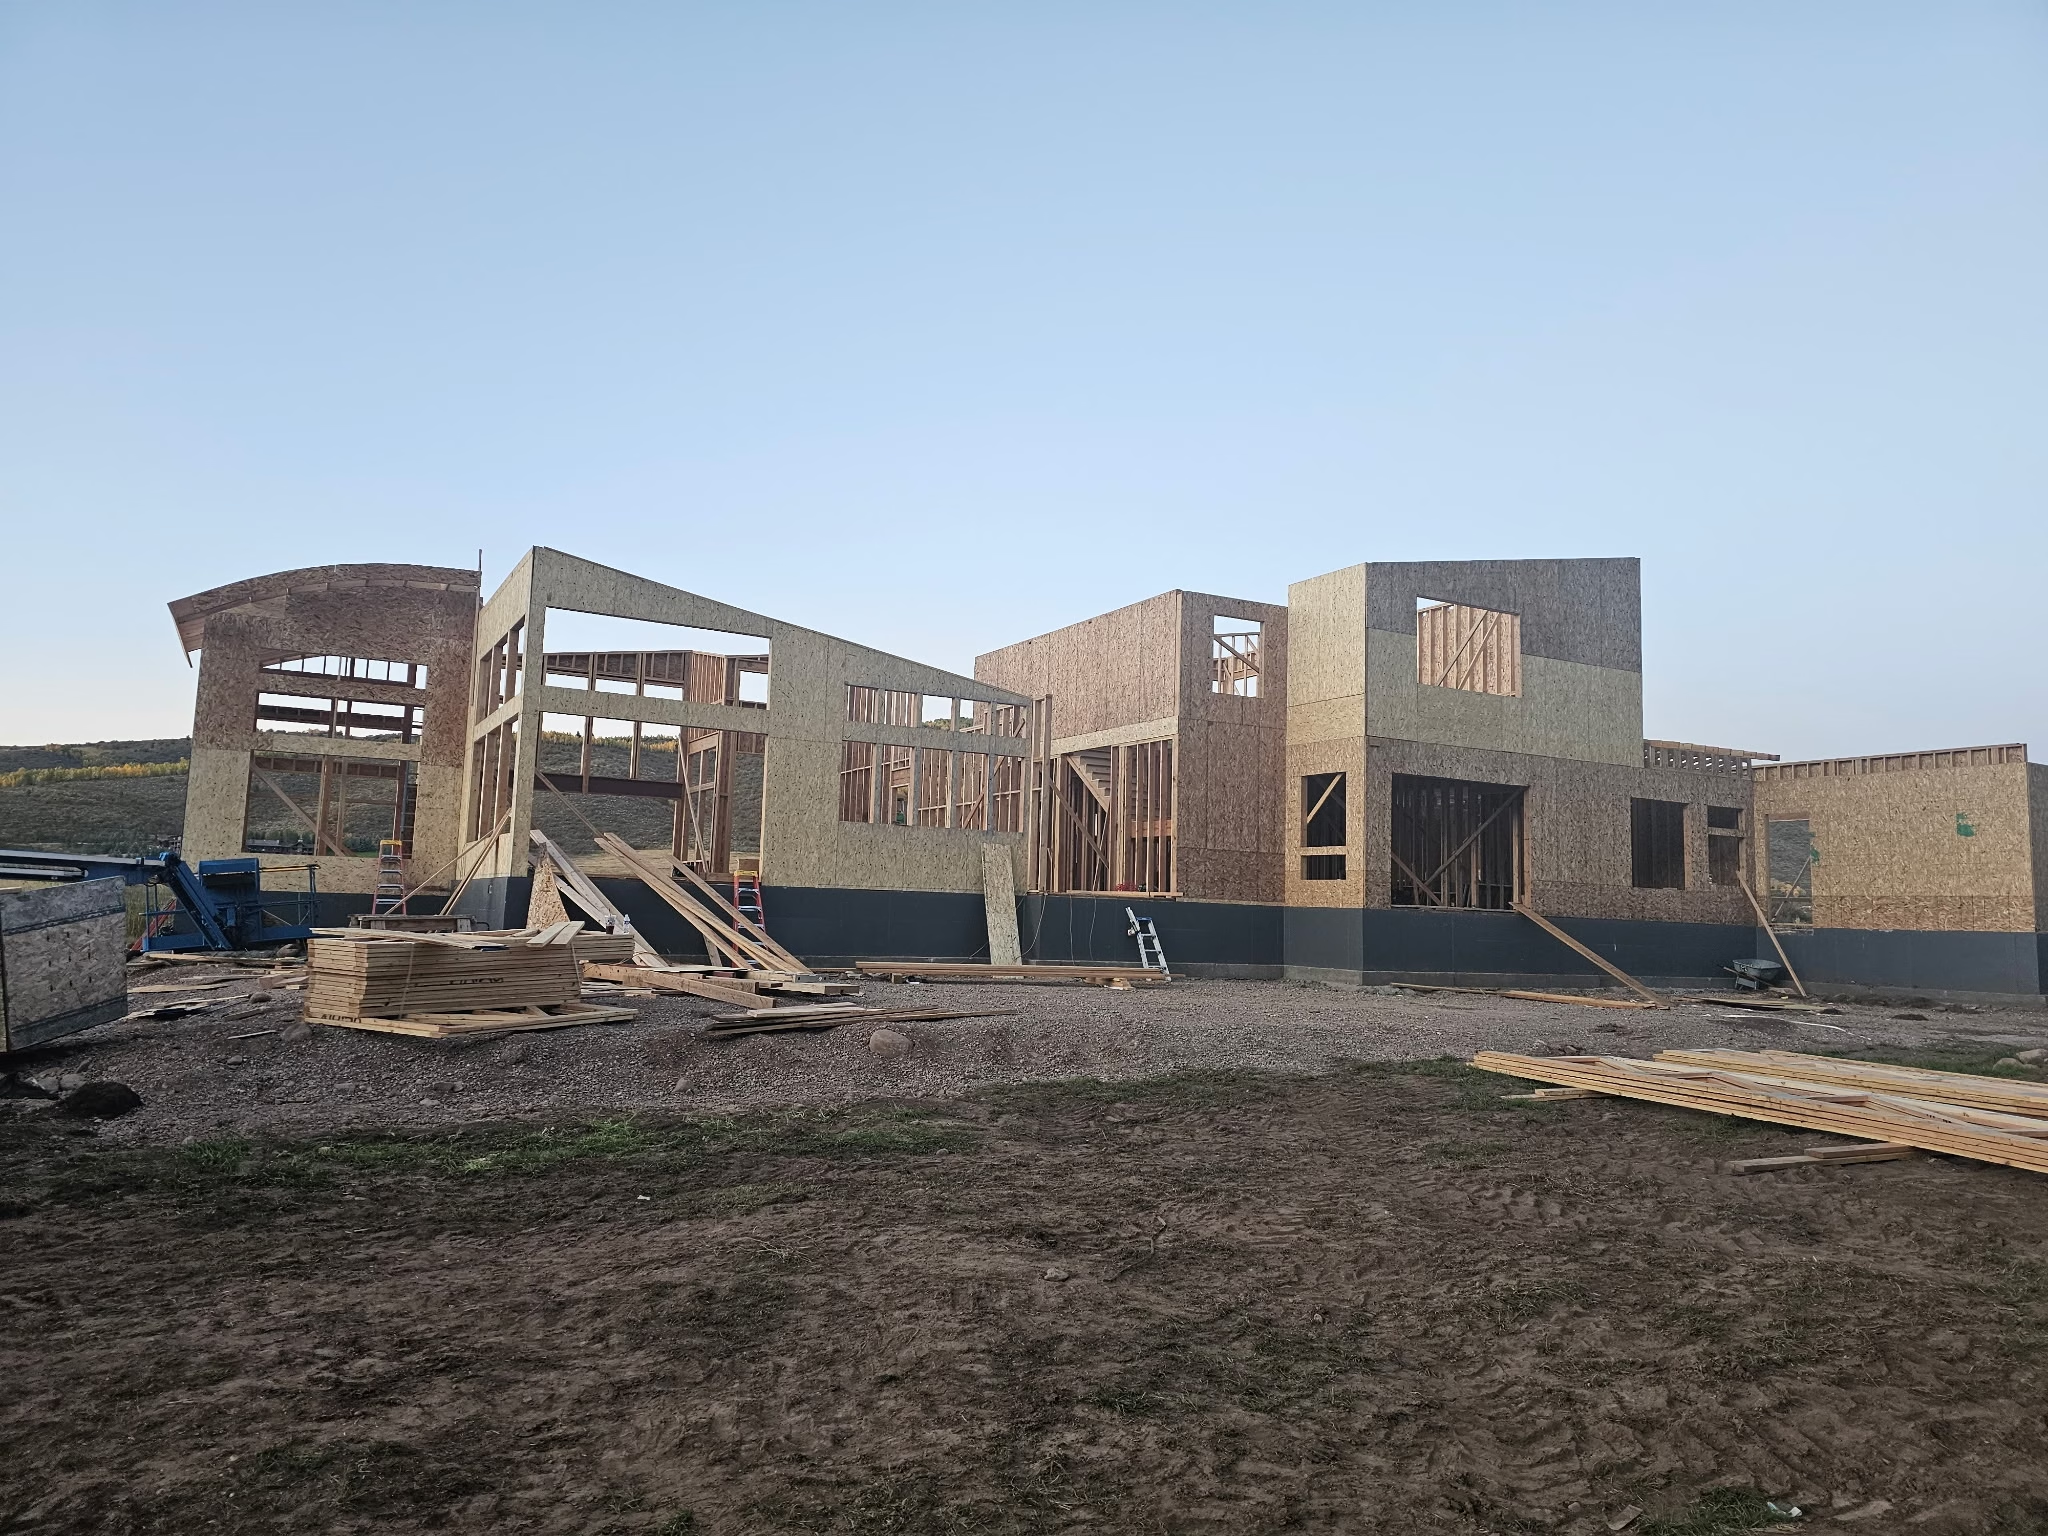
Perhaps the most significant change involved removing the completely separate primary suite wing that had defined the original concept.
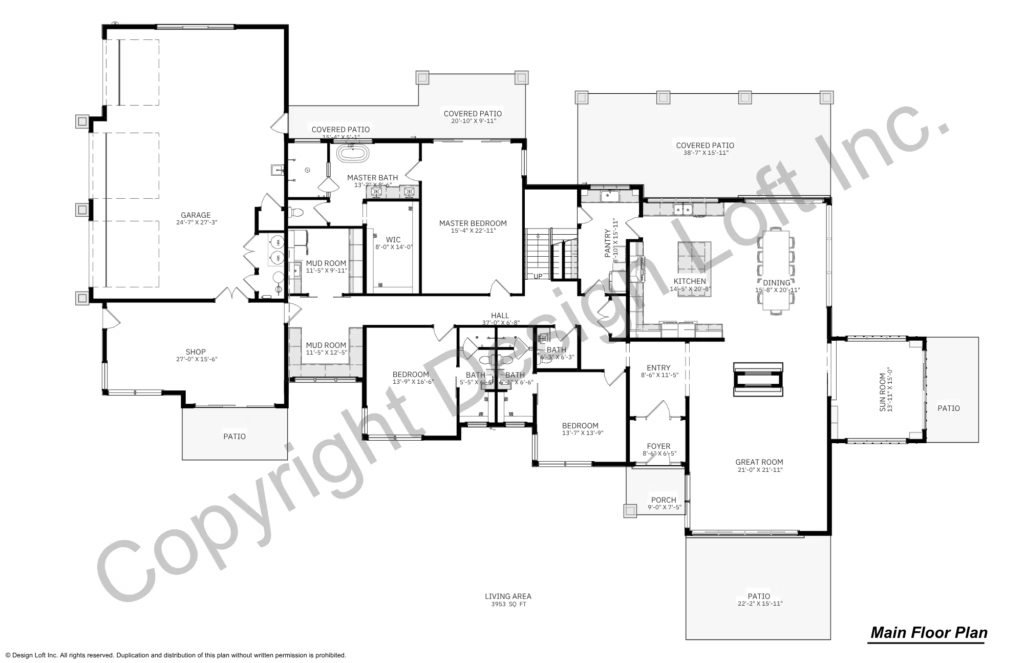
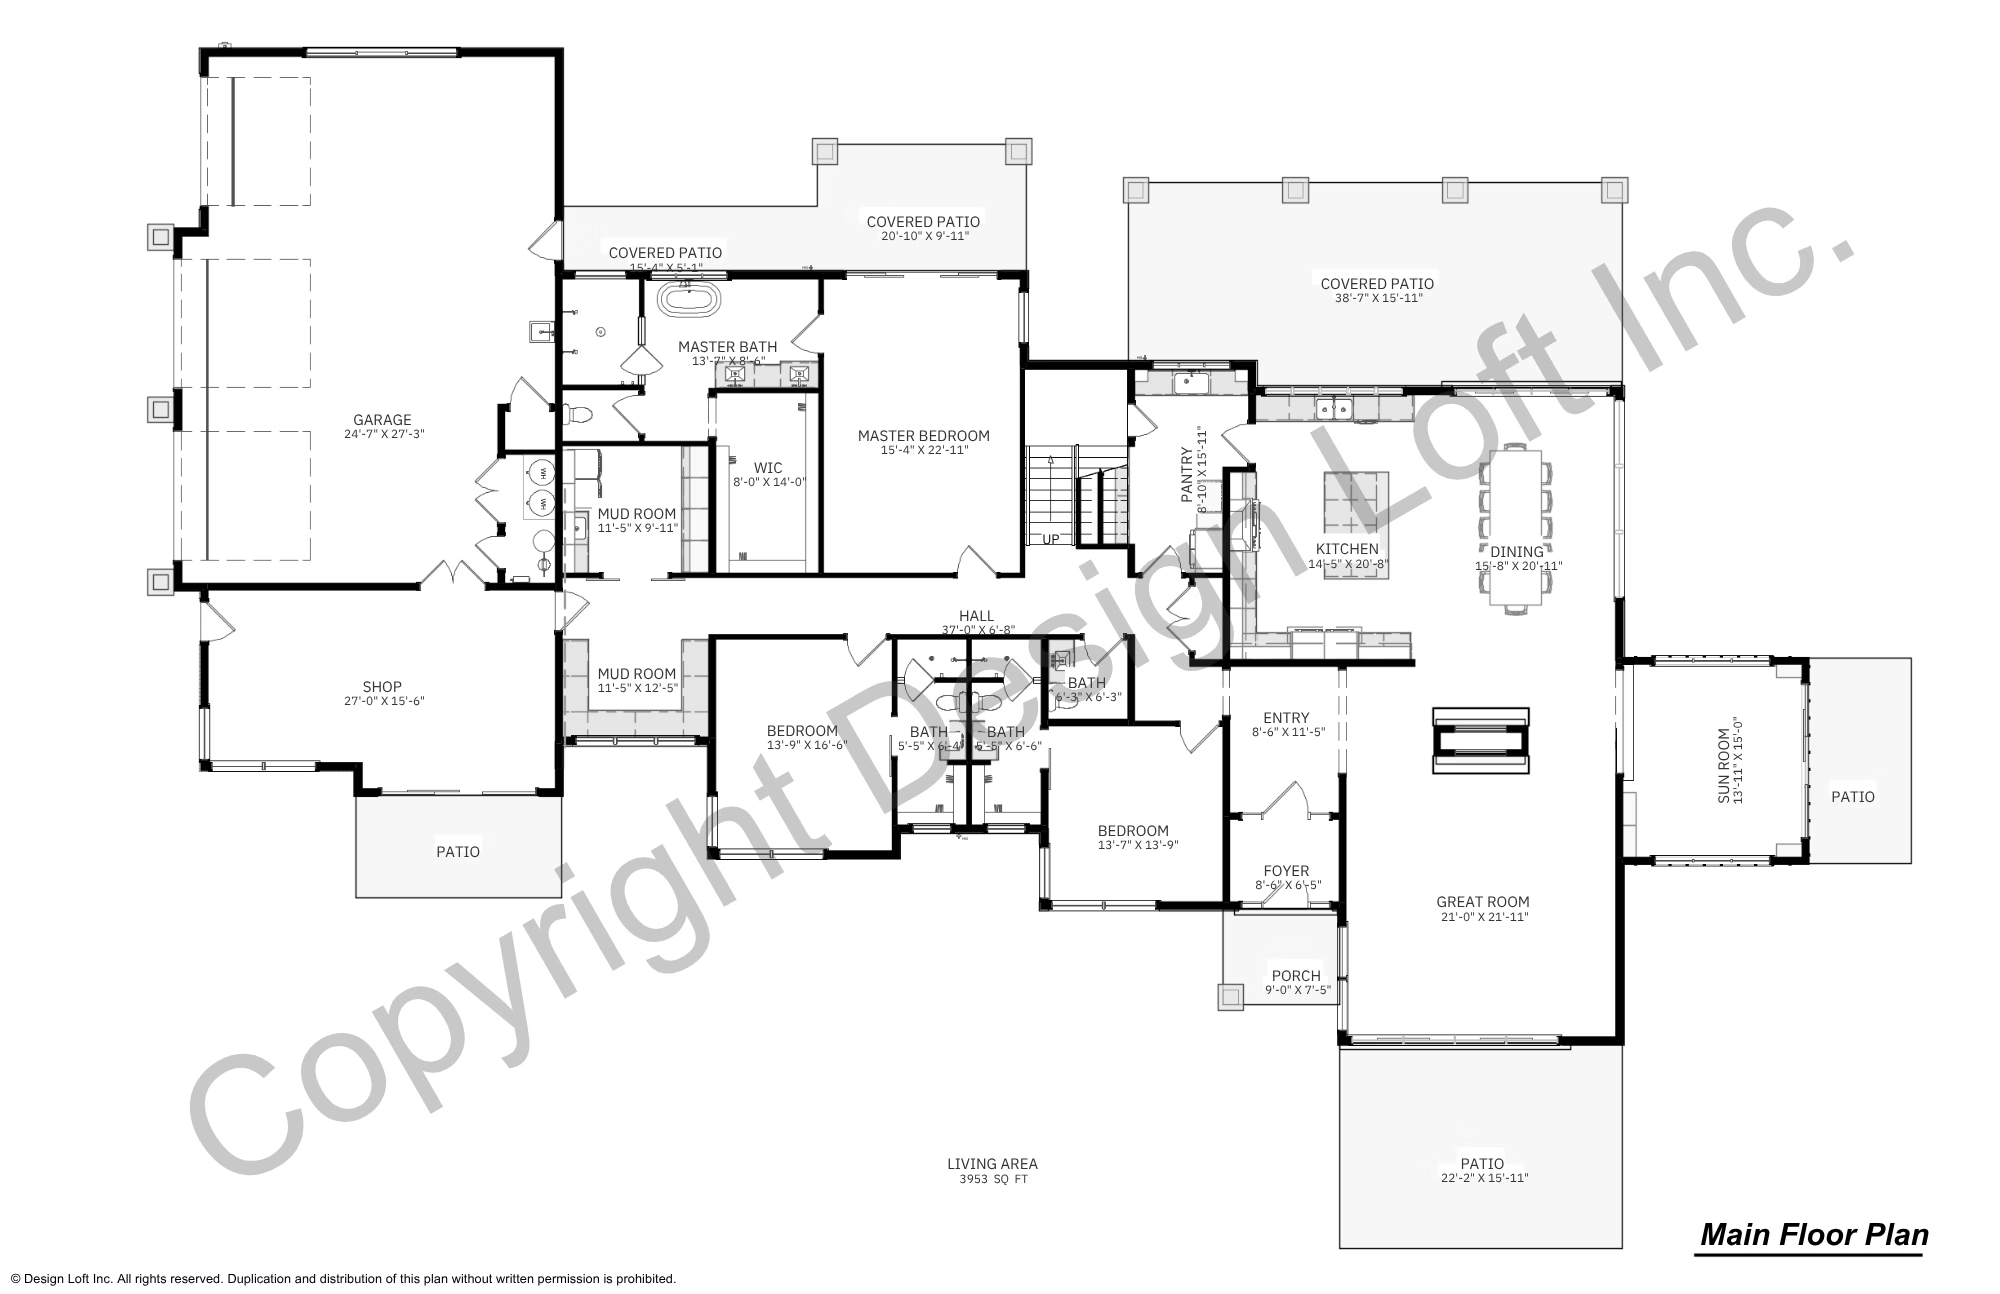
Instead, we incorporated a spacious new primary suite into the remaining main level.
The redesigned suite includes:
- A generous bedroom oriented toward mountain views
- Direct access to a covered patio
- A luxurious bathroom
- A spacious walk-in closet
- Improved connection to the rest of the home while still maintaining privacy
The result is a more efficient floor plan with fewer square feet devoted solely to circulation.
2. Transforming the Bridge into a Sunroom
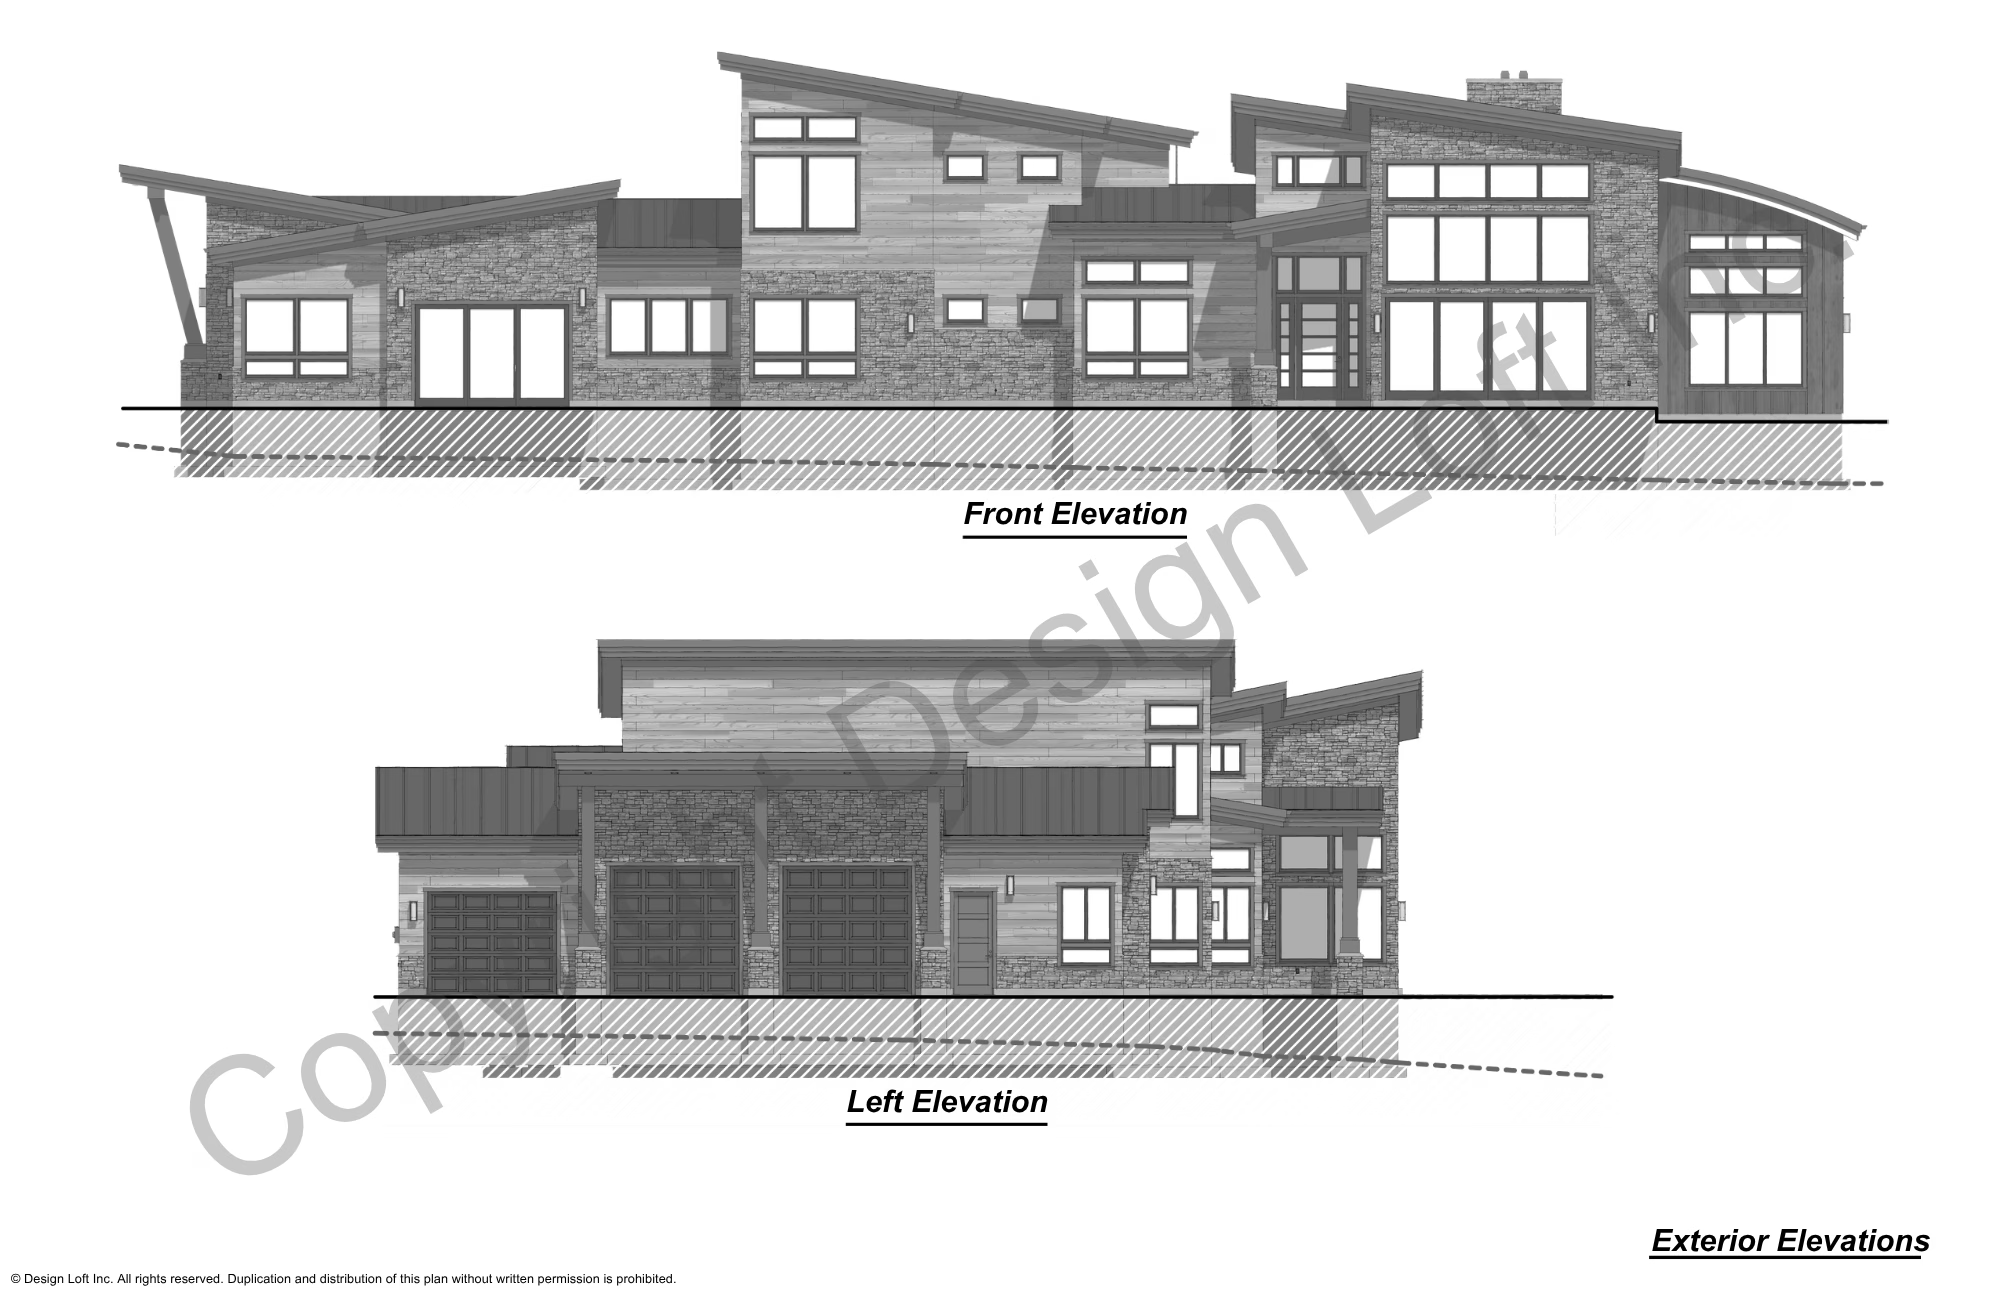
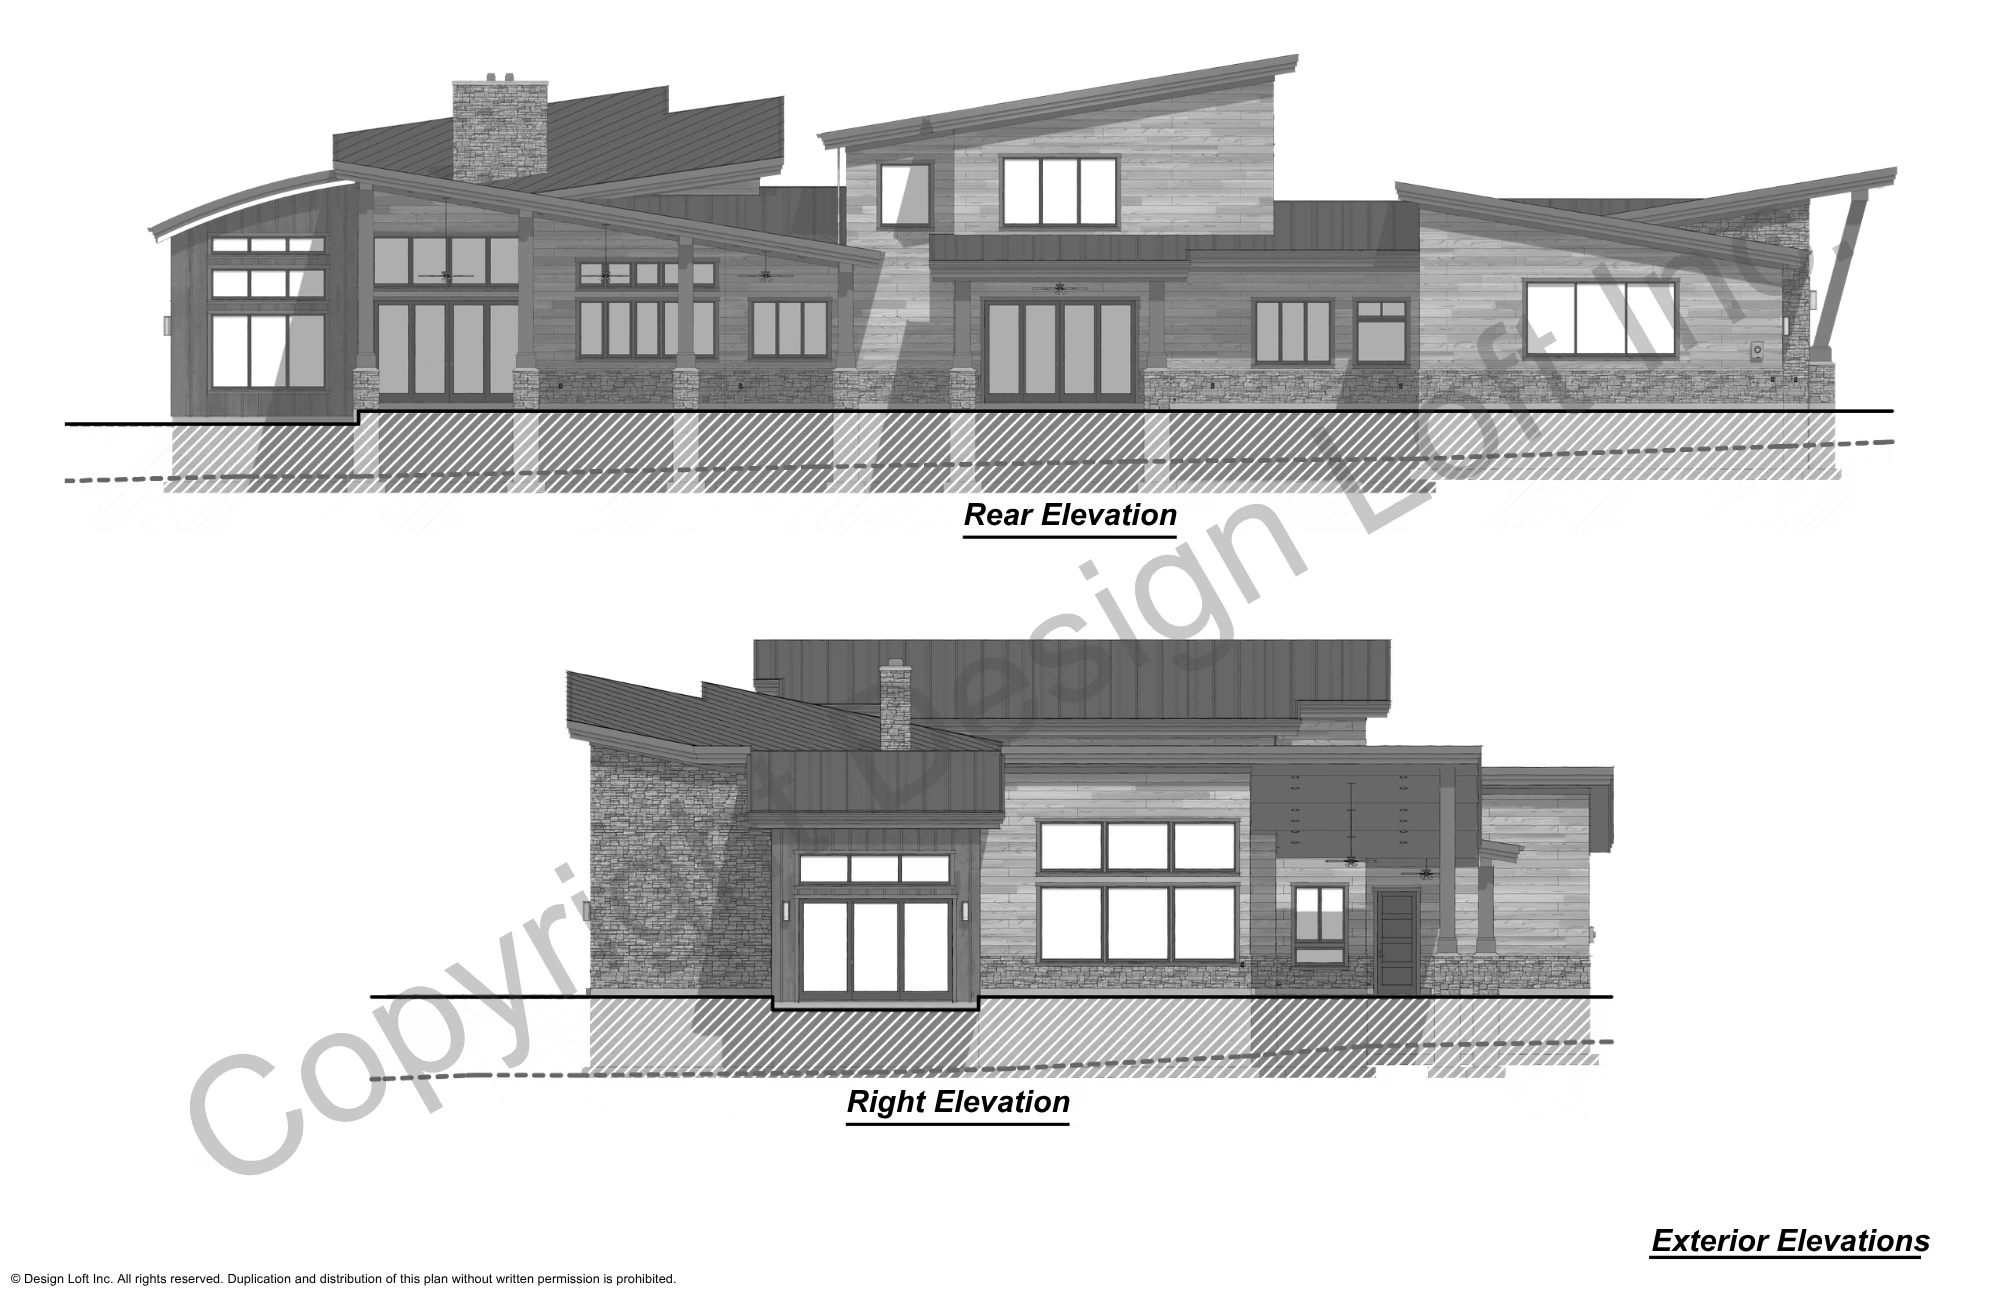
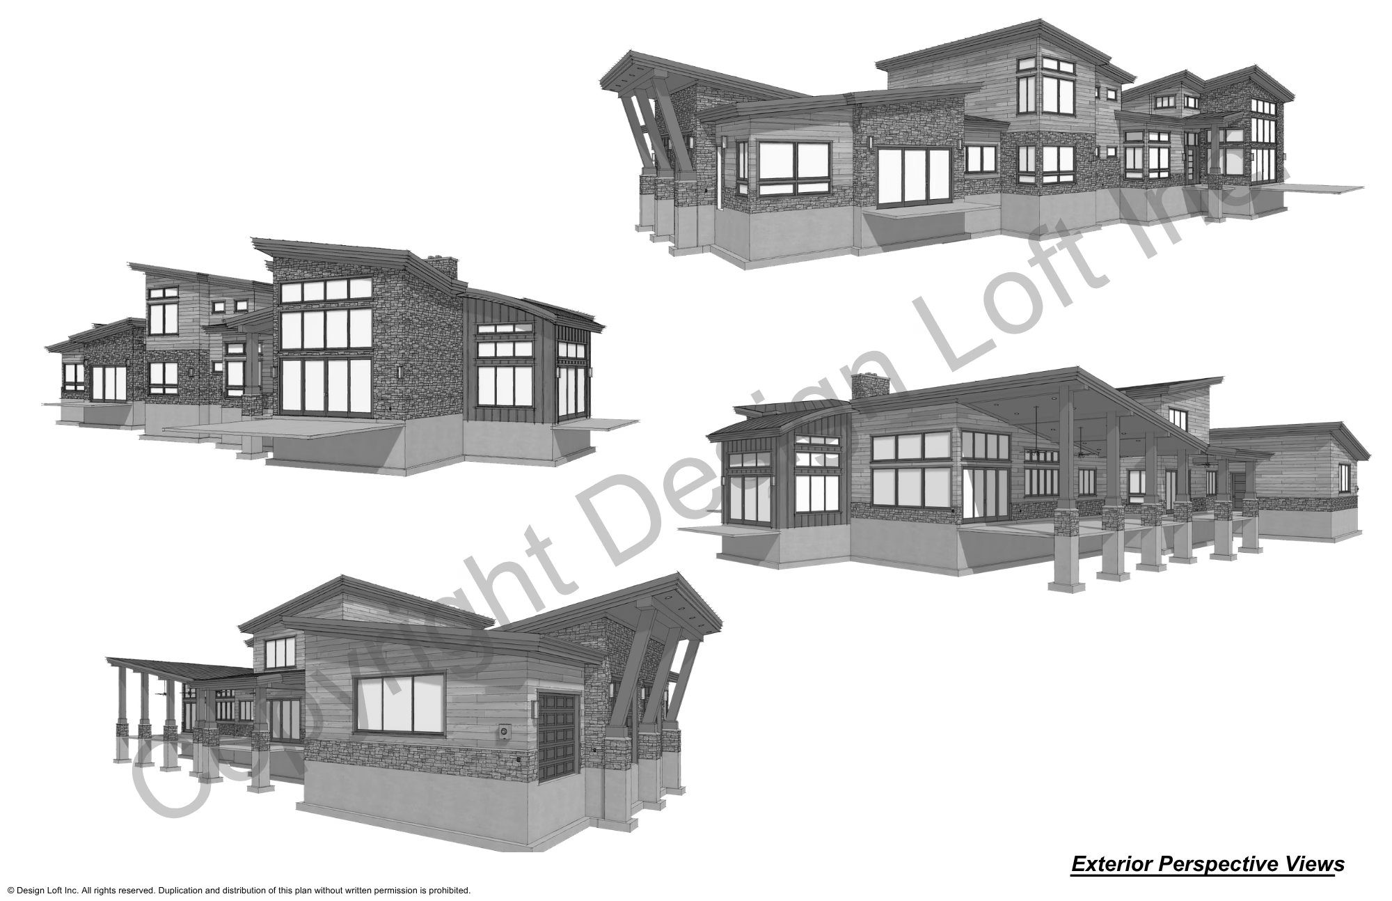
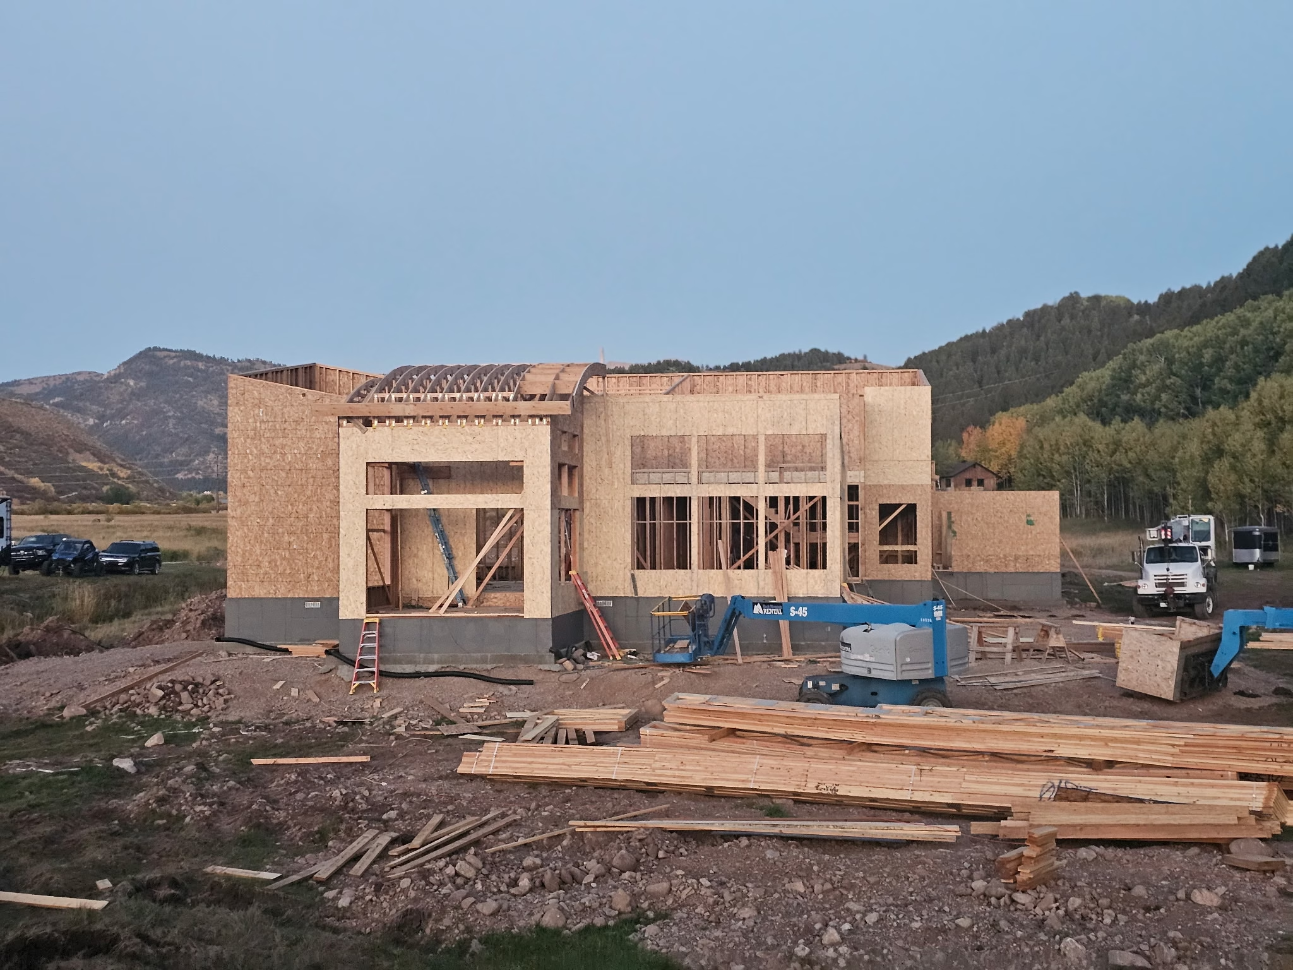
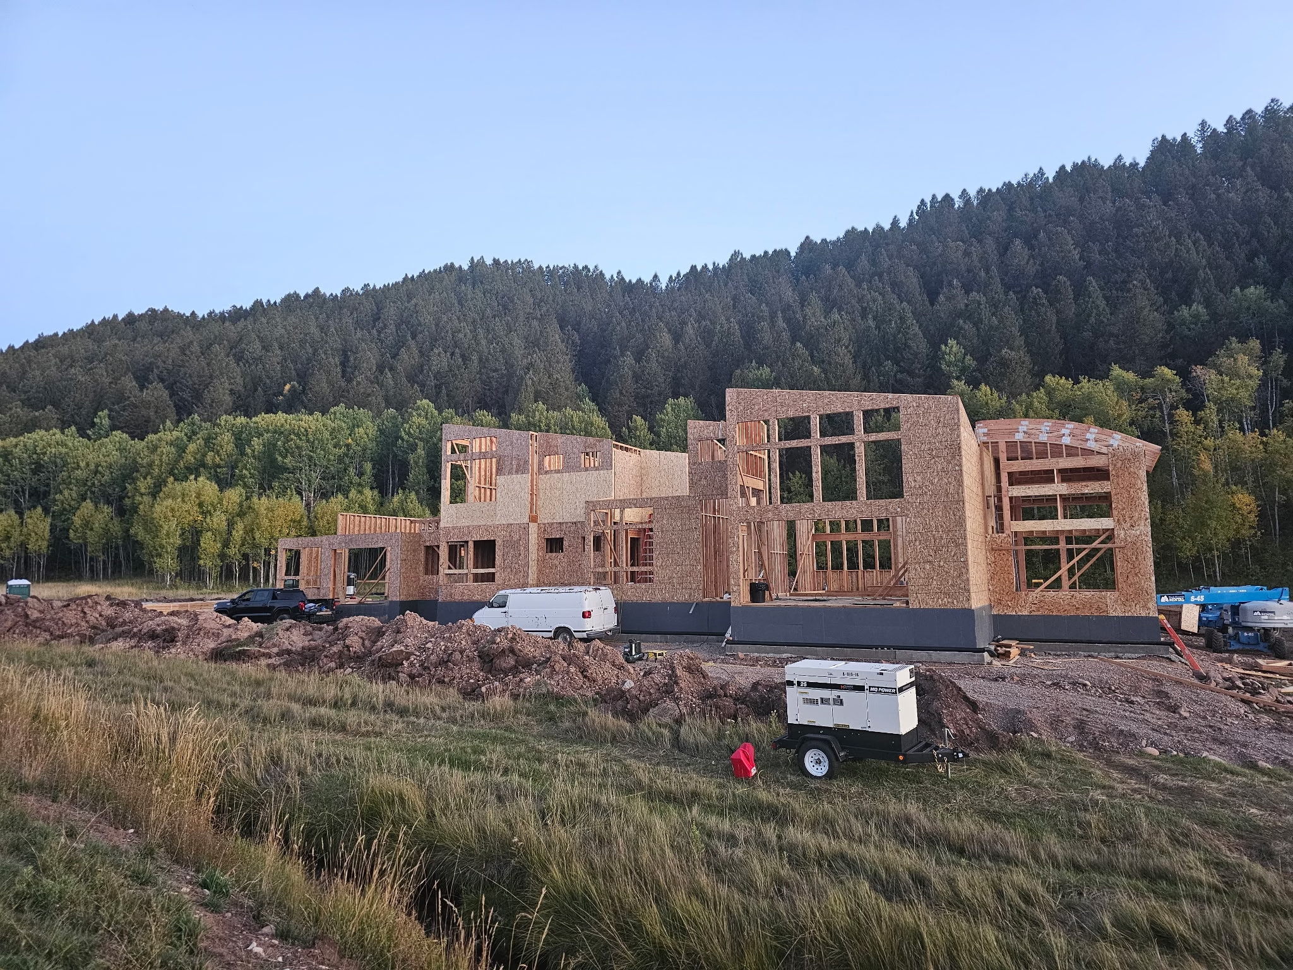
One of the most distinctive architectural elements of the original home was the curved-roof bridge connecting the main house to the separate primary suite.
Rather than eliminating this feature entirely, we reimagined it.
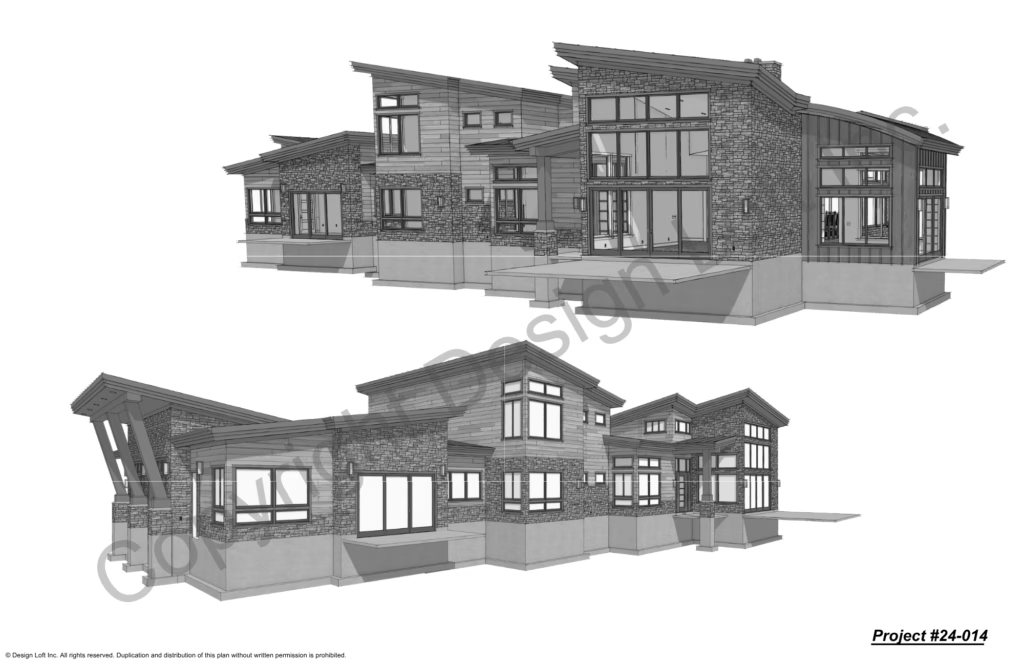
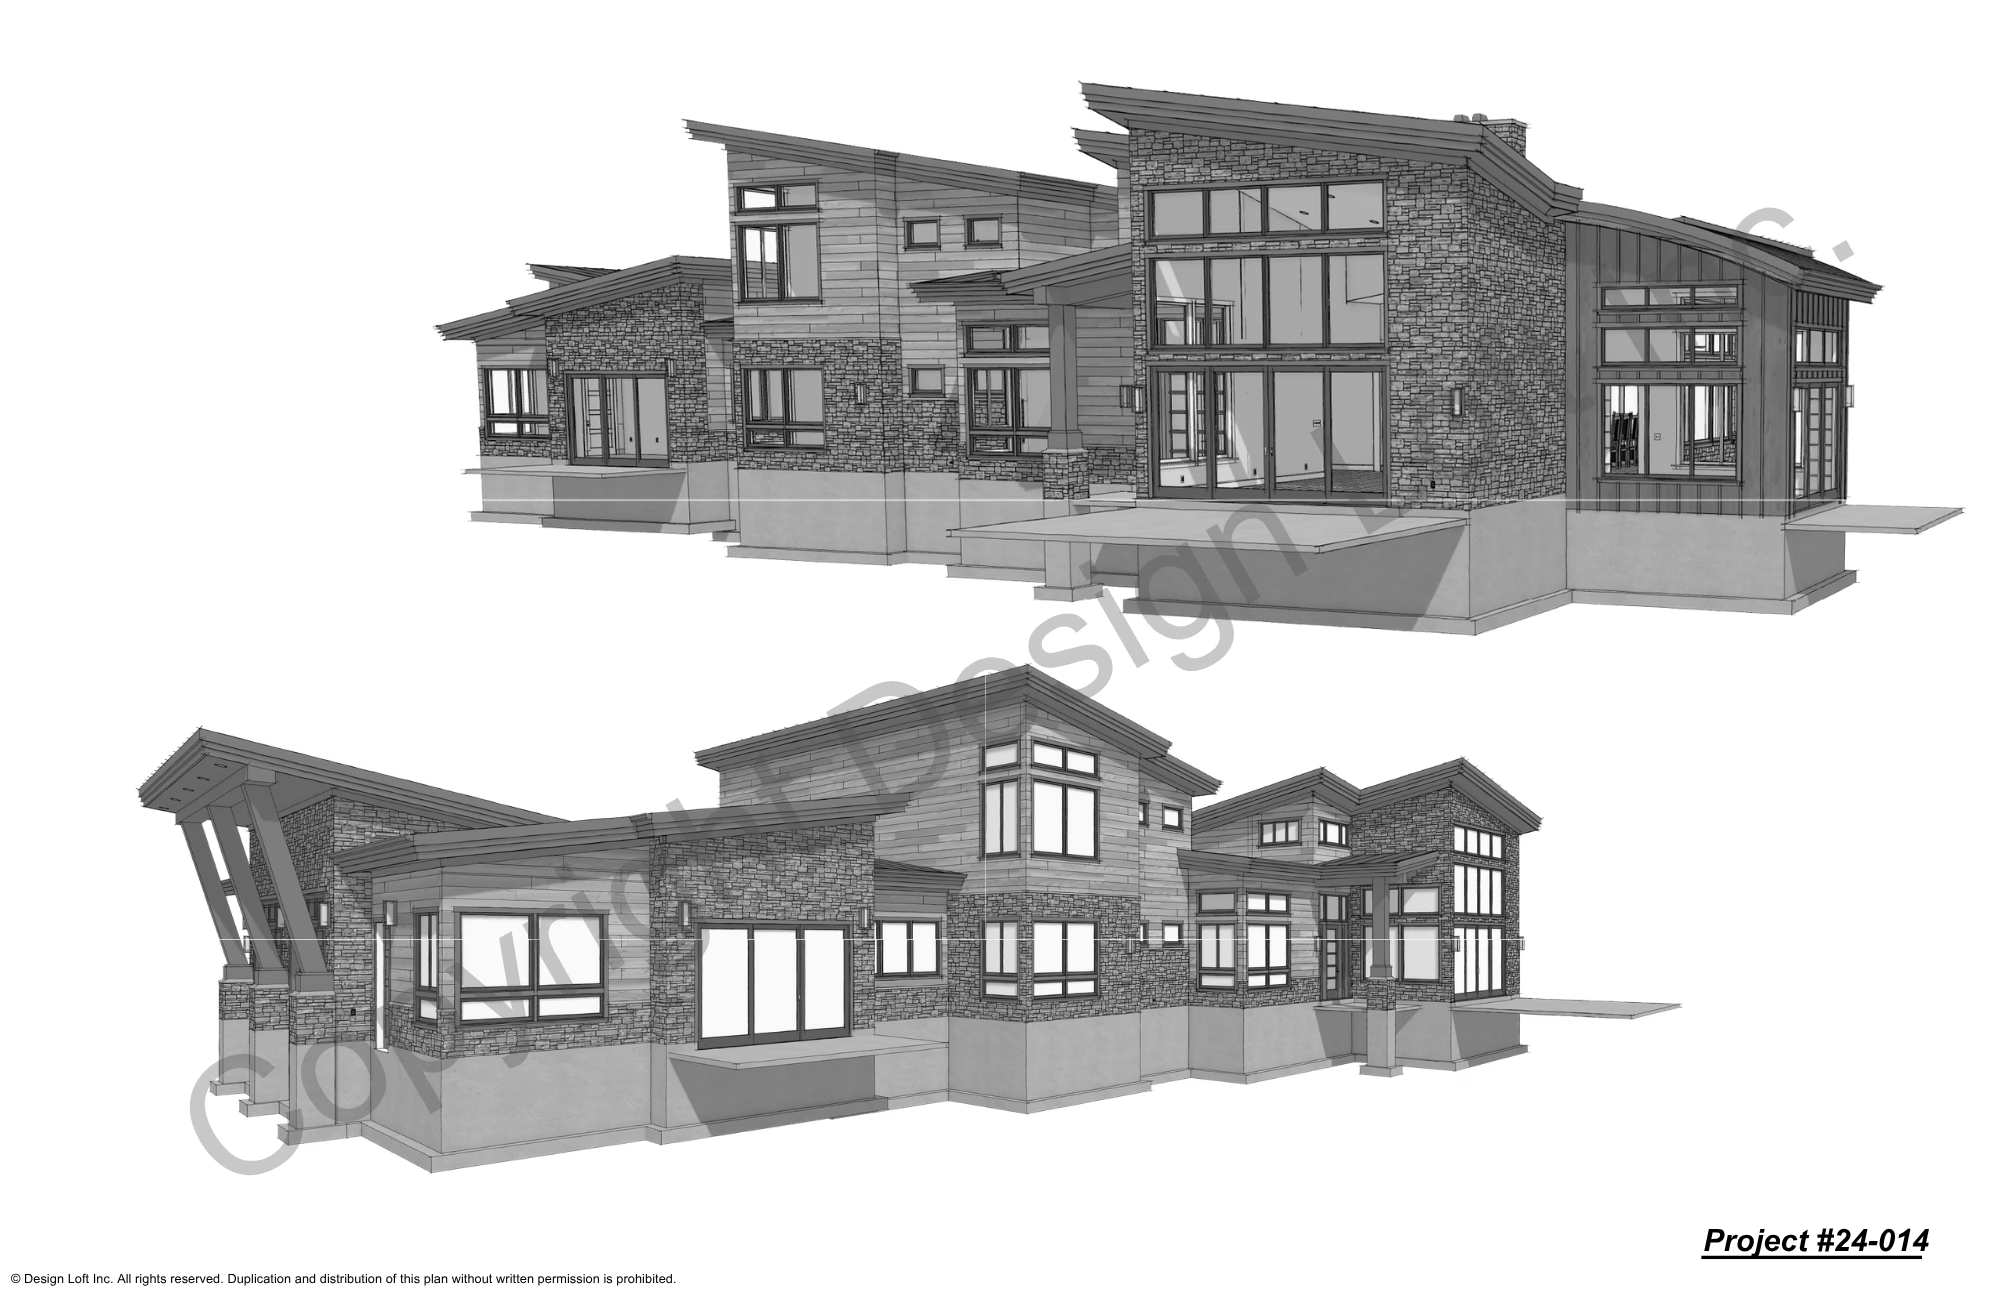
The bridge became a beautiful sunroom directly connected to the great room and dining area.
Featuring windows on three sides and direct exterior access, it now serves as a bright retreat for reading, relaxing, or simply enjoying the surrounding landscape while retaining the graceful curved roof that gave the original design so much character.
3. Improving Everyday Functionality
Several support spaces were reorganized to better serve daily life.
The laundry was relocated into a dedicated room within the expanded mudroom, separated with doors to reduce visual clutter and noise.
The remaining mudroom became a more efficient drop zone for coats, boots, groceries, and everyday household items entering from the garage.
4. Repurposing Garage Space
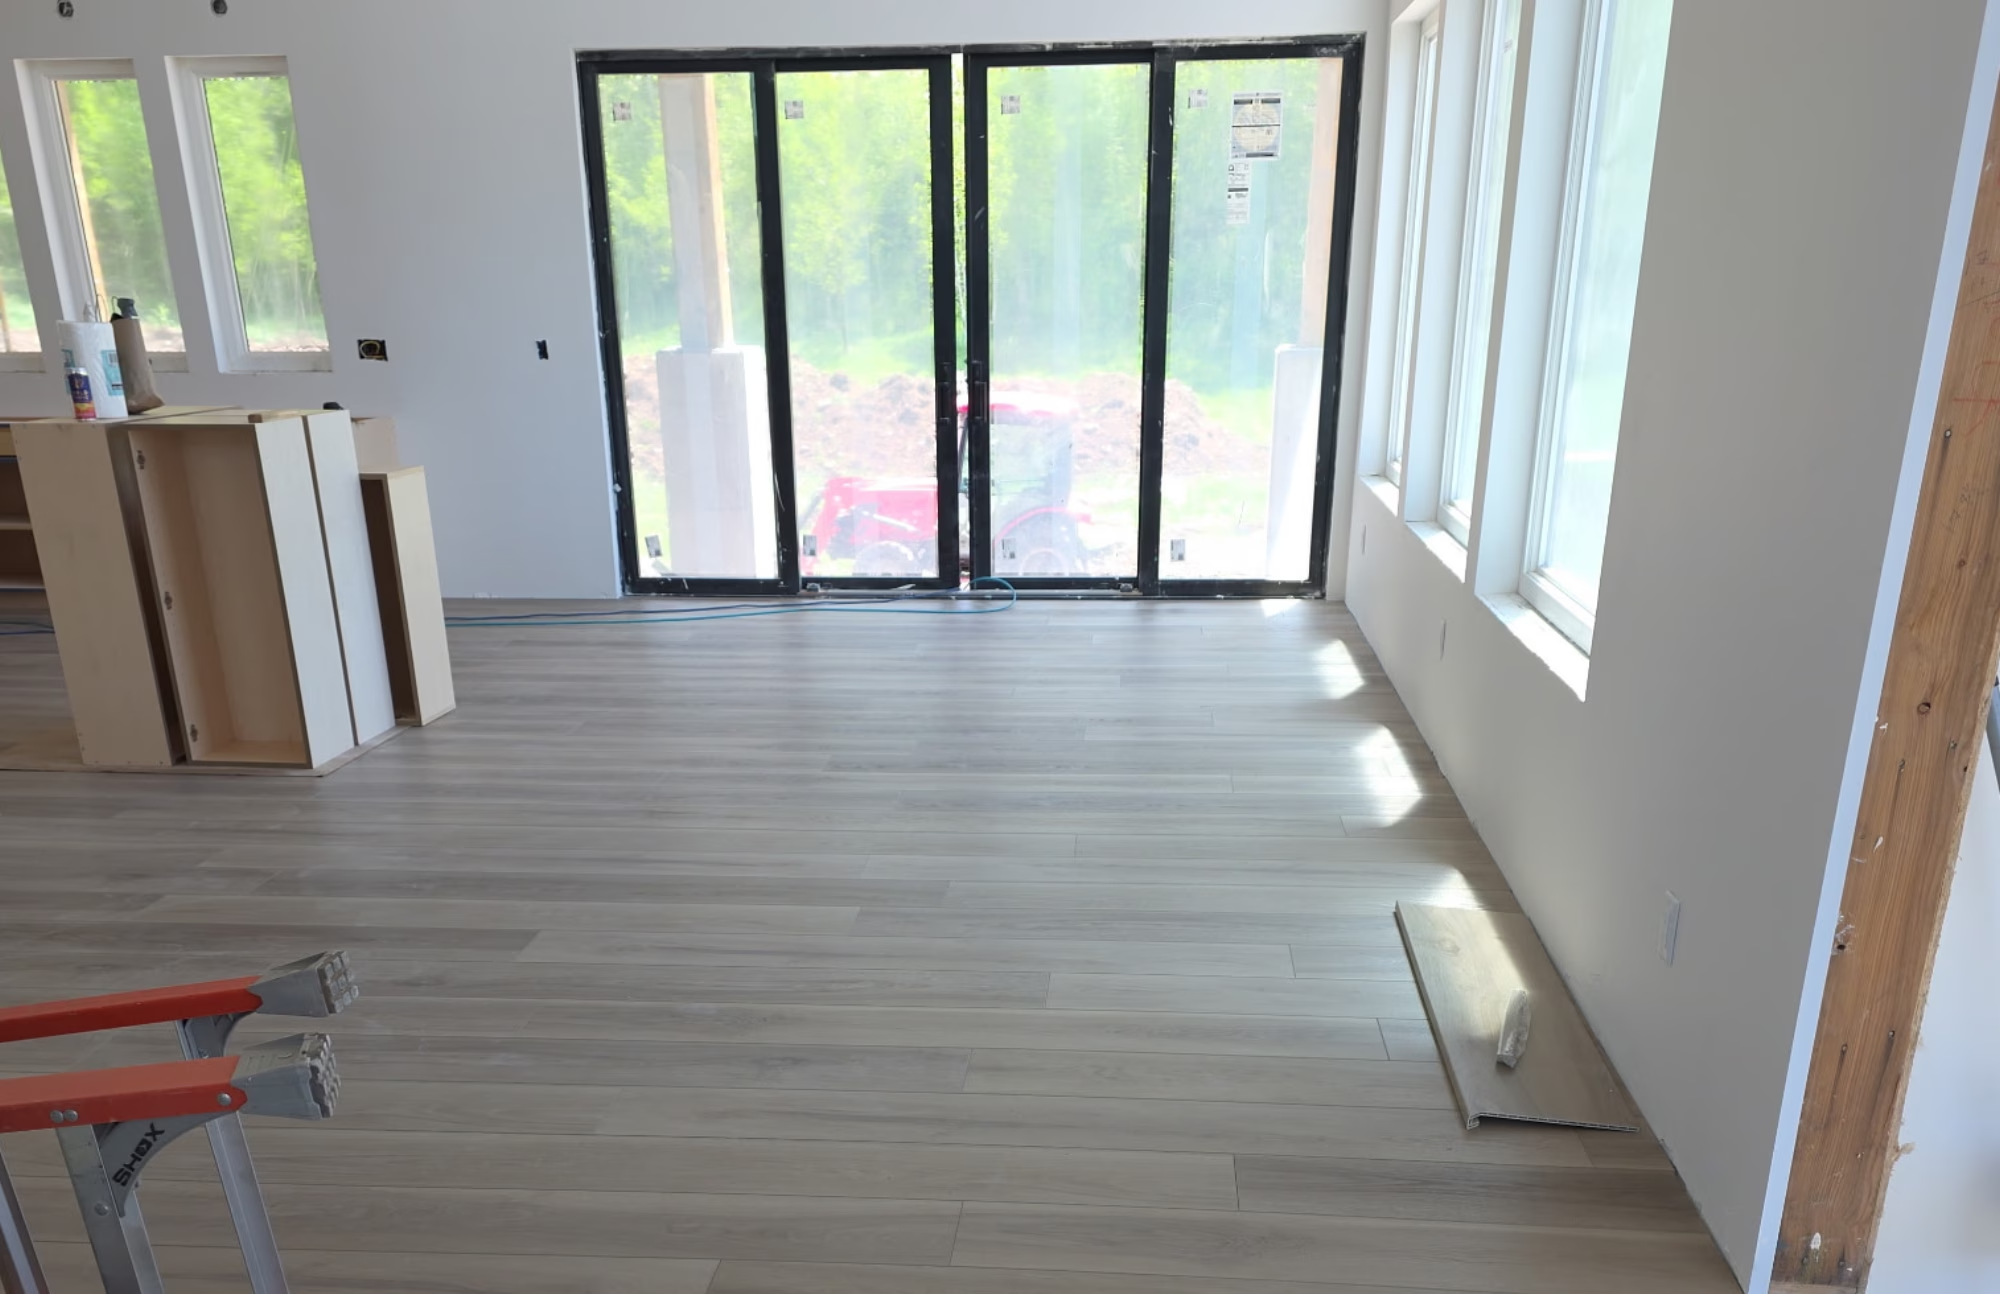
Instead of maintaining the original garage configuration, one bay was converted into a flexible workshop and exercise room.
Large patio doors overlook the property’s lake, providing natural light and creating a space that can adapt to changing hobbies and interests over time.
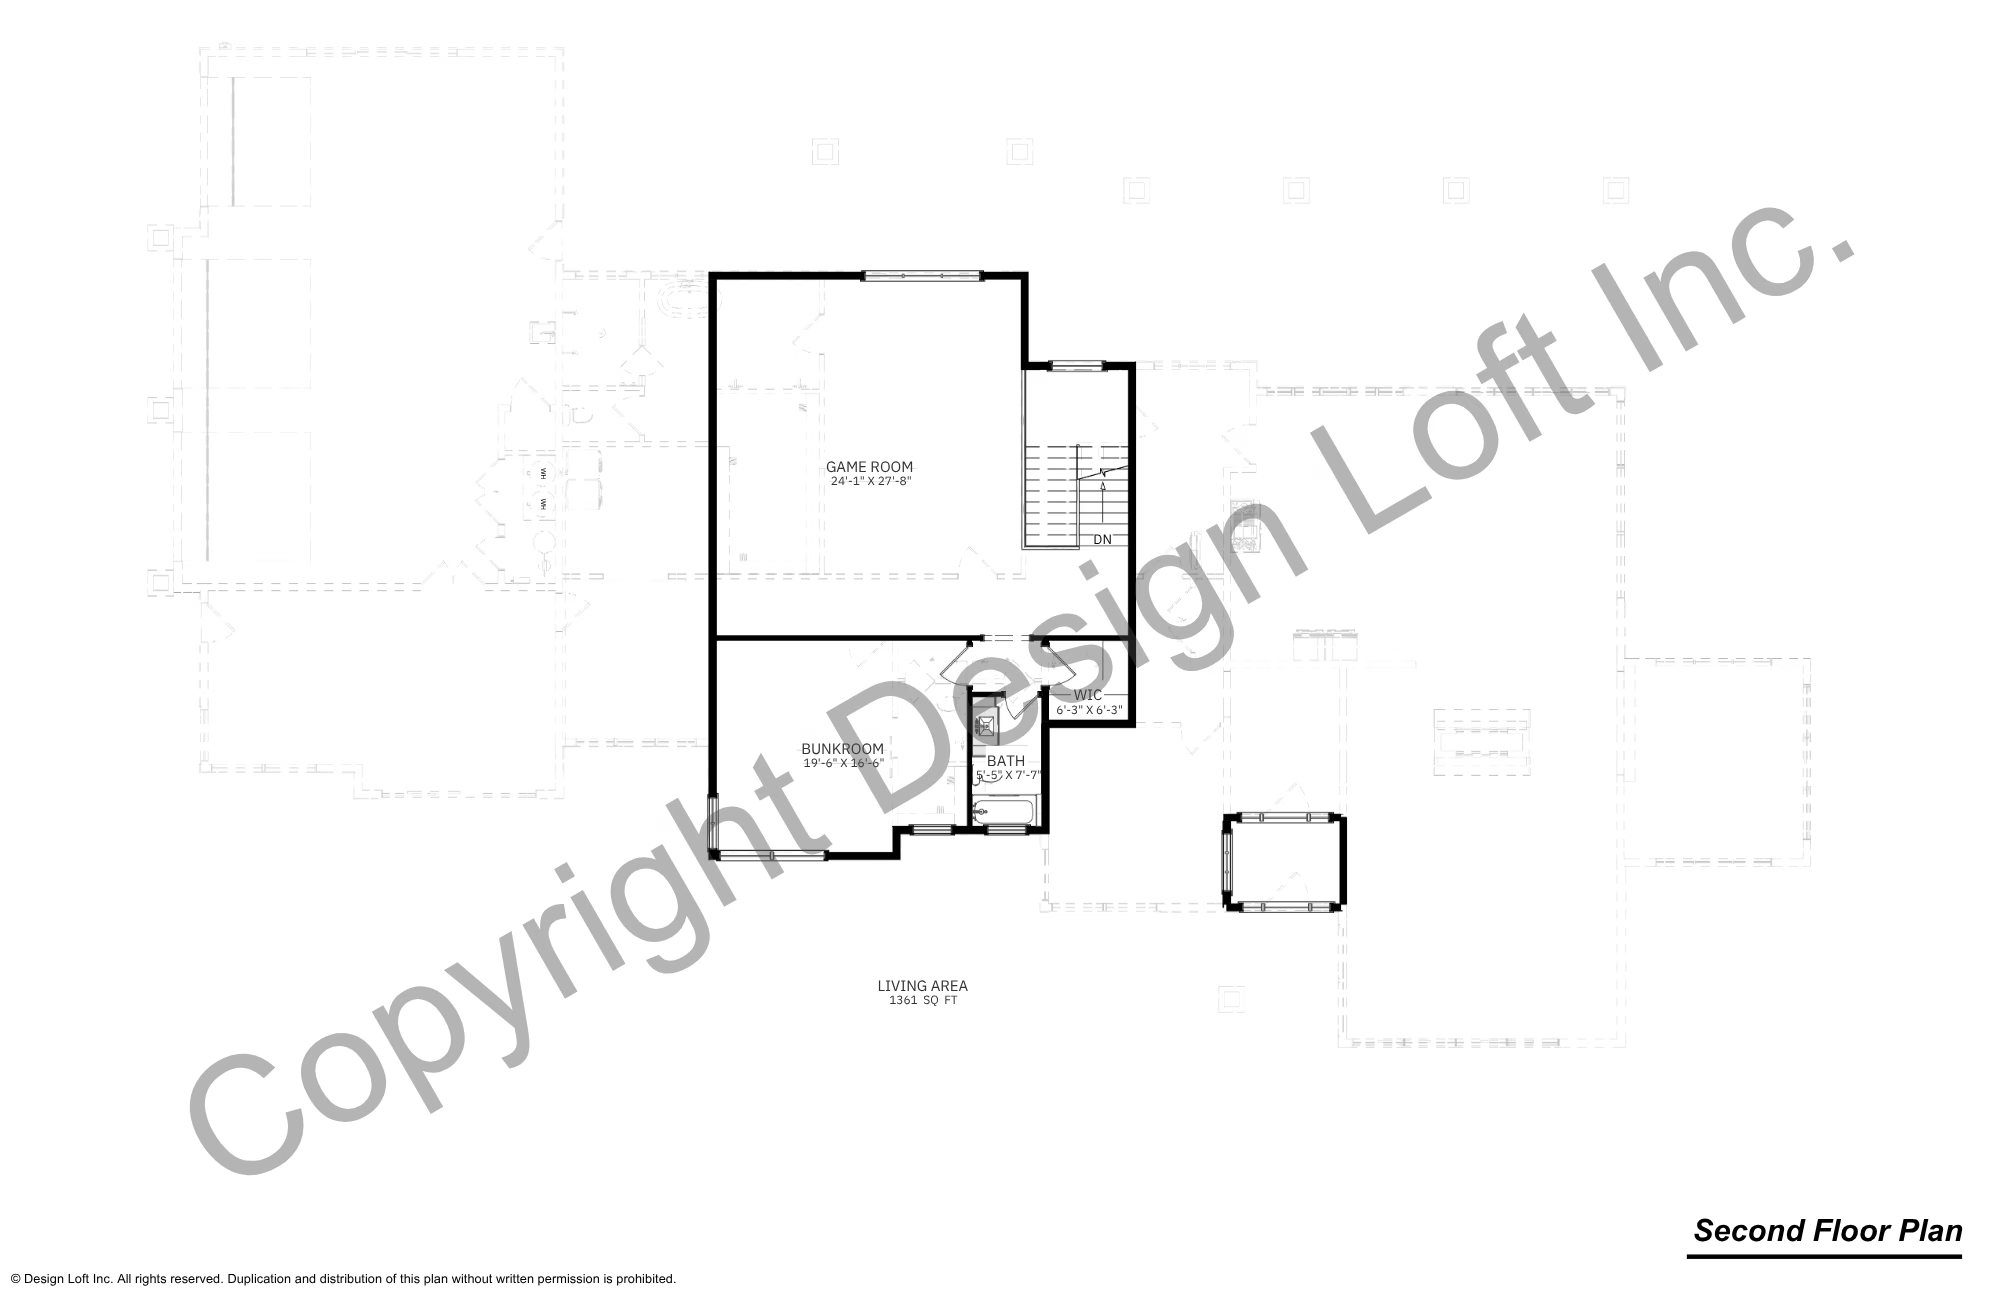
5. Refining the Upper Level
The second floor was also redesigned.
Rather than multiple specialized spaces, the upper level now features:
- A spacious game room/playroom
- Open views to the stairwell below
- A large bunk room for grandchildren and overnight guests
- A full bathroom
- Walk-in closet
This simplified arrangement provides excellent flexibility while continuing to accommodate large family gatherings.
What Stayed the Same
Although the home became more efficient, many of the defining characteristics of the original design remained:
- The dramatic great room
- Open kitchen and dining areas
- Butler’s pantry
- Covered outdoor living spaces
- Strong visual connection to the mountains
- Four-car garage configuration (modified internally)
- Mountain-modern architecture
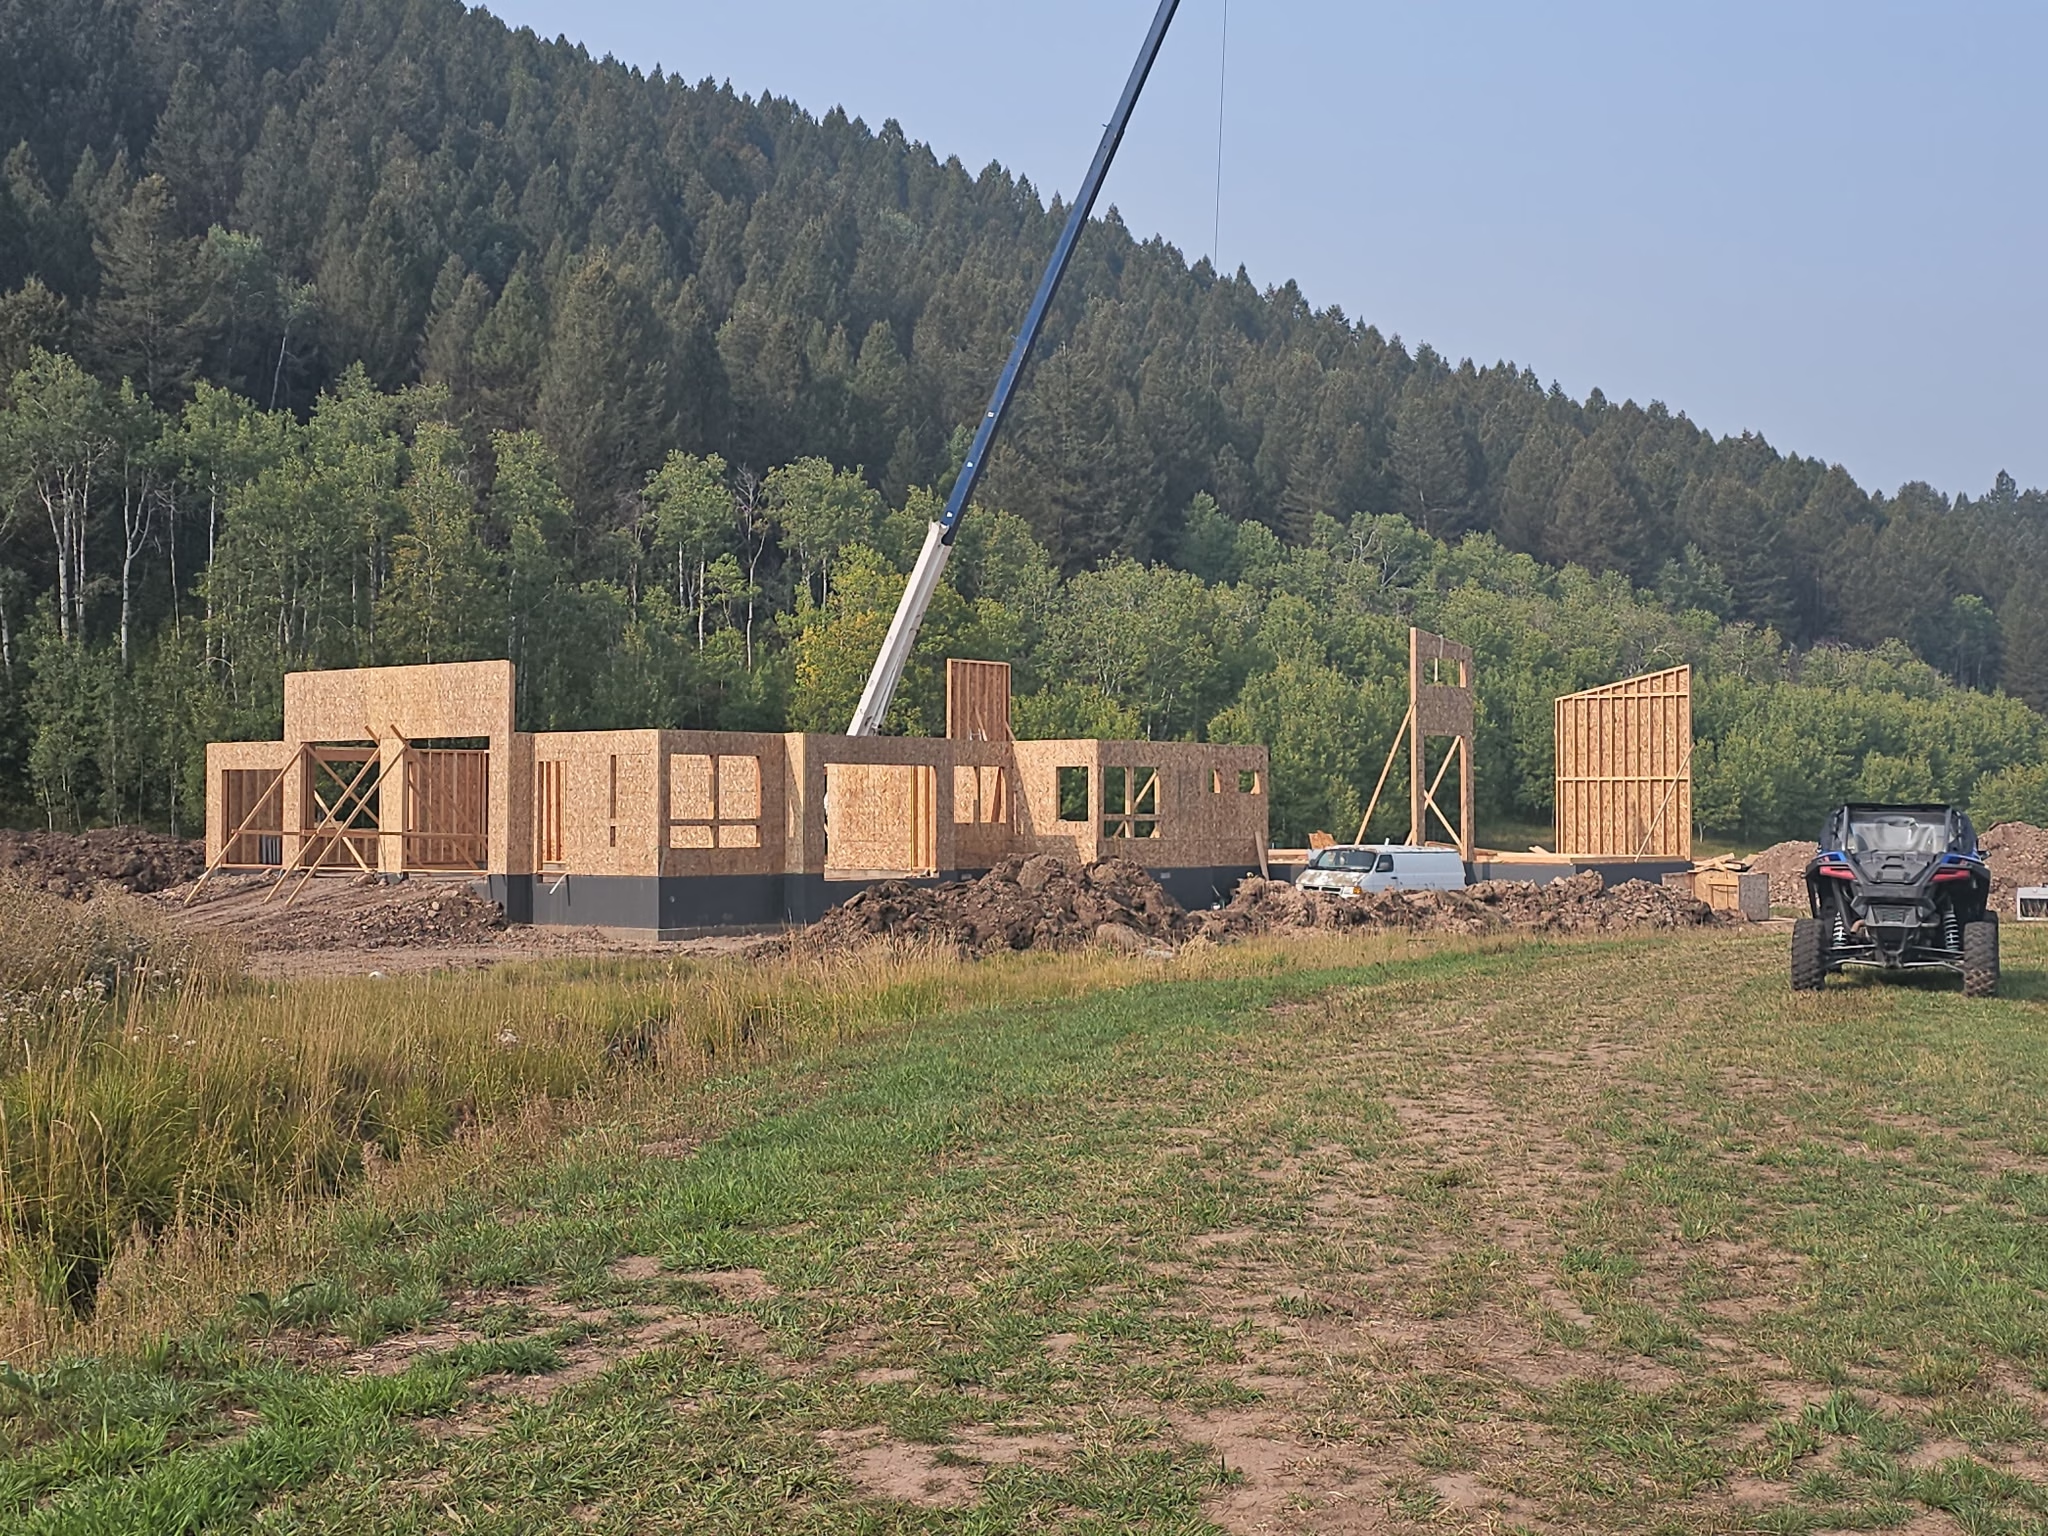
- Careful integration with the surrounding site
The redesign demonstrates that reducing square footage does not have to mean sacrificing quality, comfort, or architectural character.
The Result
This project illustrates an important part of the custom home design process.
Sometimes the best design isn’t the largest one.
As clients work through pricing, priorities, and long-term goals, it’s not uncommon to revisit earlier decisions. When that happens, thoughtful redesign can often produce a home that feels even more successful than the original concept.
By carefully refining the floor plan rather than simply removing square footage, this Star Valley residence became more efficient, more practical, and better aligned with the owners’ lifestyle—while preserving the architectural vision that first inspired the project.
Thinking About Building a Custom Home?
One of the advantages of working with Design Loft is that design is an evolving process—not a one-time event. As your priorities become clearer, your home can evolve with them. Whether your project grows, shrinks, or changes direction entirely, our goal remains the same: creating a home that reflects the way you truly want to live.