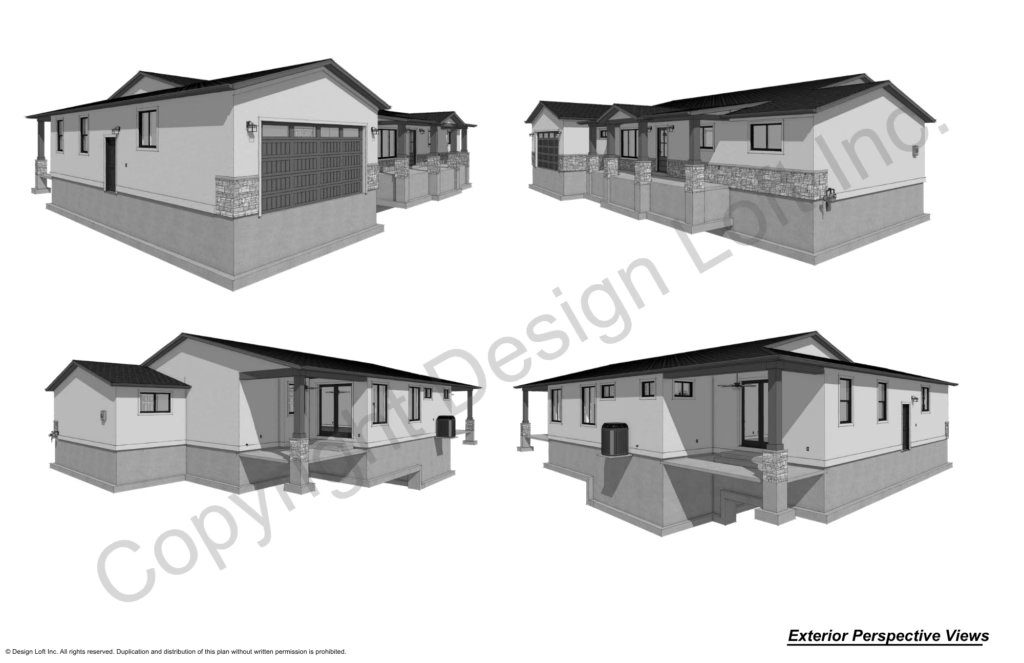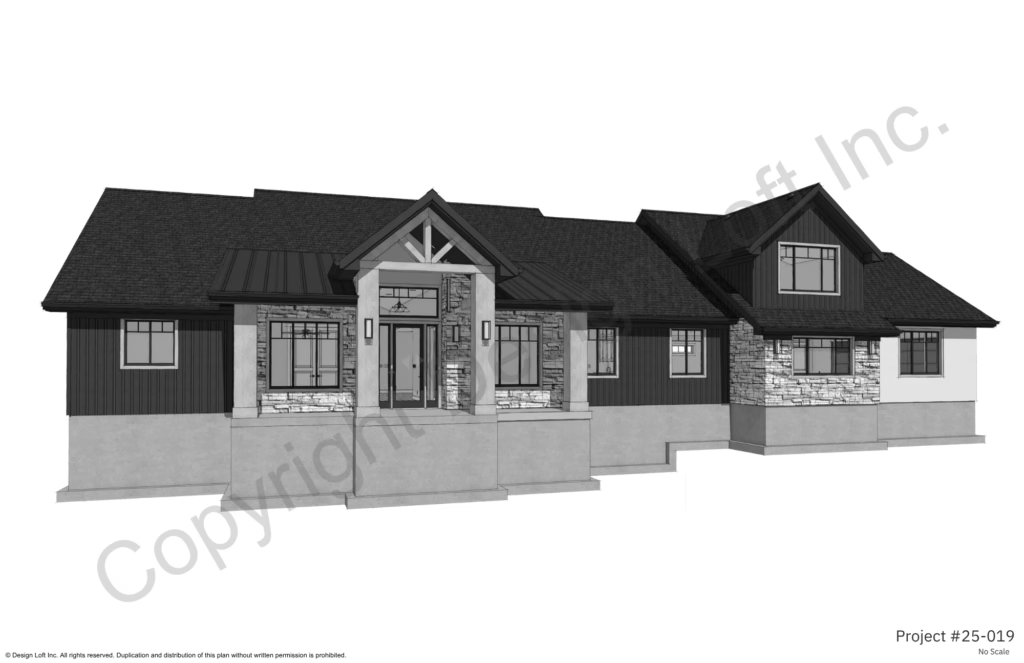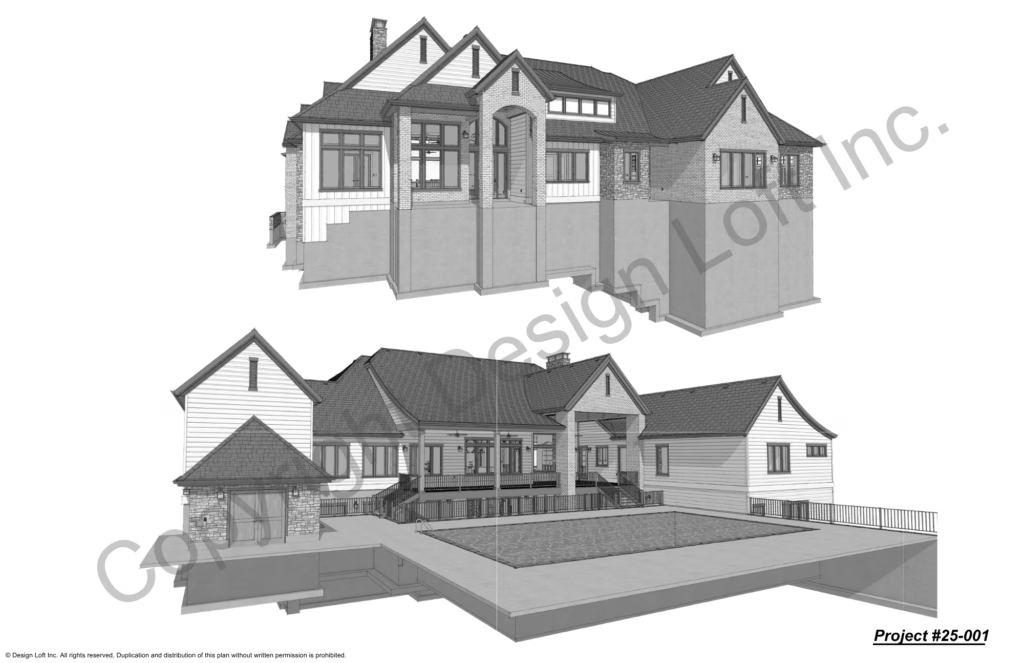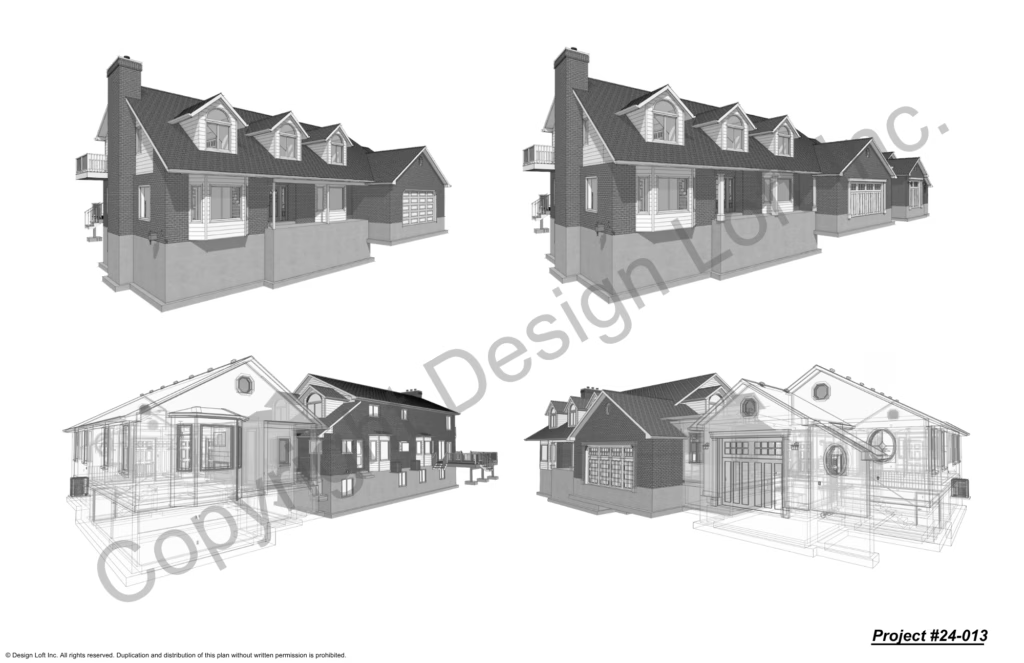
Meet Scott Stubbs: The Experience, Creativity, and Thinking Behind Design Loft

Meet Scott Stubbs: The Experience, Creativity, and Thinking Behind Design Loft A Family Legacy Built on Experience Solving the Design Challenges Others Might Overlook Not every property offers an easy starting point. A sloped lot, a narrow building footprint, restrictive HOA requirements, or complicated building regulations can make a project more challenging than expected. Scott

Meet Scott Stubbs: The Experience, Creativity, and Thinking Behind Design Loft Read More »

Case Study: A Home Designed for Living, Adapted to Fit the Budget

Case Study: A Home Designed for Living, Adapted to Fit the Budget Designed for Everyday Life and Family Visits In the mountains of western Wyoming, south of the Tetons, the setting was an important part of the design. Surrounded by beautiful, pine-forested mountains, thehome needed to take advantage of its views while providing a comfortable,

Case Study: A Home Designed for Living, Adapted to Fit the Budget Read More »

Case Study: A Barn-Inspired Recreation Building Designed for Pickleball,Workshop, and Storage

Case Study: A Barn-Inspired Recreation Building Designed for Pickleball, Workshop, and Storage Custom Home •  Major Renovation & Addition •  Whole-Home Transformation •  Aging-in-Place Remodel •  Luxury Residence •  Challenging Hillside Site Project Overview Most of Design Loft’s projects begin with a completely custom home designed from the ground up. This project took a slightly

Case Study: A Barn-Inspired Recreation Building Designed for Pickleball,Workshop, and Storage Read More »

When the Best Design Wasn’t the First Design

When the Best Design Wasn’t the First Design Custom Home •  Major Renovation & Addition •  Whole-Home Transformation •  Aging-in-Place Remodel •  Luxury Residence •  Challenging Hillside Site A Luxury Family Home Designed Around Recreation, Gathering, and Creative Problem Solving Project Status: Currently under construction. The images shown in this case study are architectural renderings

When the Best Design Wasn’t the First Design Read More »

Case Study: Aging in Place Without Leaving the Home You Love

Case Study: Aging in Place Without Leaving the Home You Love Custom Home •  Major Renovation & Addition •  Whole-Home Transformation •  Aging-in-Place Remodel •  Luxury Residence •  Challenging Hillside Site Transforming a Late-1980s Farmington Home for the Next Chapter of Life Project Overview For many homeowners, the biggest challenge isn’t finding a new home—it’s

Case Study: Aging in Place Without Leaving the Home You Love Read More »

Case Study: Refining a Mountain Home to Better Reflect Lifestyle and Priorities

Case Study: Refining a Mountain Home to Better Reflect Lifestyle and Priorities Looking for the original concept? Read Part 1: A Modern Mountain Home Designed for Family, Guests, and Gatherings in Star Valley, Wyoming. A Follow-Up to Our Star Valley, Wyoming Mountain Home Case Study Project Overview Every custom home begins with a vision. Occasionally,

Case Study: Refining a Mountain Home to Better Reflect Lifestyle and Priorities Read More »

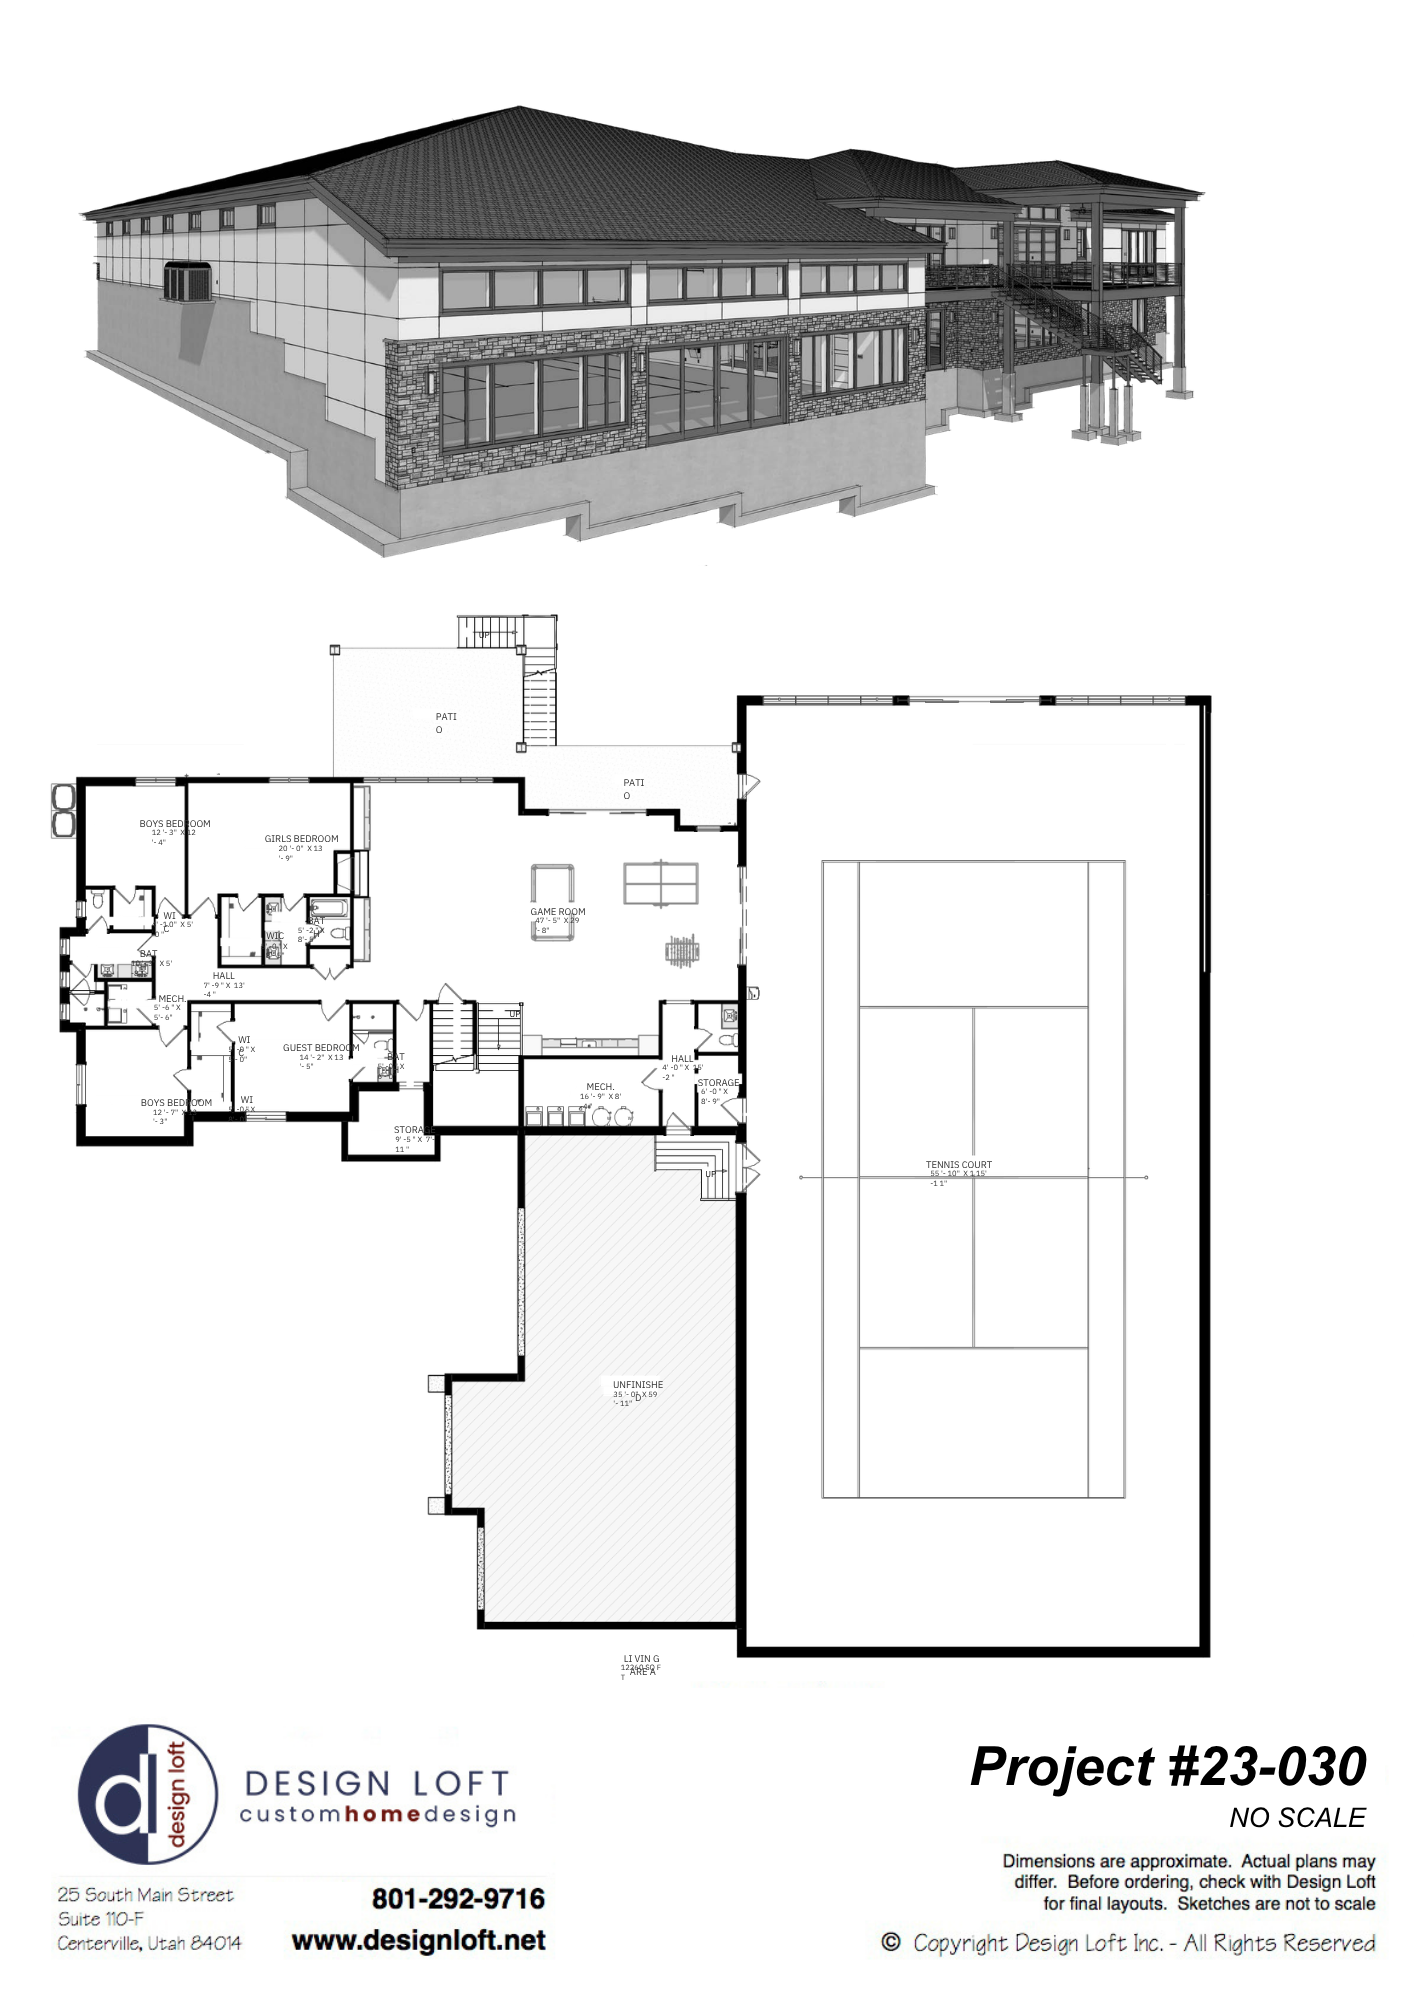
Case Study: Park City Hillside Home Featuring an Indoor Tennis Court

Case Study: Park City Hillside Home Featuring an Indoor Tennis Court (Design Loft Inc. – Custom Residential Design) The Challenge The owners of this Park City-area property set out to create a thoughtfully designed home centered around a unique feature: a full-size indoor tennis court. While the overall size and complexity of the home were

Case Study: Park City Hillside Home Featuring an Indoor Tennis Court Read More »

Scroll to Top