Case Study: Transforming an Older Home to Better Fit the Way Its Owners Live
Staying in the Place They Call Home
Sometimes the best solution isn’t moving to a different home, but finding a way to make the one you already have work better.
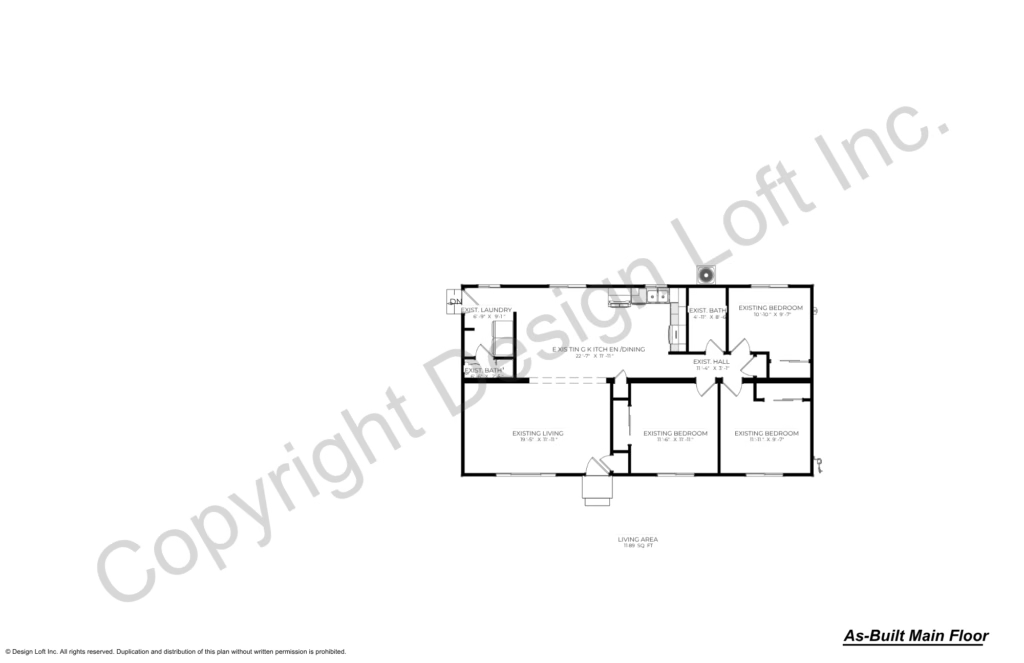
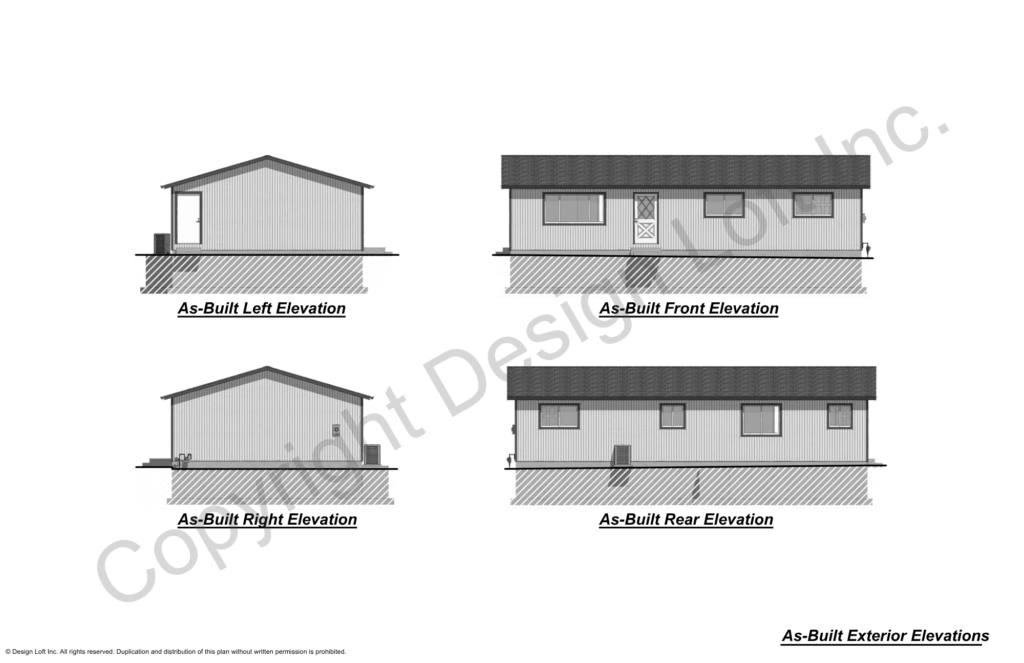
These homeowners had lived on a property they wanted to remain in, but their manufactured home, originally built in the 1970s, was outdated, in need of repair, and
no longer suited to their needs. Rather than leave a property they valued, they explored the possibility of significantly expanding and improving the existing home.
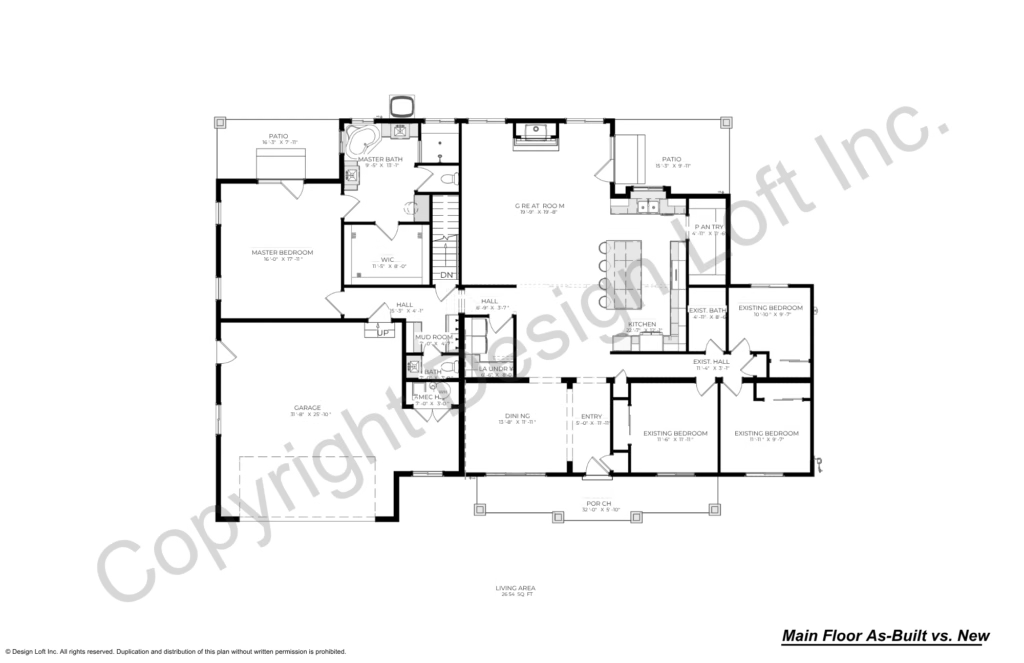
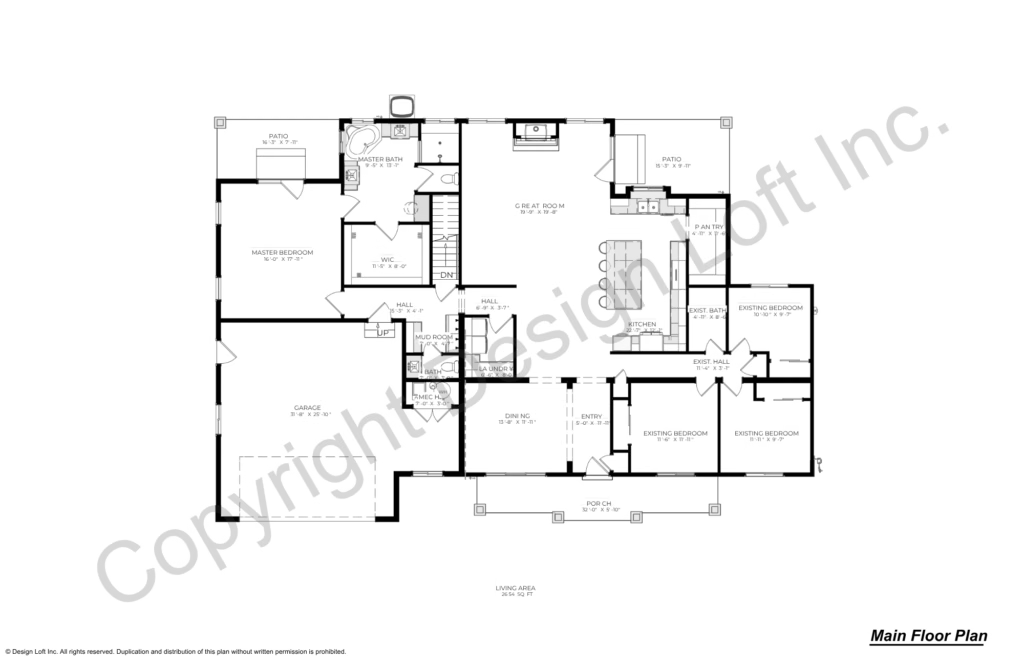
Their wish list included a new private primary bedroom suite, a larger kitchen and more inviting living space, while retaining the existing bedrooms for family, guests, and other uses. They also wanted to make better use of the property and create a home that felt more substantial and complete.
Building Around What Already Existed
One of the primary considerations was how to accomplish the expansion without unnecessarily disturbing the original home. After discussions with the structural
engineer, the recommendation was to retain as much of the existing structure as possible. This would help limit construction costs, particularly given the age and
construction type of the original manufactured home.
Rather than trying to completely rebuild or reconfigure the existing interior, the design placed the major new living spaces in the addition. This allowed the homeowners to have the private primary suite they wanted without sacrificing the existing bedrooms, which could continue serving as bedrooms and an office.
Rather than trying to completely rebuild or reconfigure the existing interior, the design placed the major new living spaces in the addition. This allowed the homeowners to have the private primary suite they wanted without sacrificing the existing bedrooms, which could continue serving as bedrooms and an office.
The existing kitchen would be enlarged and opened to the new living area, while the original front living room would become a dining room. Together, these changes
created a much more open and connected living environment while making better use of the original space.
Compose each slide from any blocks.
Mix images, text, buttons and more.
Each group becomes one slide.
Making Practical Choices Along the Way
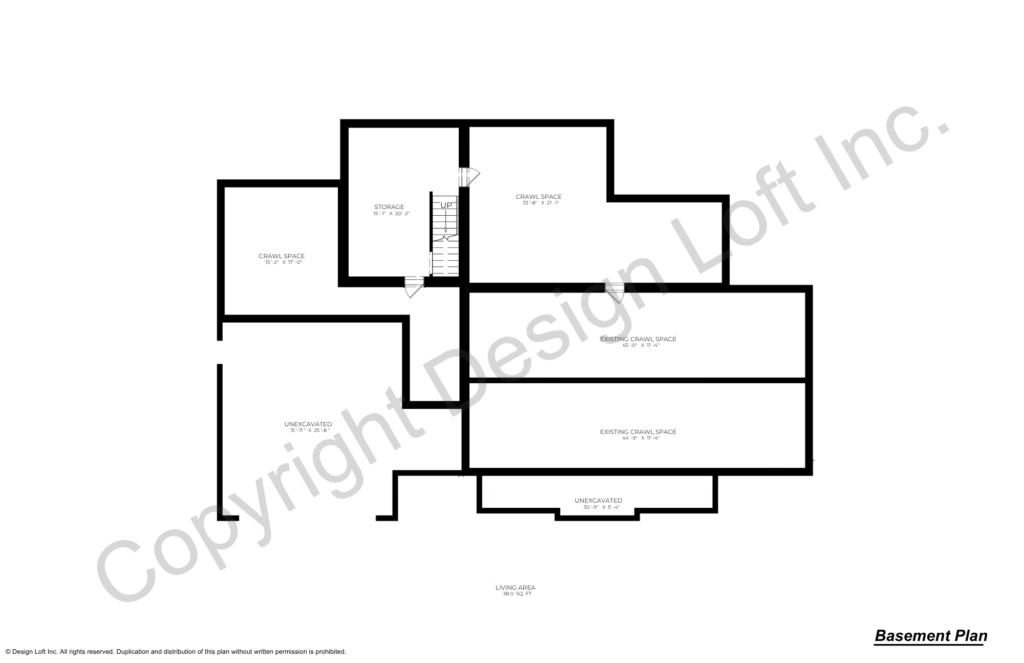
The foundation and basement design required some additional consideration. The depth of the existing sanitary sewer limited the opportunity for a larger basement
beneath the new construction. A full basement wasn’t a priority for the homeowners, but they did want a dedicated space for food and household-supply storage.
A small basement storage room provided a practical solution without requiring extensive excavation beneath the addition.
Another possibility was to create additional space above the garage. However, that approach would have changed the exterior appearance in a way the homeowners
weren’t comfortable with, and it would ultimately have cost more than the smaller basement storage area. The more straightforward solution made better sense for both
the design and the budget.
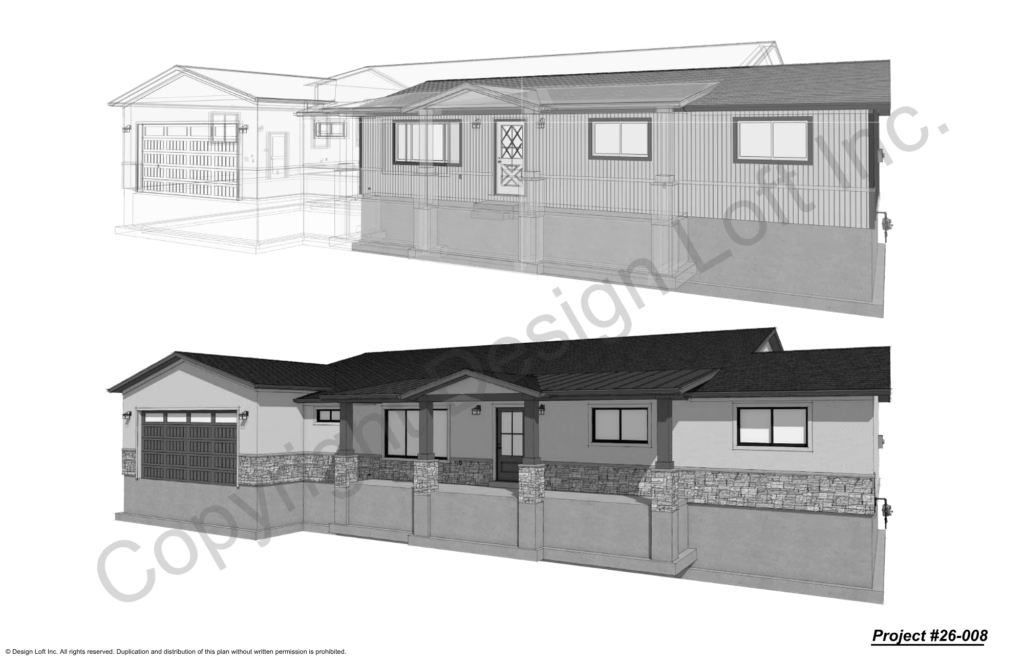
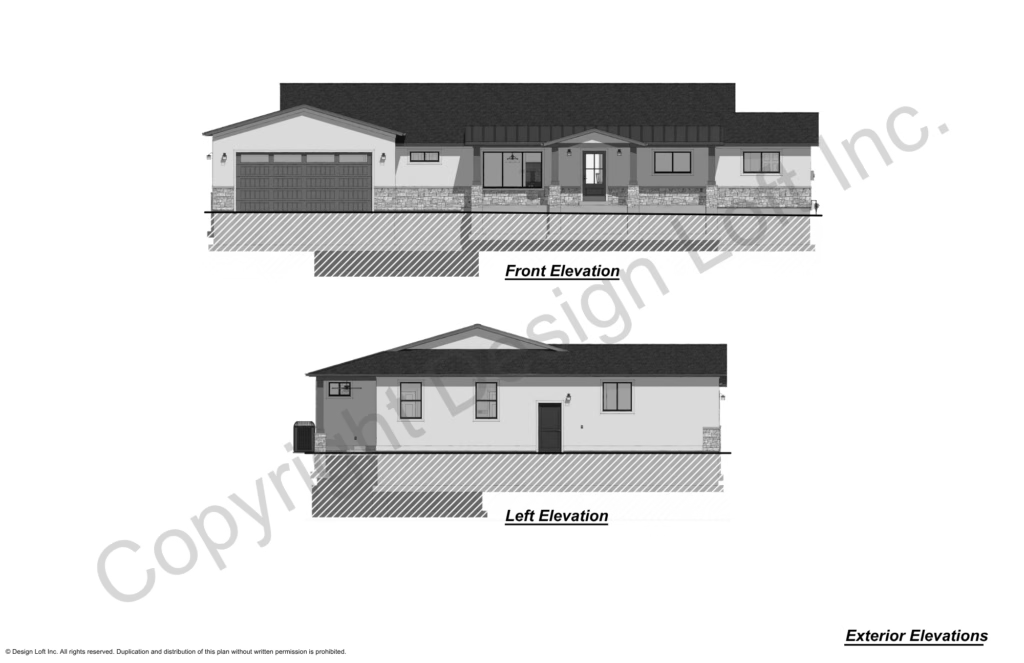
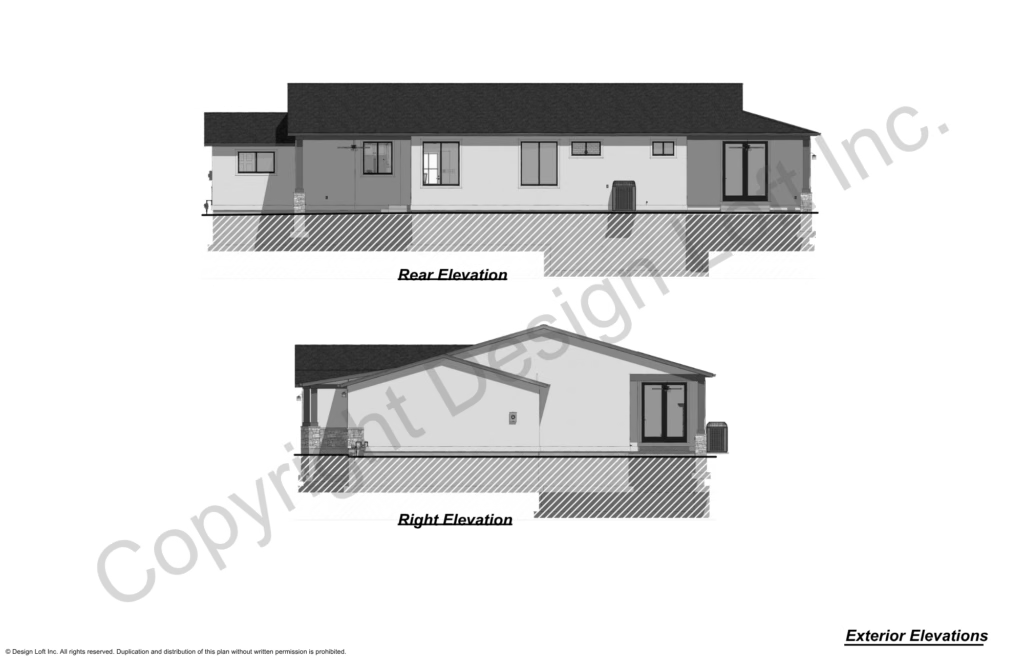
The exterior also evolved through a series of practical decisions. Although a complete exterior transformation was initially considered, making extensive changes to the
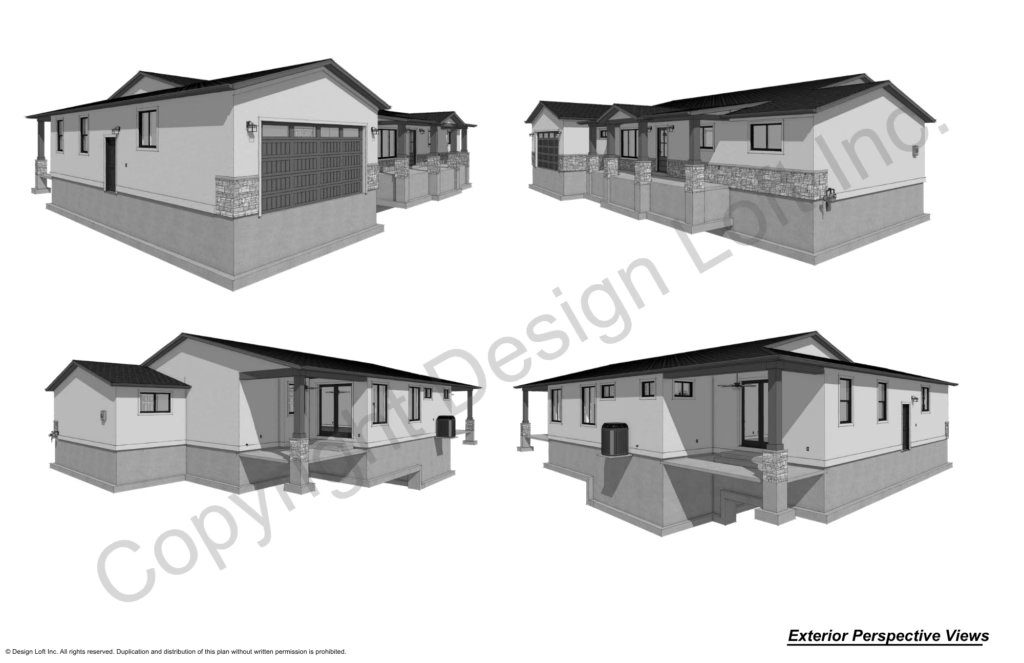
original manufactured-home structure would have added considerable cost. Instead, the design retained the existing roof slope while using the expanded footprint and new architectural elements to give the home a more cohesive and substantial appearance.
A full covered front porch became an important part of the new design, providing an inviting outdoor space and taking advantage of views toward the Wasatch Front.
A Home That Works Better for the Future
This project is a good example of how an existing home can be transformed without starting over. By retaining much of the original structure and carefully planning where new space would be added, the design provides the homeowners with the rooms, functionality, and overall appearance they wanted while remaining mindful of
construction costs.
The result is a home that builds on a property they already love, with a more comfortable primary suite, open shared living spaces, and greater flexibility throughout
At Design Loft, not every project begins with a blank piece of ground. Sometimes the challenge is understanding what is worth keeping, what needs to change, and how to bring the two together into a home that better serves its owners.
Considering an addition or major renovation? Design Loft can help you evaluate your existing home and explore ways to make it work better for your needs.