Case Study: A Barn-Inspired Recreation Building Designed for Pickleball, Workshop, and Storage
Custom Home • Major Renovation & Addition • Whole-Home Transformation • Aging-in-Place Remodel • Luxury Residence • Challenging Hillside Site
Project Overview
Most of Design Loft’s projects begin with a completely custom home designed from the ground up. This project took a slightly different path.
The homeowners had already purchased a stock home plan online that closely matched their vision. They hired Design Loft to redraw the plans, incorporate their requested modifications, coordinate structural engineering, and prepare a complete set of construction documents for their new home. While the architectural design of the residence remained the work of its original designer, that collaboration established a relationship that led to the next phase of the project.
The homeowners returned to Design Loft with a new challenge—designing a custom accessory building that would be unlike anything typically found on a residential property.
This building would be entirely custom.
The Vision
The homeowners wanted an accessory building that combined recreation, work, and storage into a single, highly functional structure.
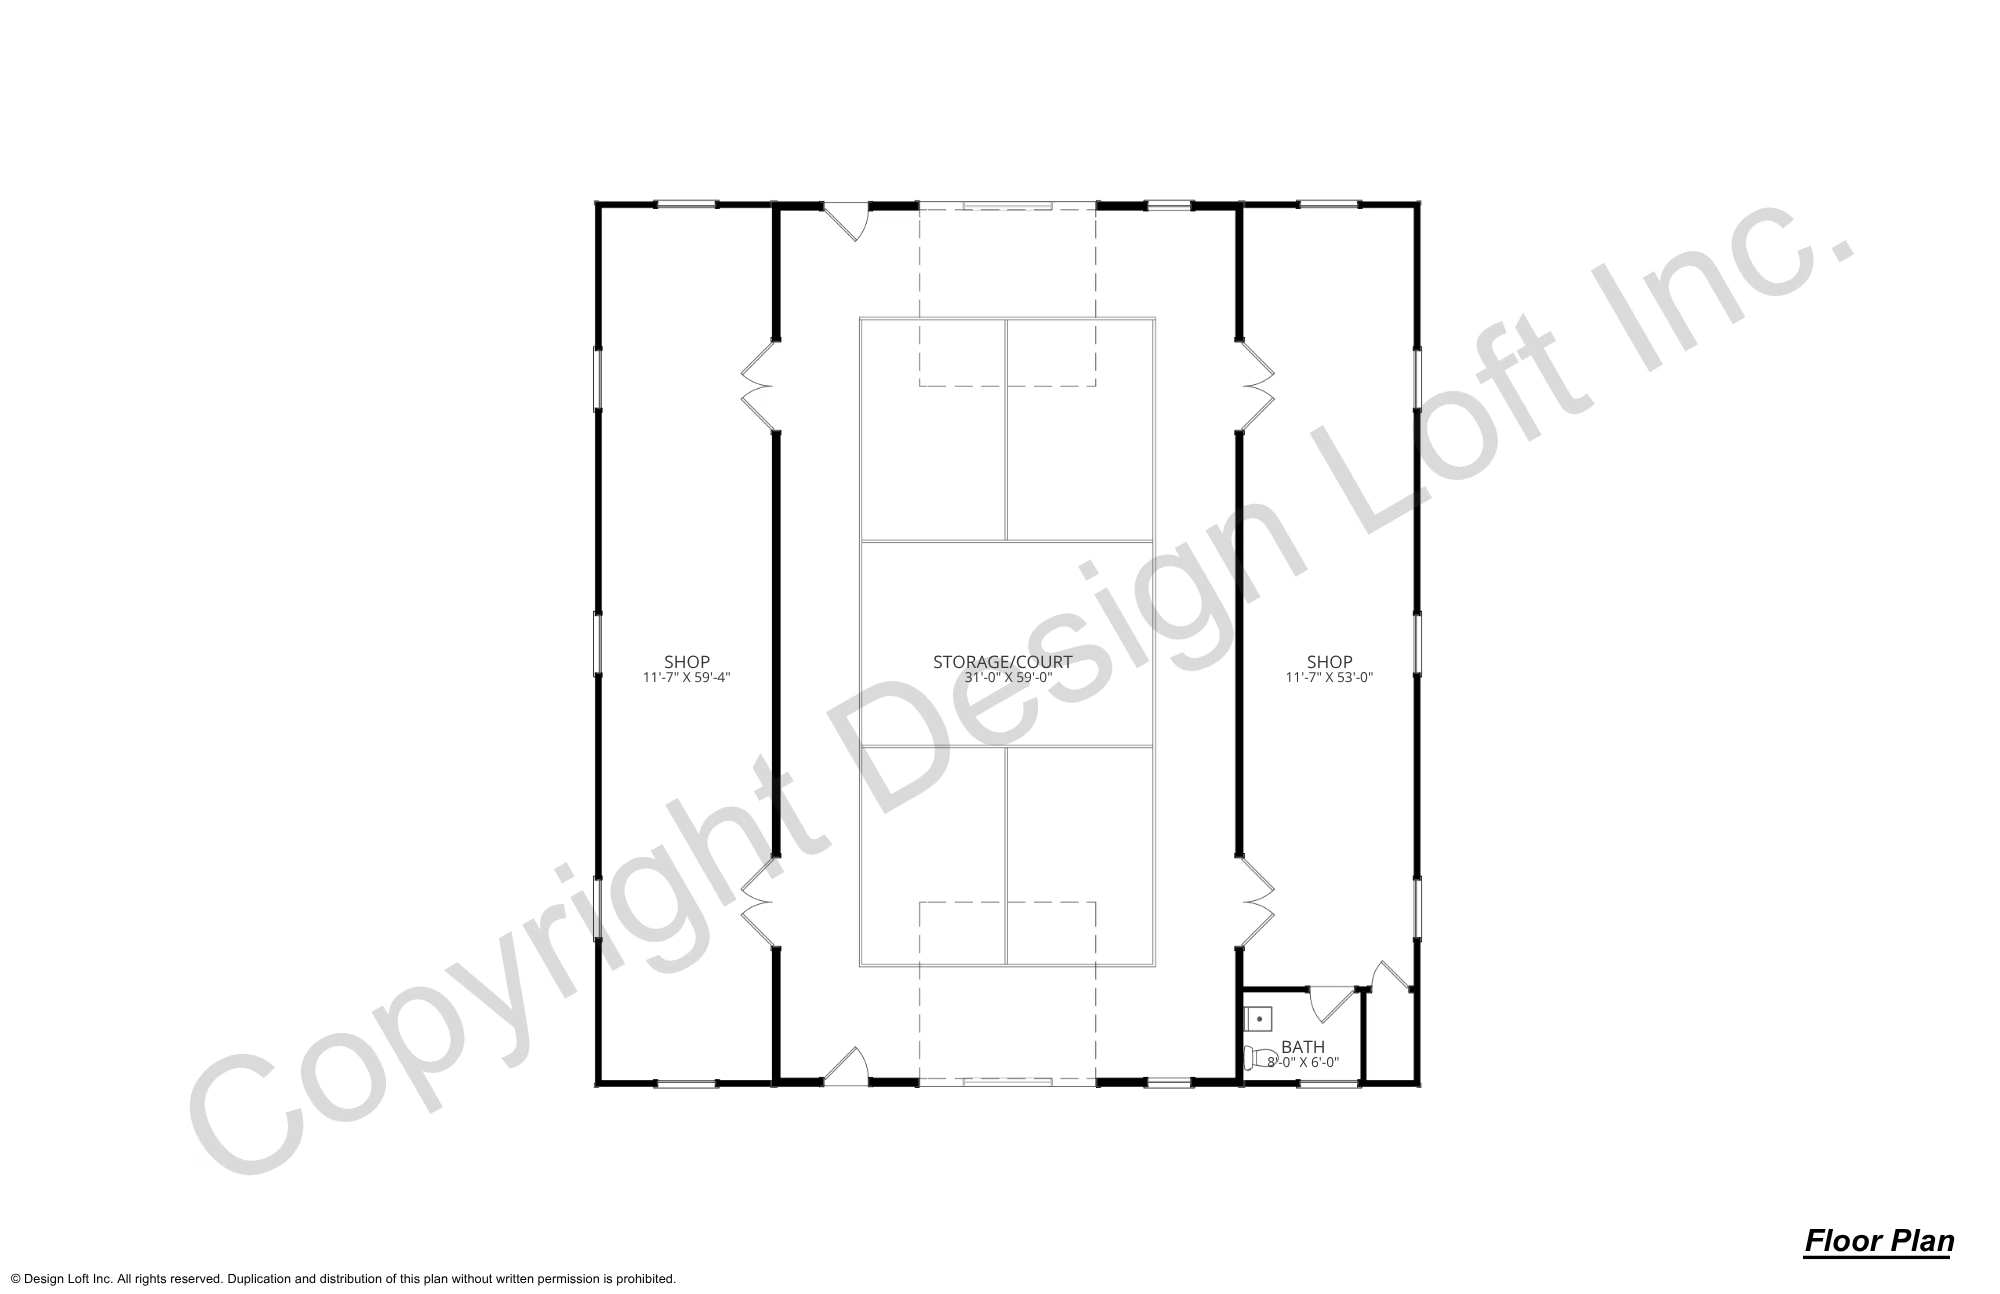
At its center would be a full-size indoor pickleball court, allowing family and friends to enjoy the sport year-round regardless of the weather. Surrounding the court, they envisioned generous workshop and storage areas that could accommodate tools, equipment, seasonal items, and the many supplies that naturally accompany an active lifestyle.
Flexibility was also an important goal. While the pickleball court was designed primarily for recreation, its open floor area could also serve as seasonal vehicle storage whenever needed.
Perhaps the most important design objective, however, was aesthetic.
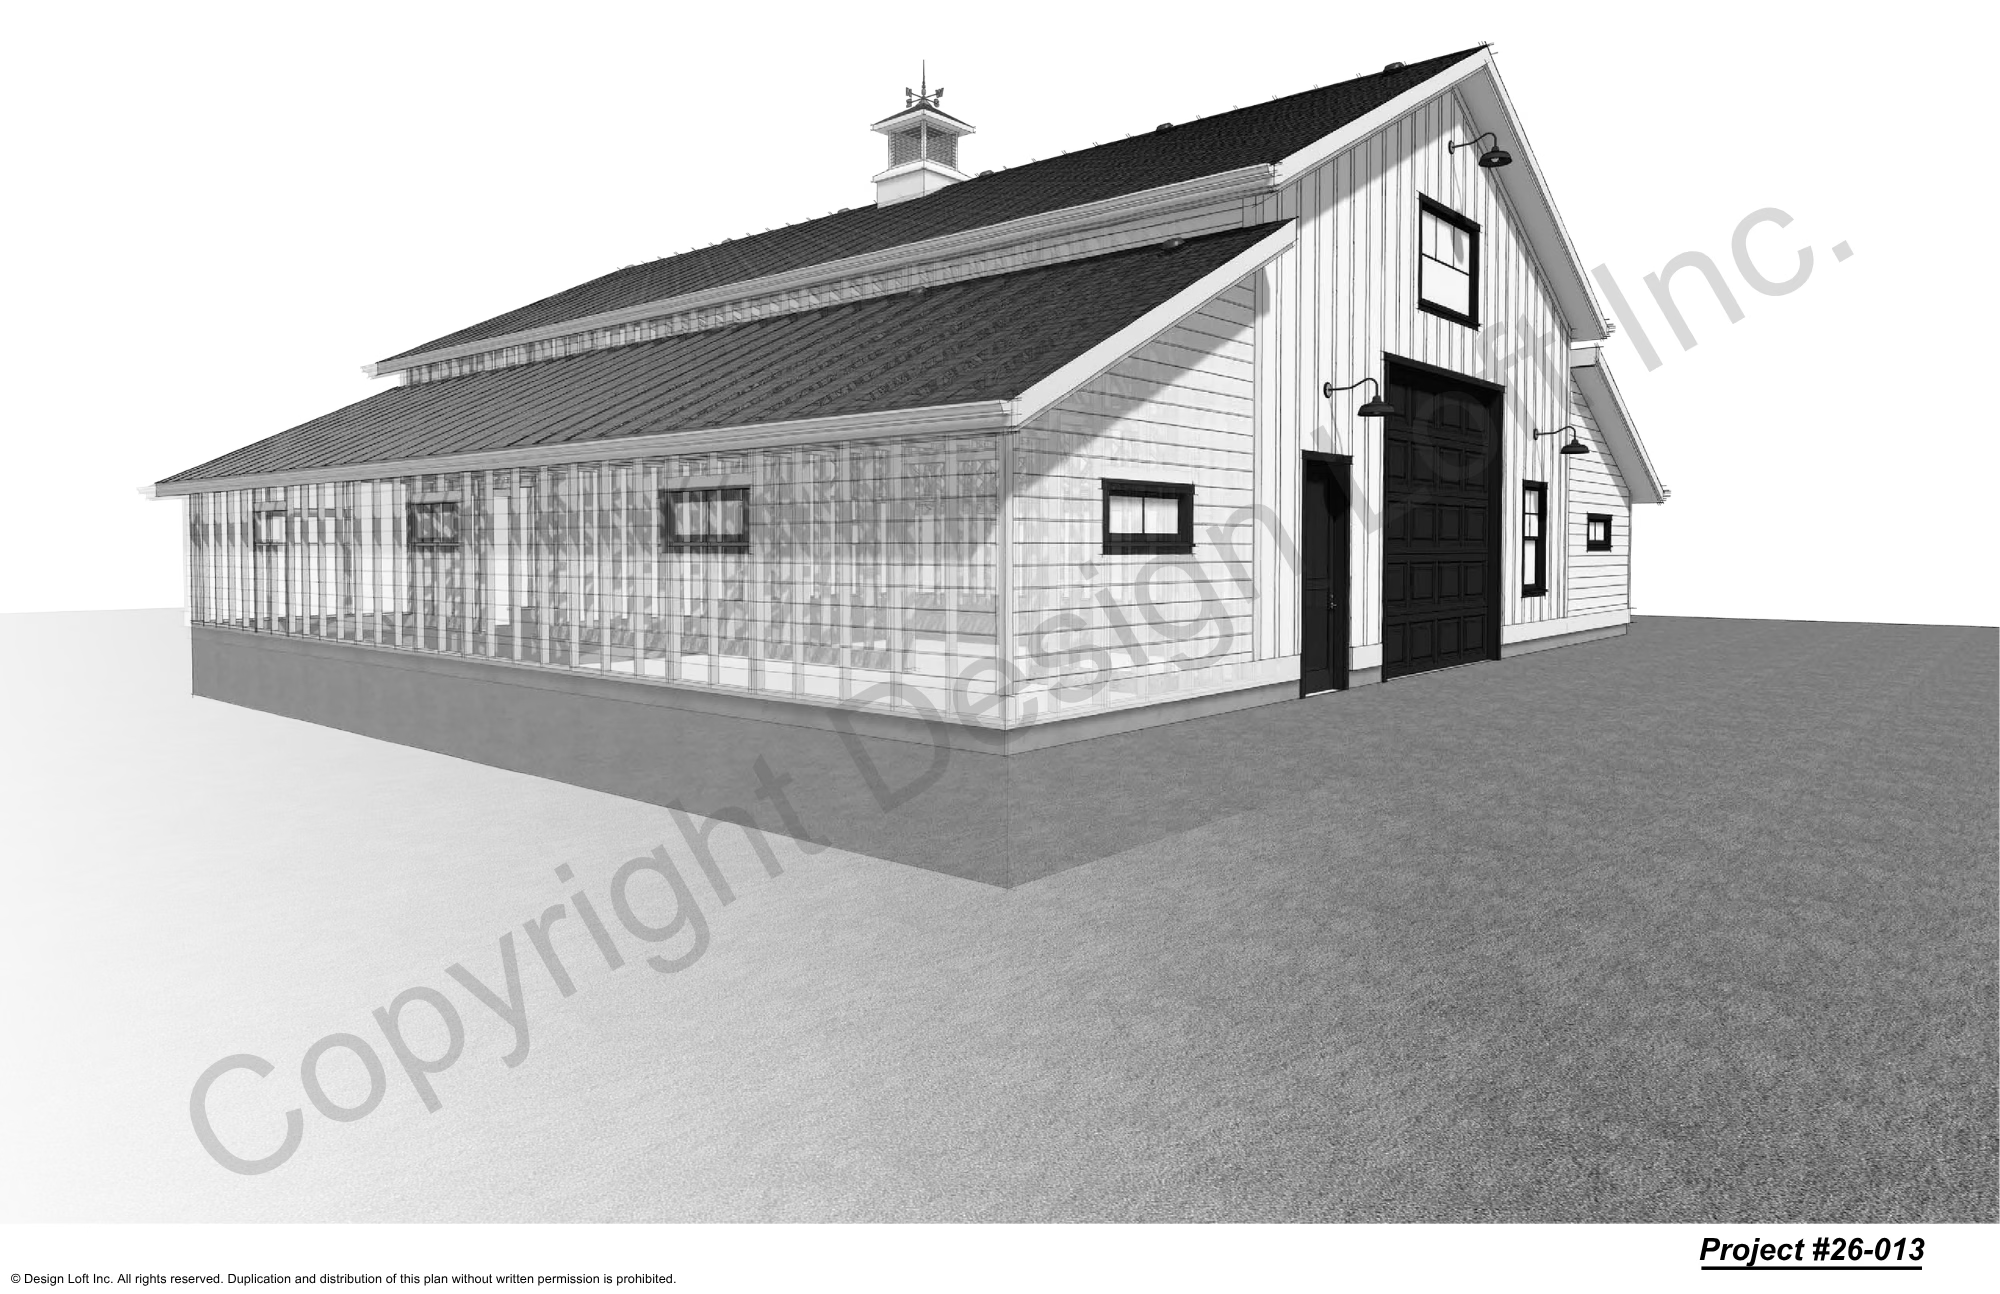
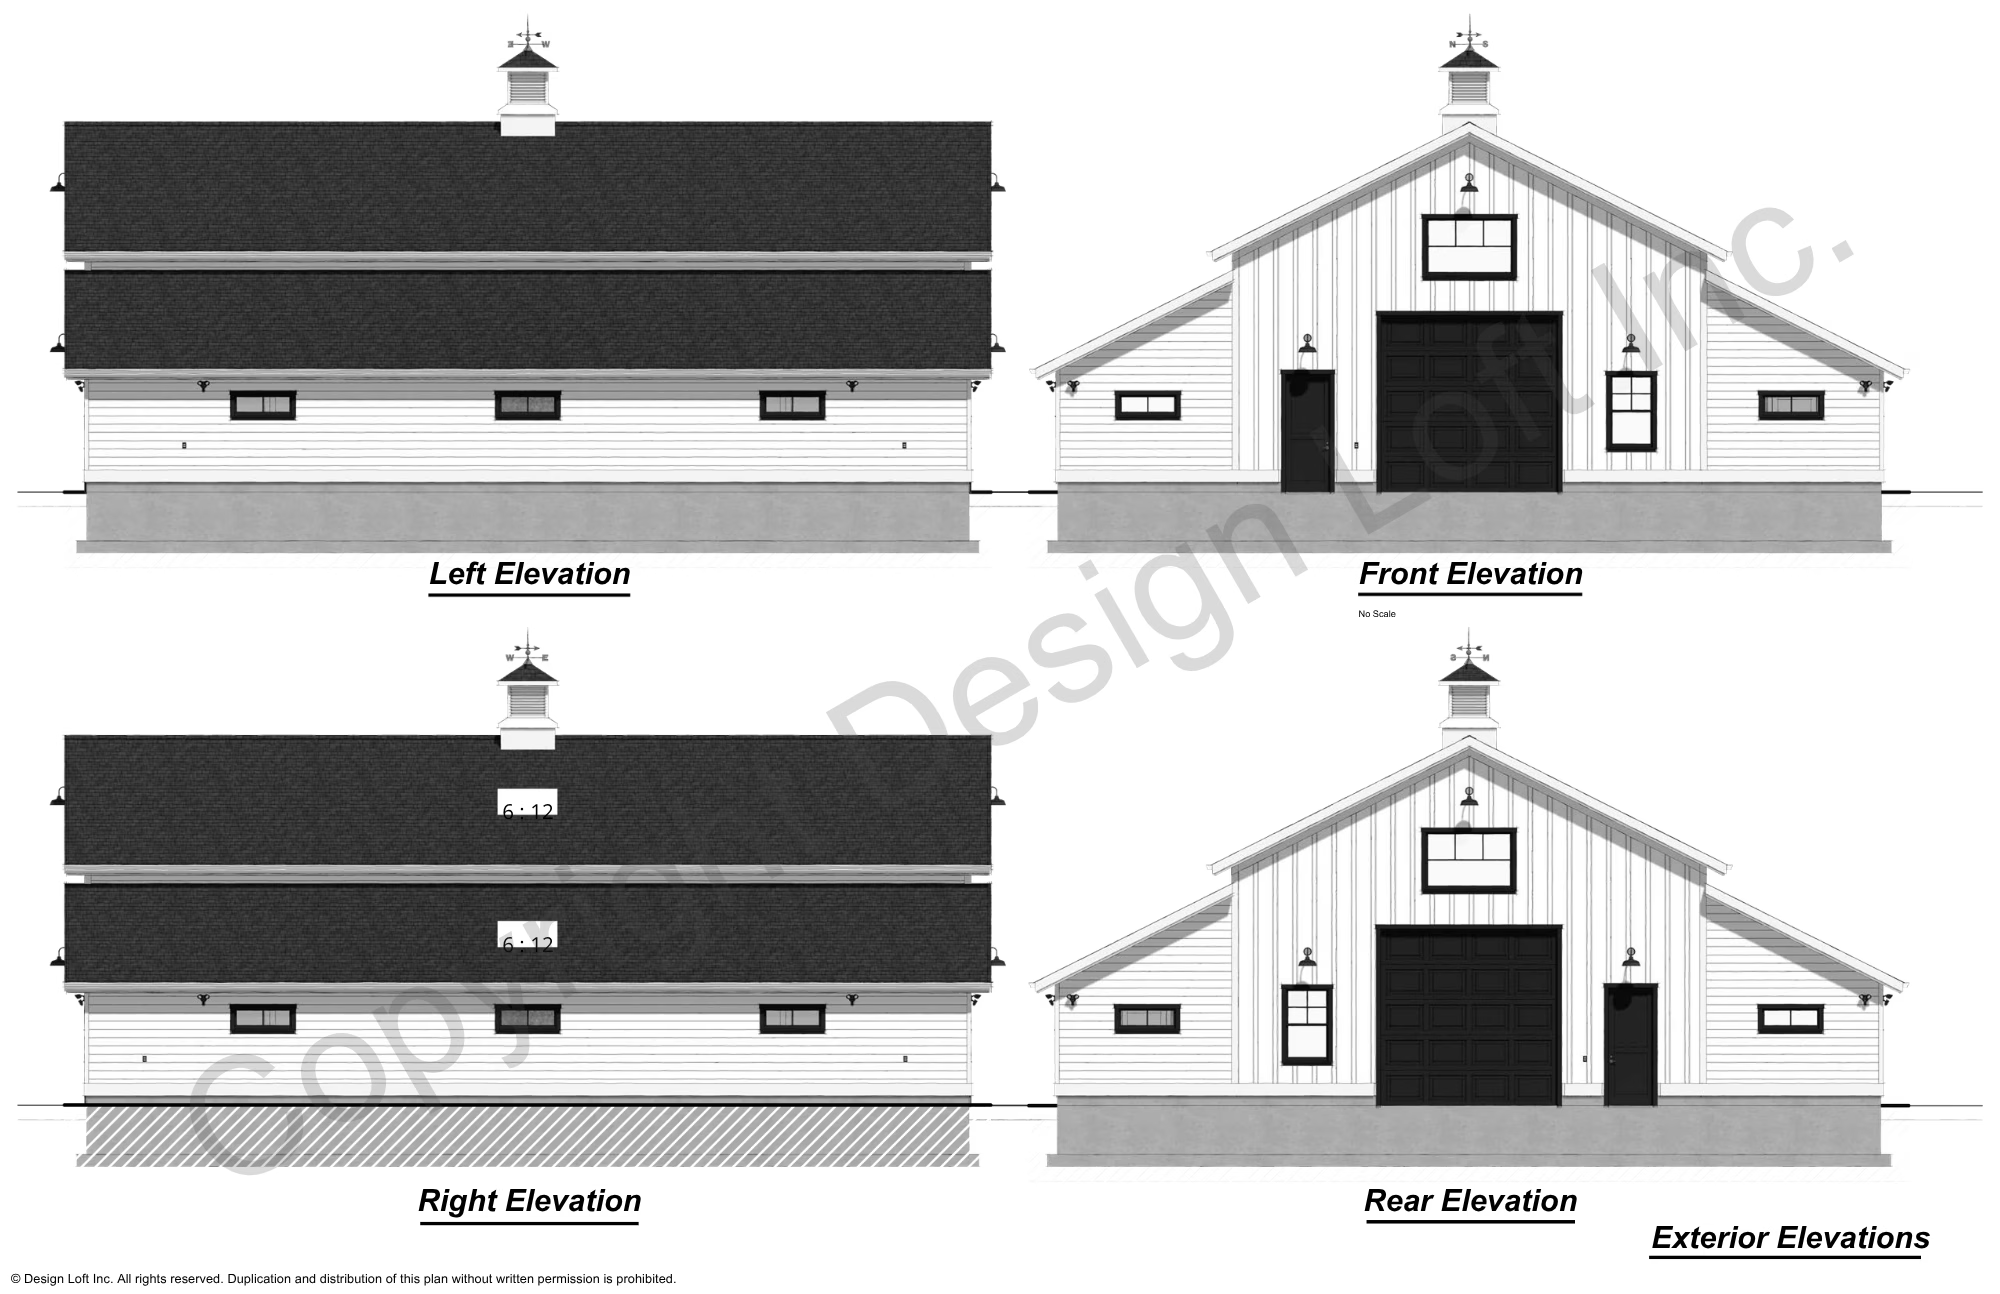
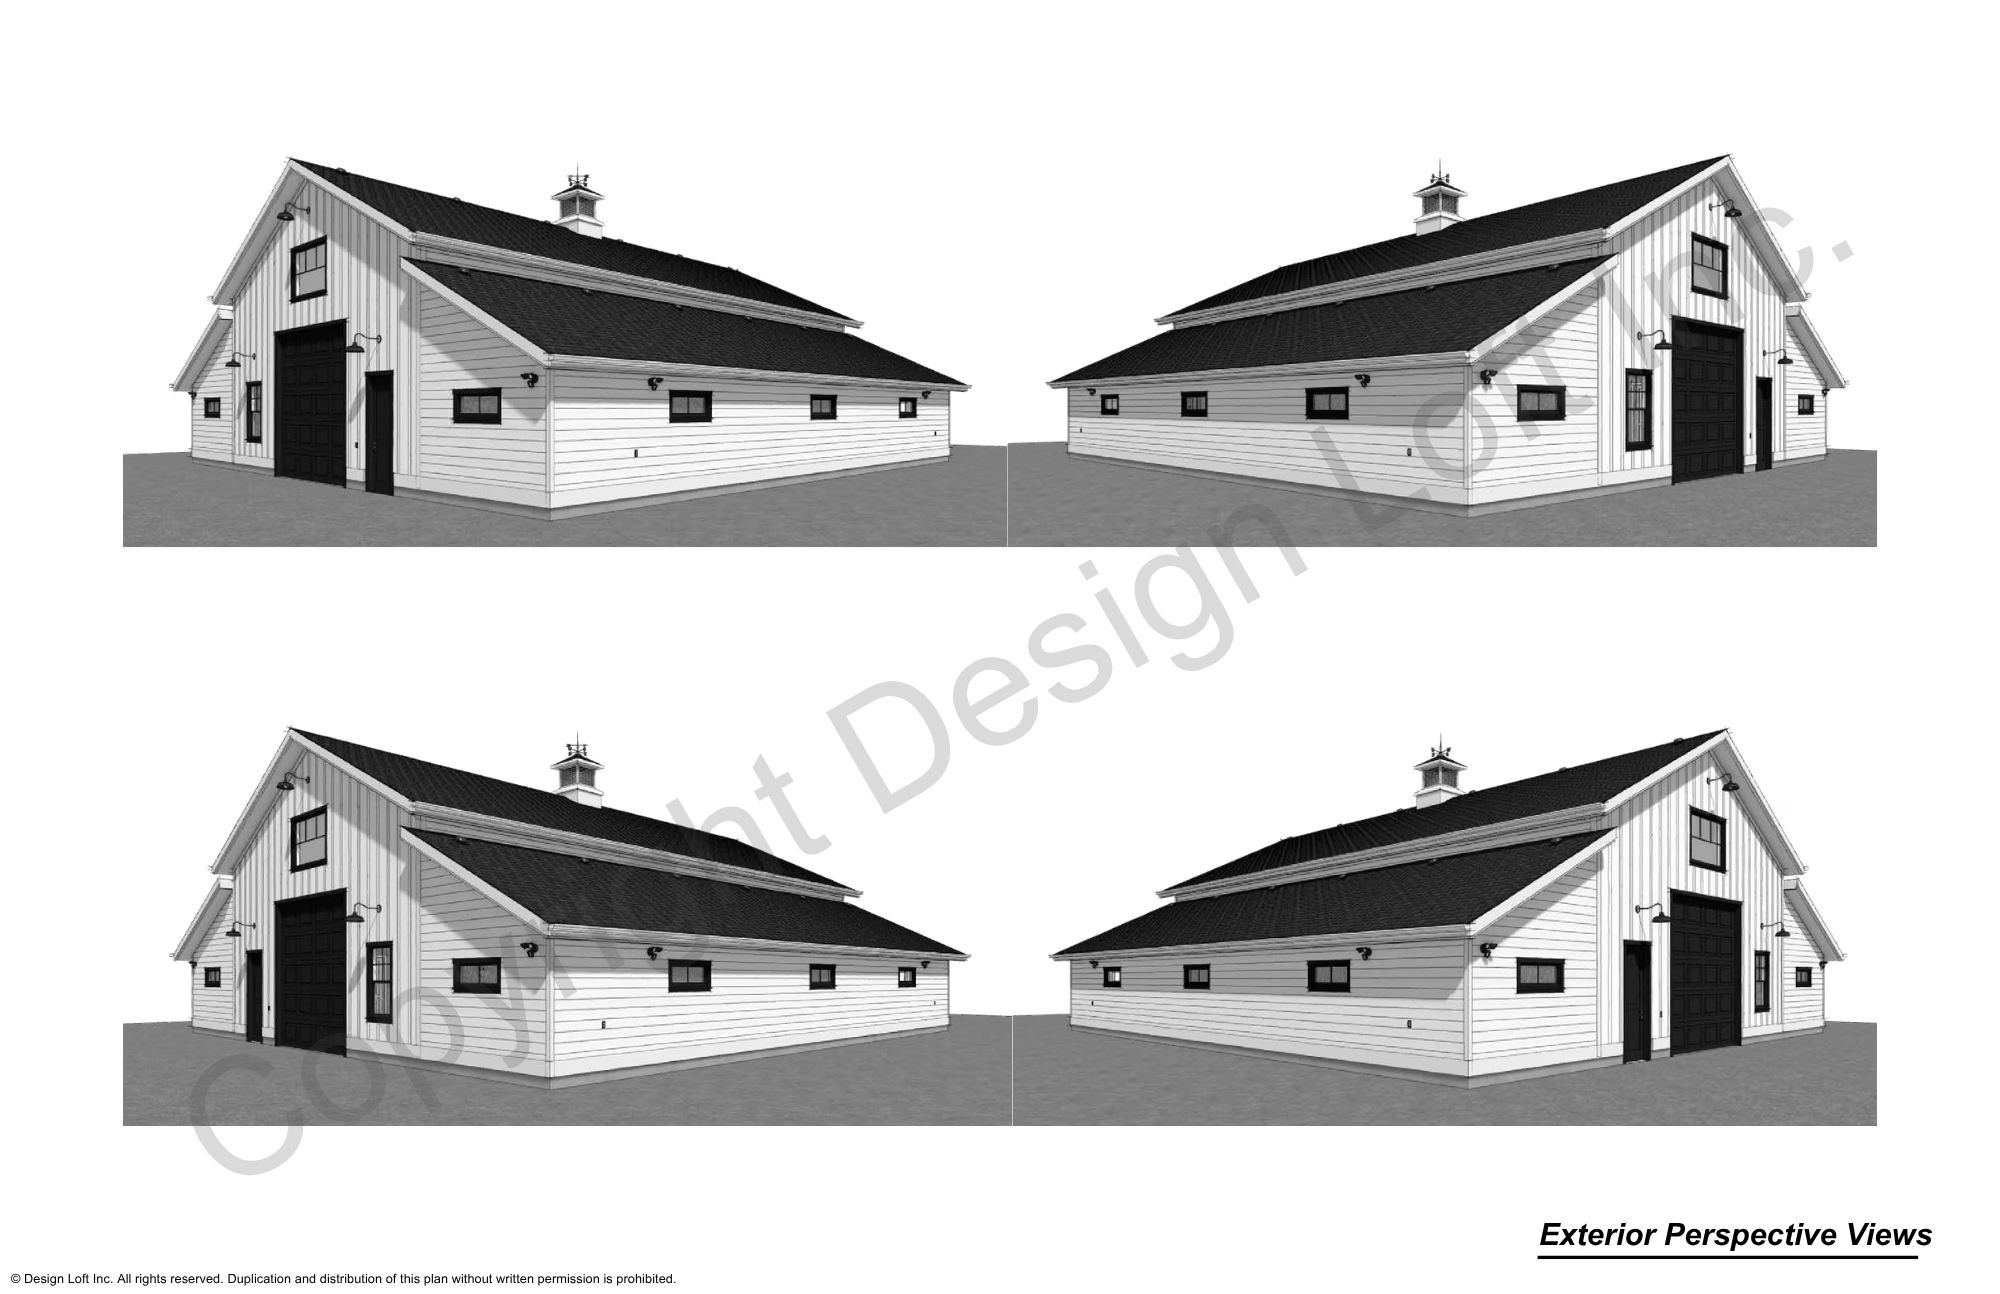
Despite its size, the building needed to feel like it belonged on the property. Rather than resembling a commercial recreation facility or oversized warehouse, the homeowners wanted it to capture the timeless character of a traditional barn.
Designing Around Function
An indoor pickleball court establishes the overall footprint of a building, but creating a successful design requires much more than simply enclosing the playing surface.
The court became the organizing element of the floor plan, while enclosed spaces on both sides provide extensive workshop and storage areas. Separating these functions keeps the playing area open and uncluttered while allowing projects, tools, and equipment to remain organized and accessible.
A conveniently located half bath serves both the recreation and workshop areas, making the building equally practical whether the owners are spending the day playing pickleball or working on projects.
Throughout the design process, every decision focused on making the building adaptable, efficient, and easy to use for a variety of purposes.
A Barn First, Recreation Building Second
One of the greatest design challenges was creating a structure large enough to house an indoor pickleball court without allowing its size to dominate the property.
Rather than emphasizing the scale of the building, the architecture draws inspiration from traditional agricultural structures. Clean rooflines, balanced proportions, and barn-inspired detailing give the building a timeless appearance that complements the surrounding property while concealing the complexity of the spaces within.
The result is a building that feels like it has always belonged there—one that serves modern recreational needs without sacrificing architectural character.
The Result
This project demonstrates that accessory buildings deserve the same thoughtful planning as the homes they support.
By combining an indoor pickleball court, expansive workshop space, and abundant storage within a barn-inspired design, the homeowners gained a flexible building that supports recreation, hobbies, and everyday property maintenance while enhancing the overall character of the site.
Whether designing a custom home, an accessory building, or both, Design Loft approaches every project with the same objective: creating spaces that are functional, timeless, and carefully tailored to the people who will use them.
Planning a Custom Accessory Building?
An accessory building can be much more than additional storage. Whether you’re envisioning a workshop, hobby space, recreational building, barn, garage, or a combination of uses, thoughtful design can transform it into one of the hardest-working buildings on your property.
At Design Loft, we work closely with homeowners to create custom accessory buildings that balance function, appearance, and long-term flexibility. If you’re planning a project and would like to explore the possibilities, we’d welcome the opportunity to help bring your ideas to life.