Spacious Two-Story Home Plan with 3 Bedrooms, Loft & 3-Car Garage | Plan #2177-H
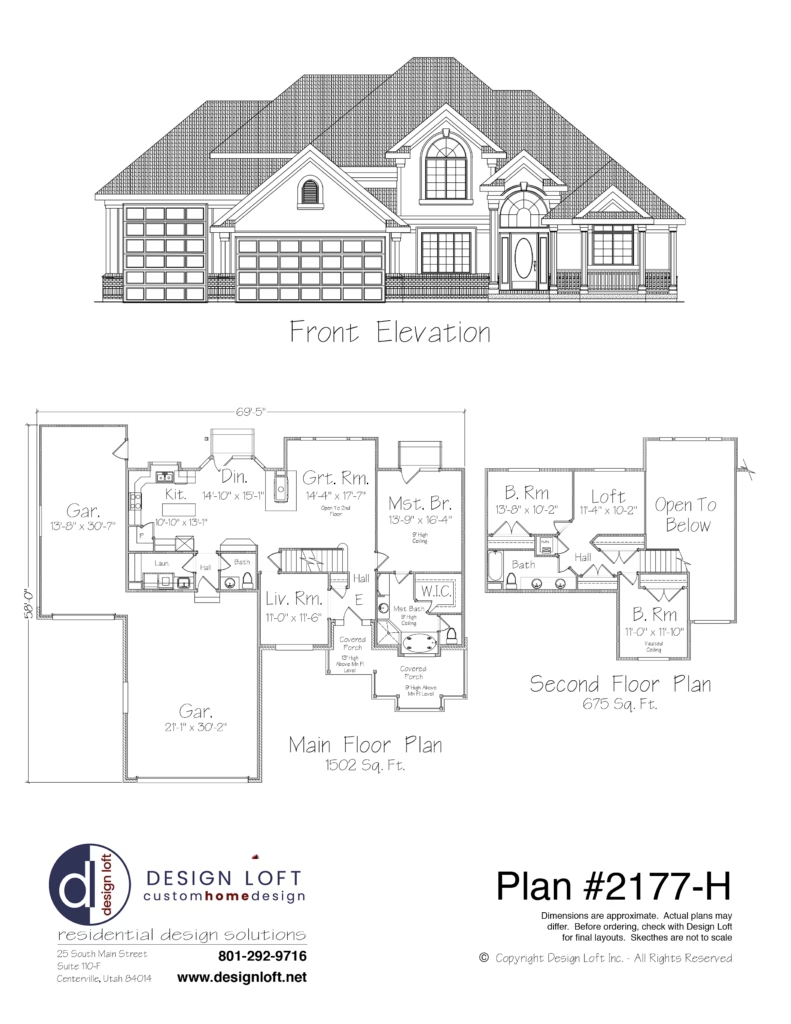
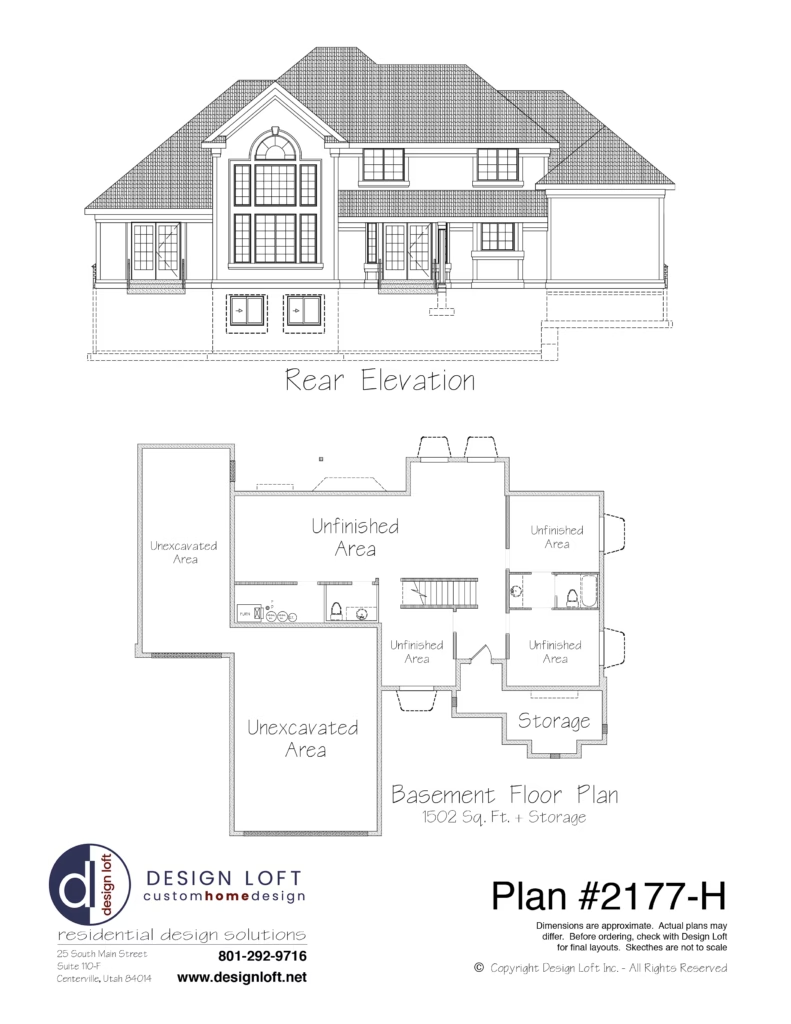
Plan #2177-H offers 2,177 sq. ft. of living space with 3 bedrooms, 2.5 baths, a loft, and a spacious 3-car garage. The main floor features an open Great Room, kitchen, dining area, living room, and private primary suite. Upstairs includes two bedrooms and a versatile loft, while the 1,502 sq. ft. basement provides plenty of room for future expansion and storage.