
Case Study: Aging in Place Without Leaving the Home You Love
Custom Home • Major Renovation & Addition • Whole-Home Transformation • Aging-in-Place Remodel • Luxury Residence • Challenging Hillside Site
Transforming a Late-1980s Farmington Home for the Next Chapter of Life
Project Overview
For many homeowners, the biggest challenge isn’t finding a new home—it’s finding a way to remain in the one they already love.
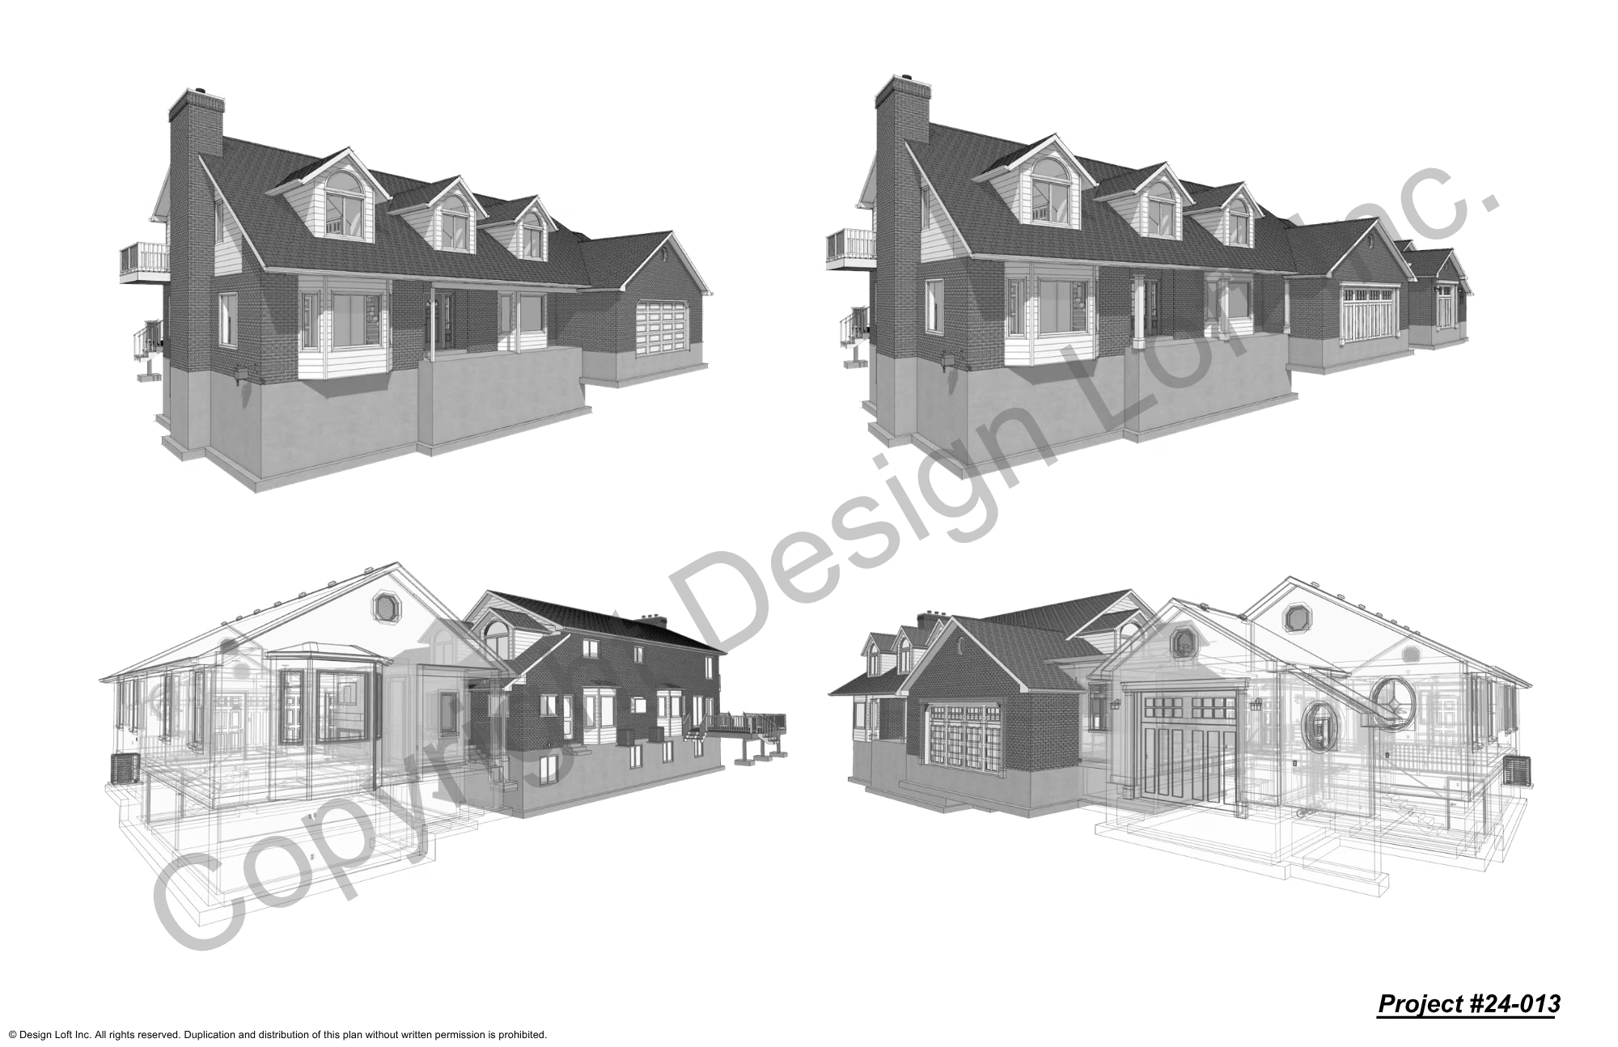
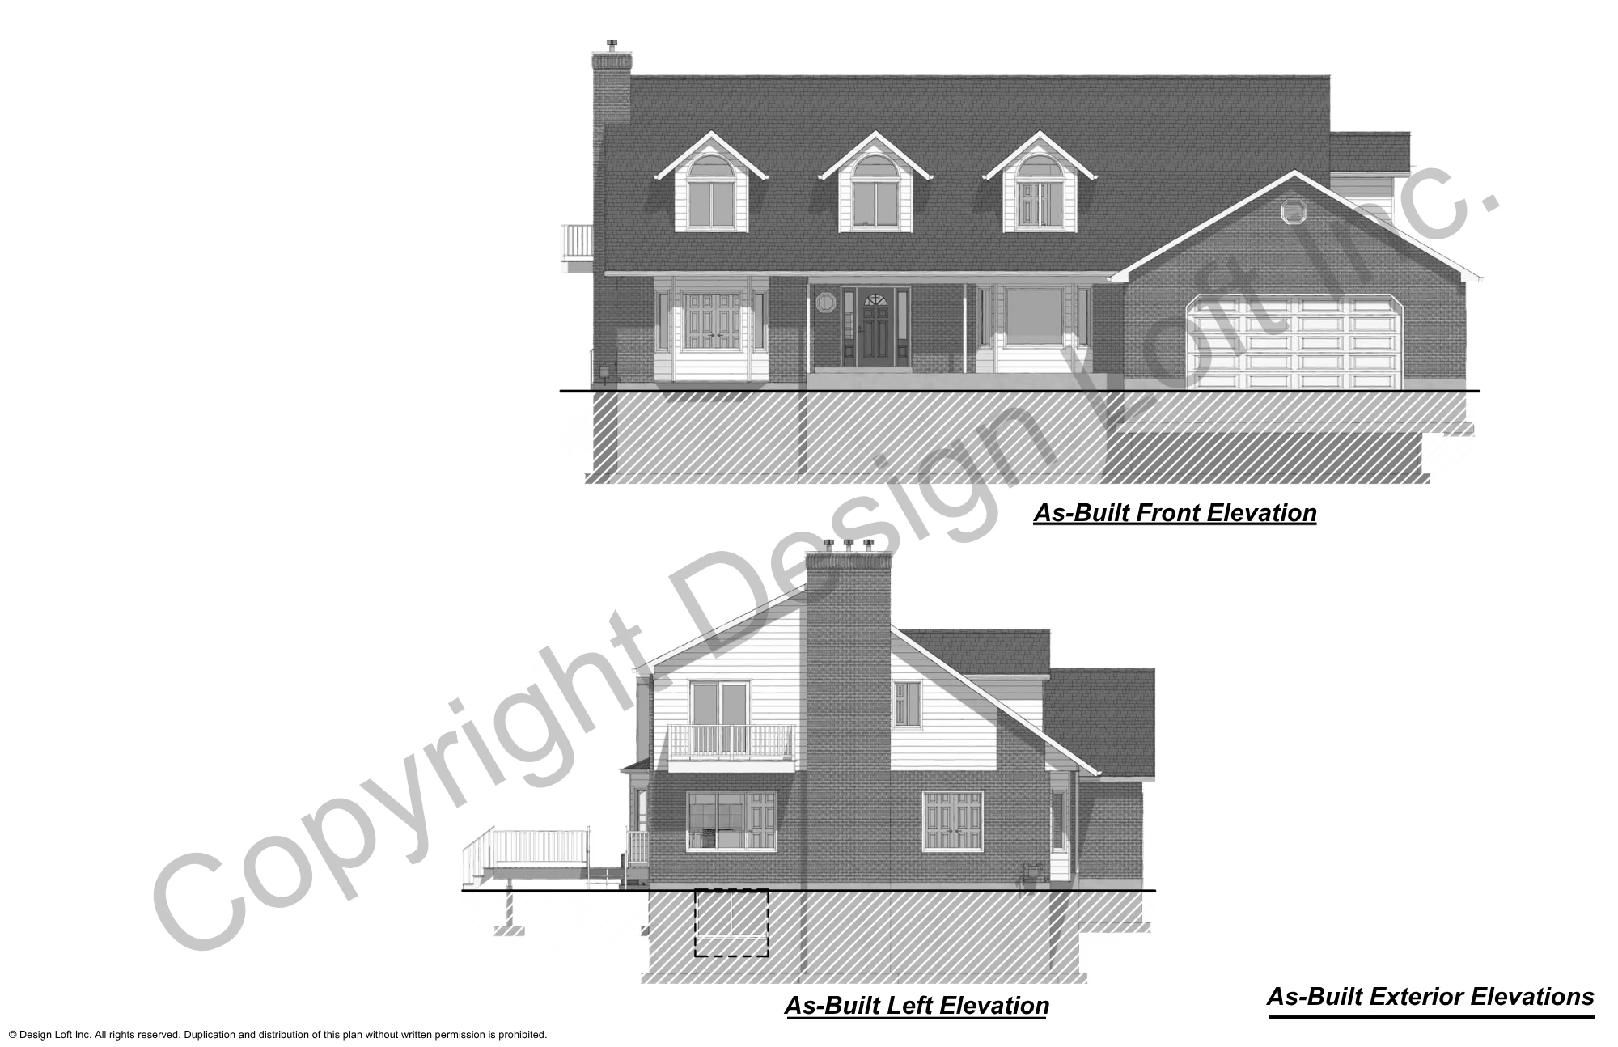
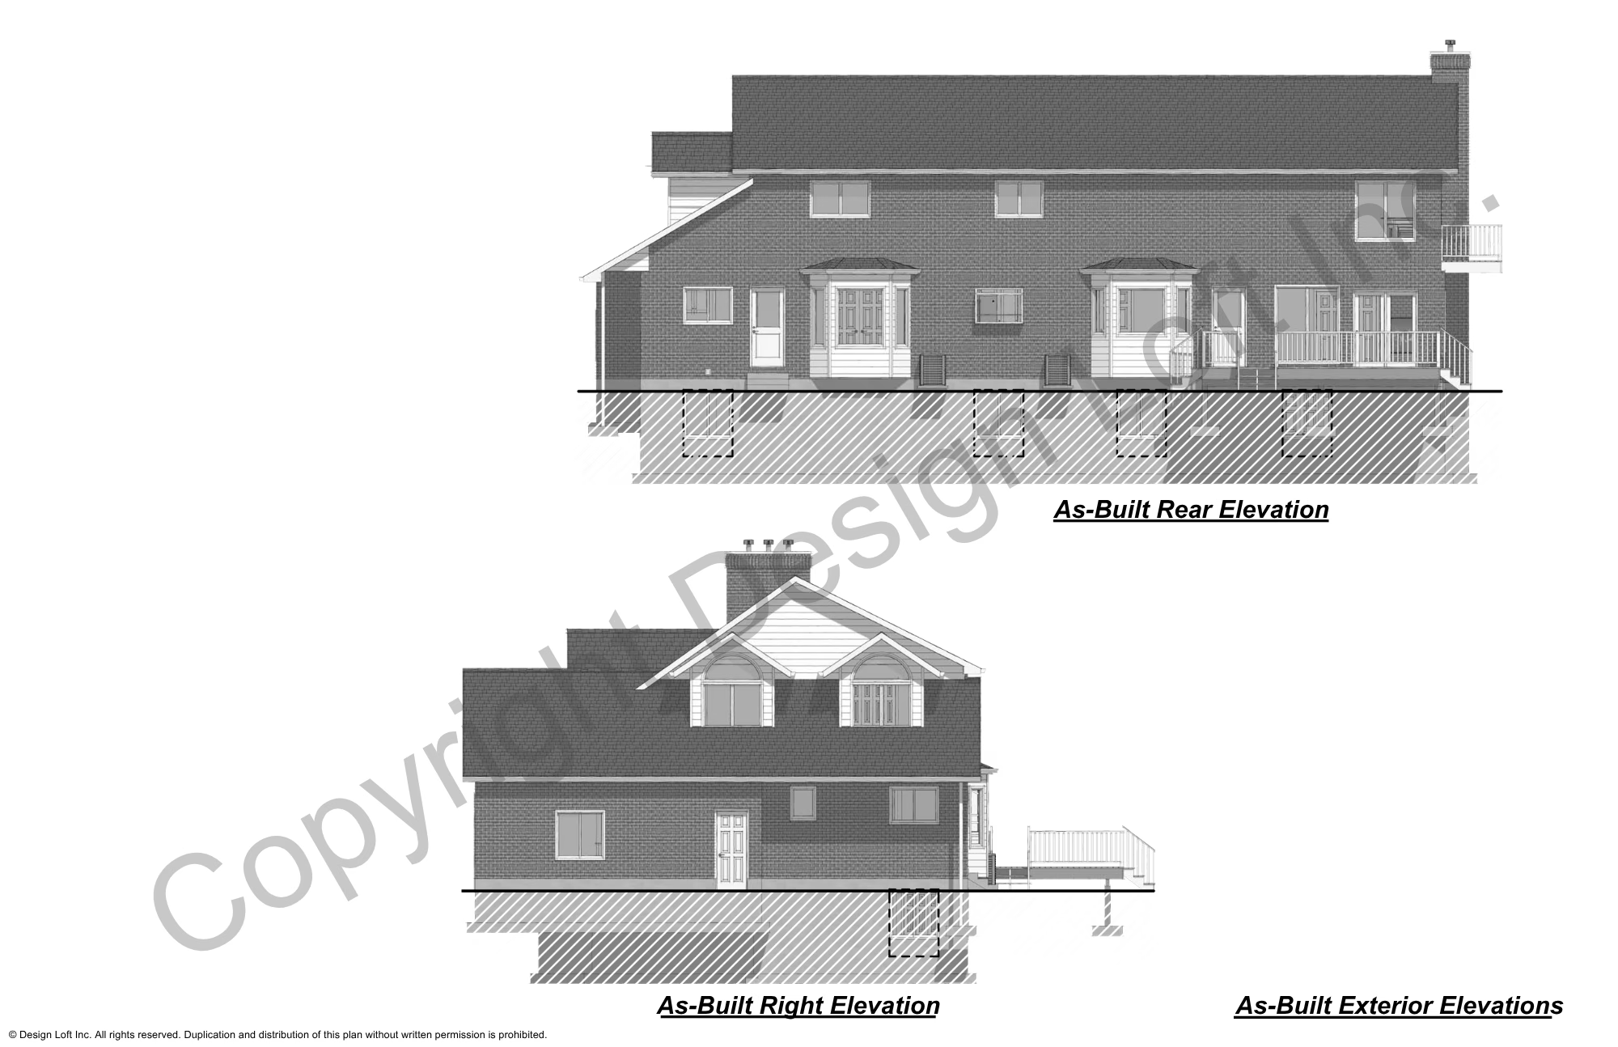
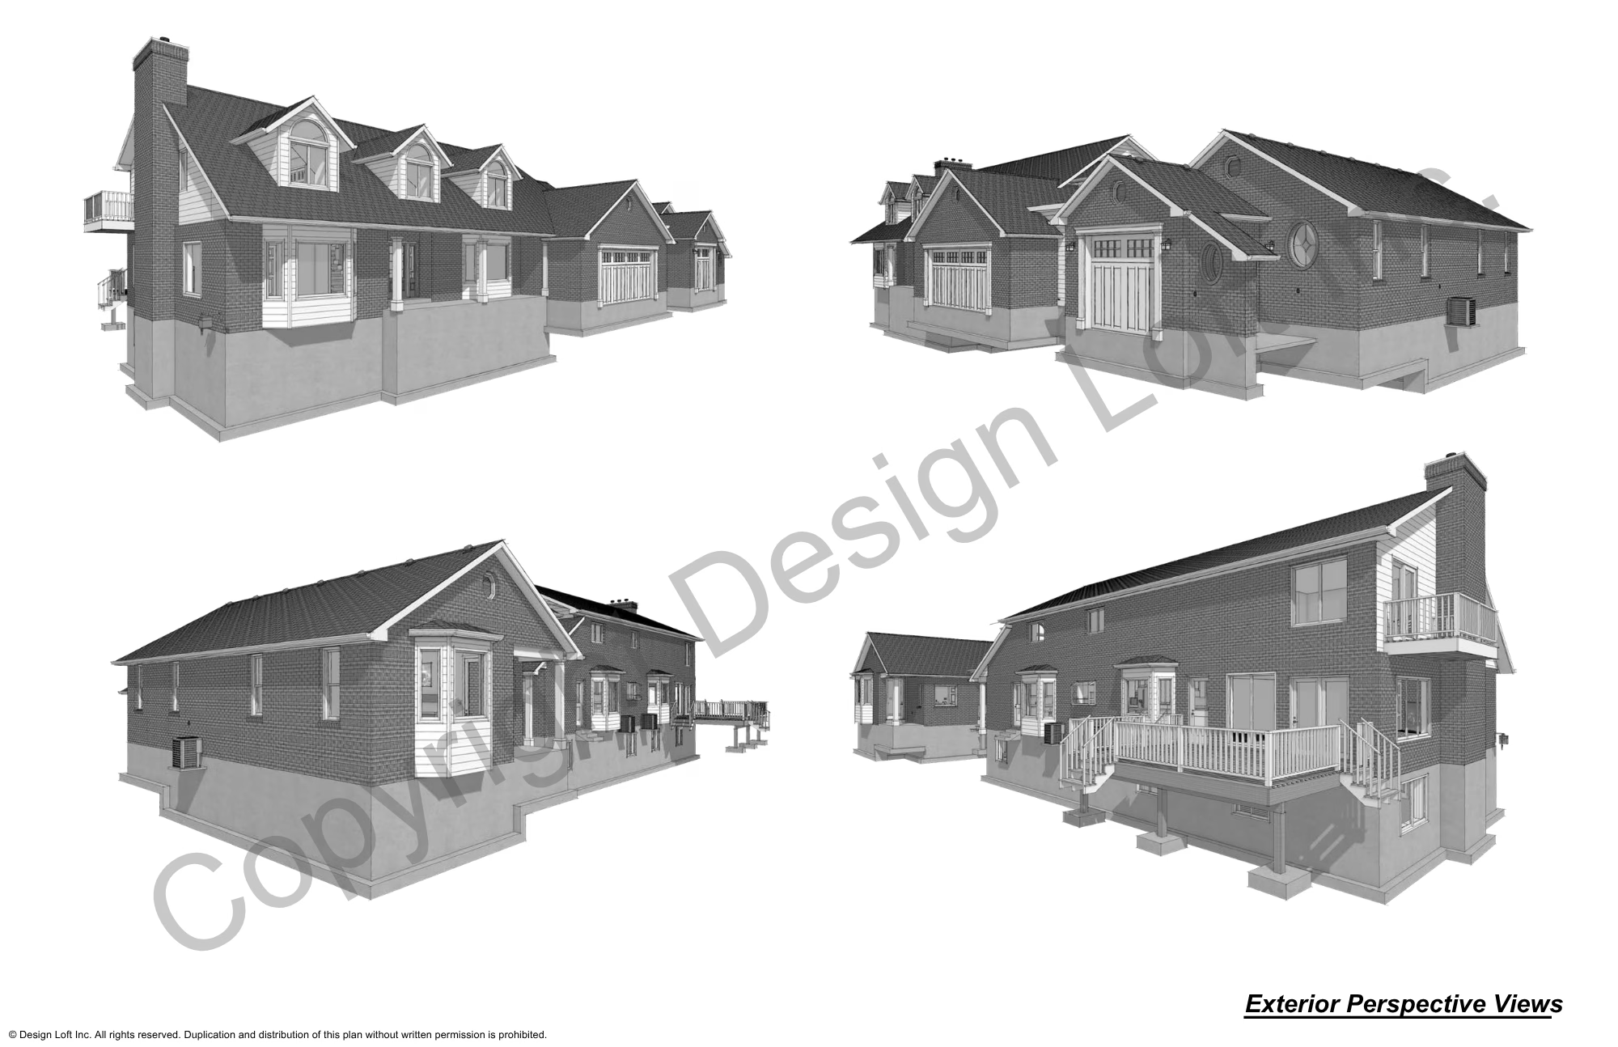
This late-1980s home in Farmington, Utah sits on an exceptional property. Although surrounded by an established suburban neighborhood, the site feels remarkably private, with mature trees, a small stream, expansive landscaping, and a backyard centered around a swimming pool and outdoor living spaces.
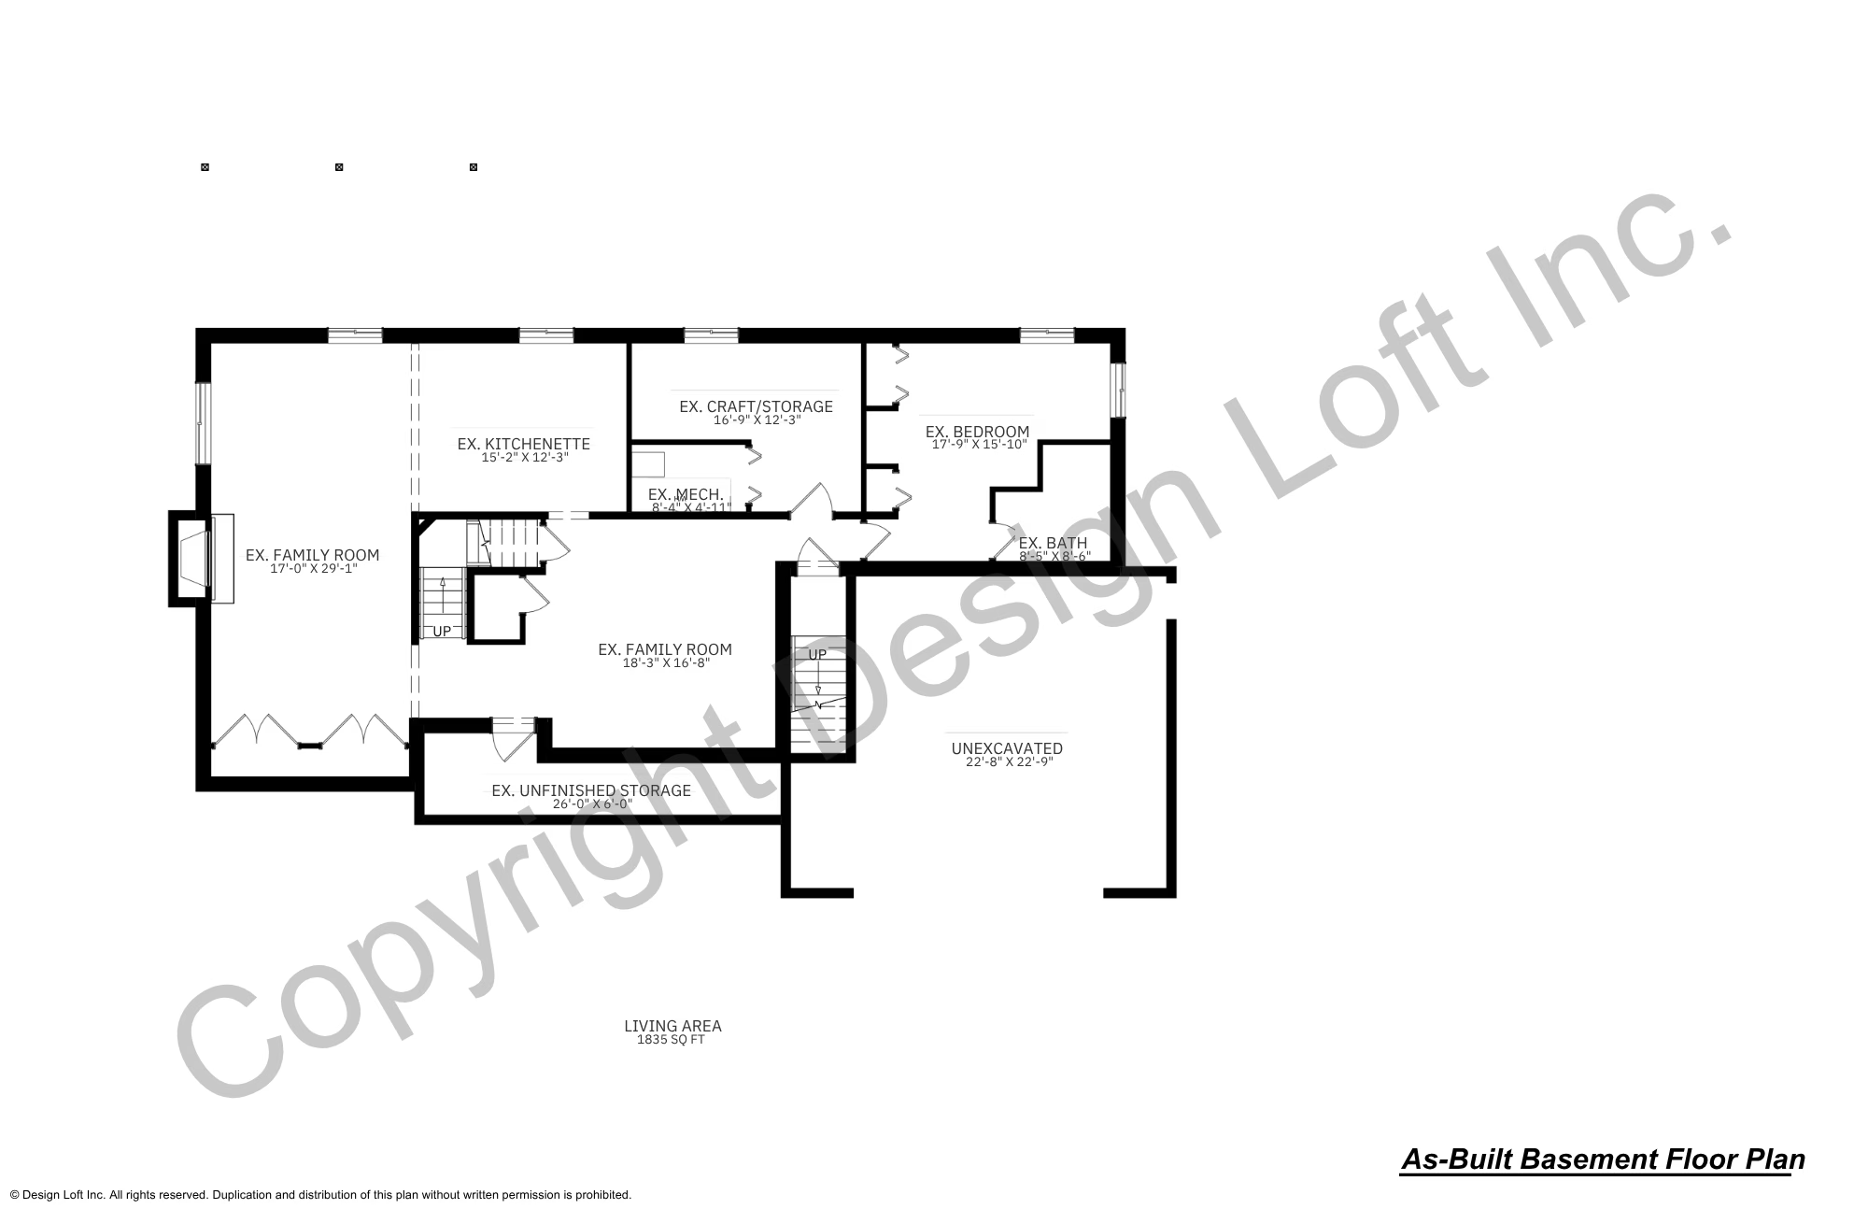
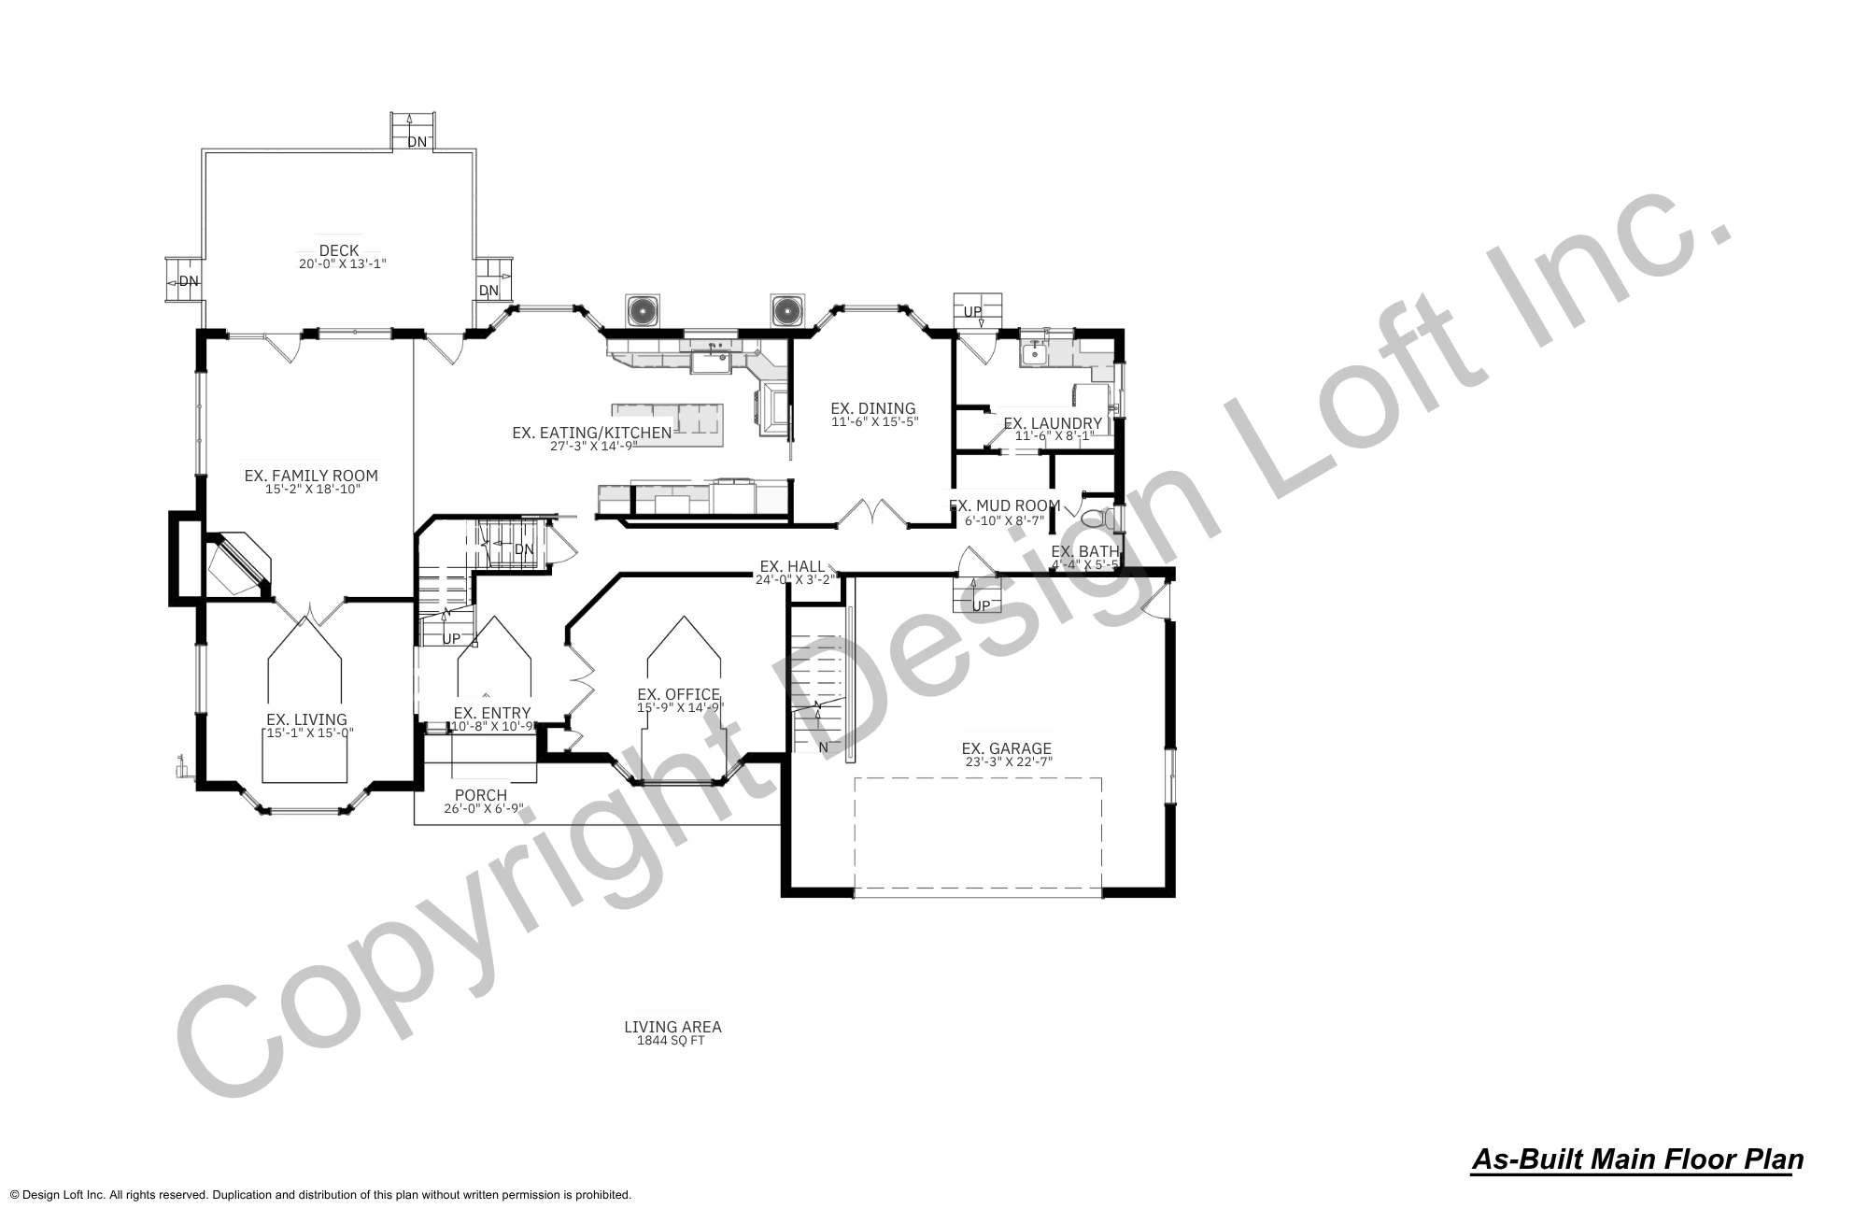
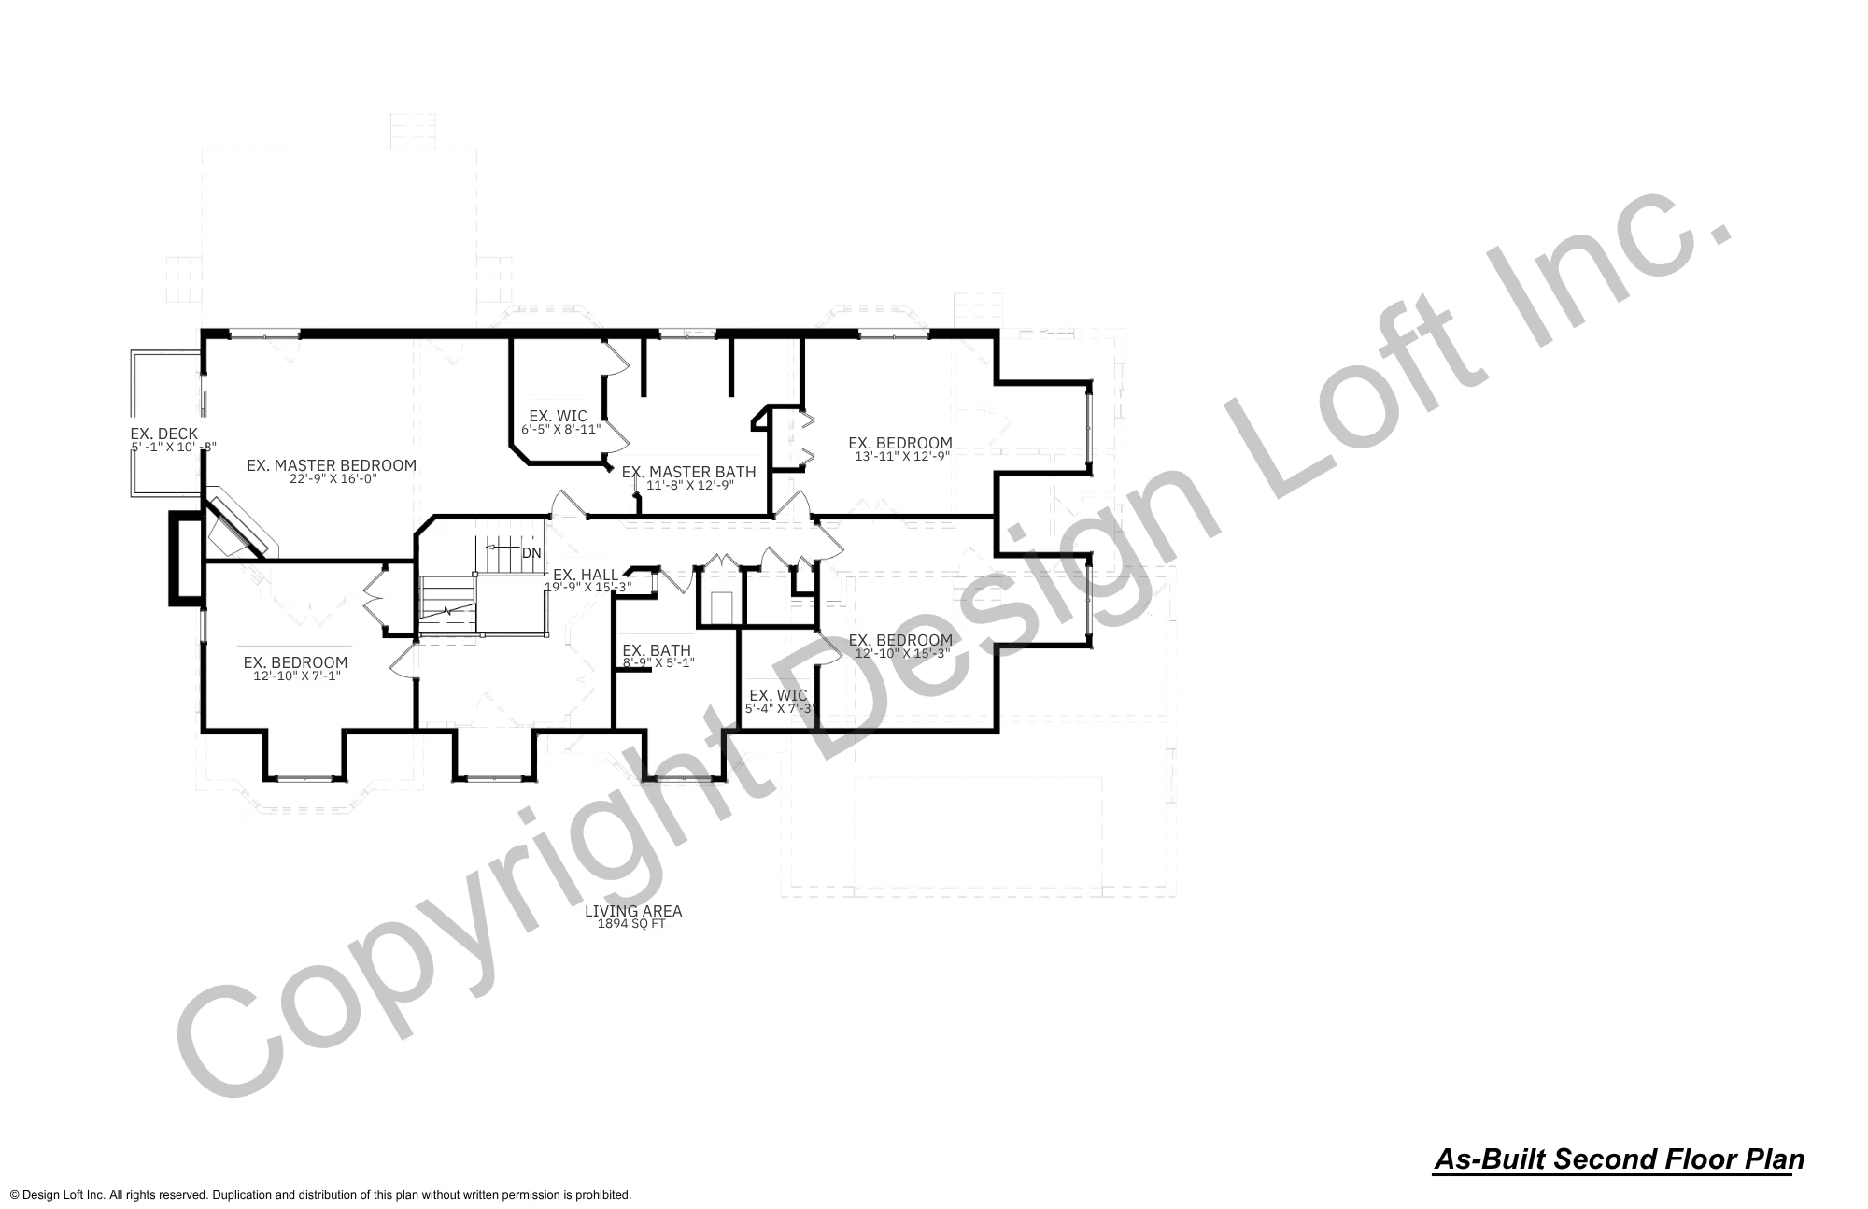
As the homeowners began experiencing the realities of aging, they recognized that the home’s second-floor primary suite would eventually become a challenge. Following a health event that temporarily required converting the dining room into a bedroom for recovery, it became clear that their long-term needs had changed. Rather than relocate and leave behind a property they loved, they chose to invest in thoughtfully transforming their existing home.
The project evolved into much more than simply adding a bedroom. It became a comprehensive renovation and addition that improved everyday living, enhanced the property’s functionality, and prepared the home for many years of comfortable, independent living.
The Challenge
The existing home had served the family well for decades, but it no longer reflected how the owners wanted—or needed—to live.
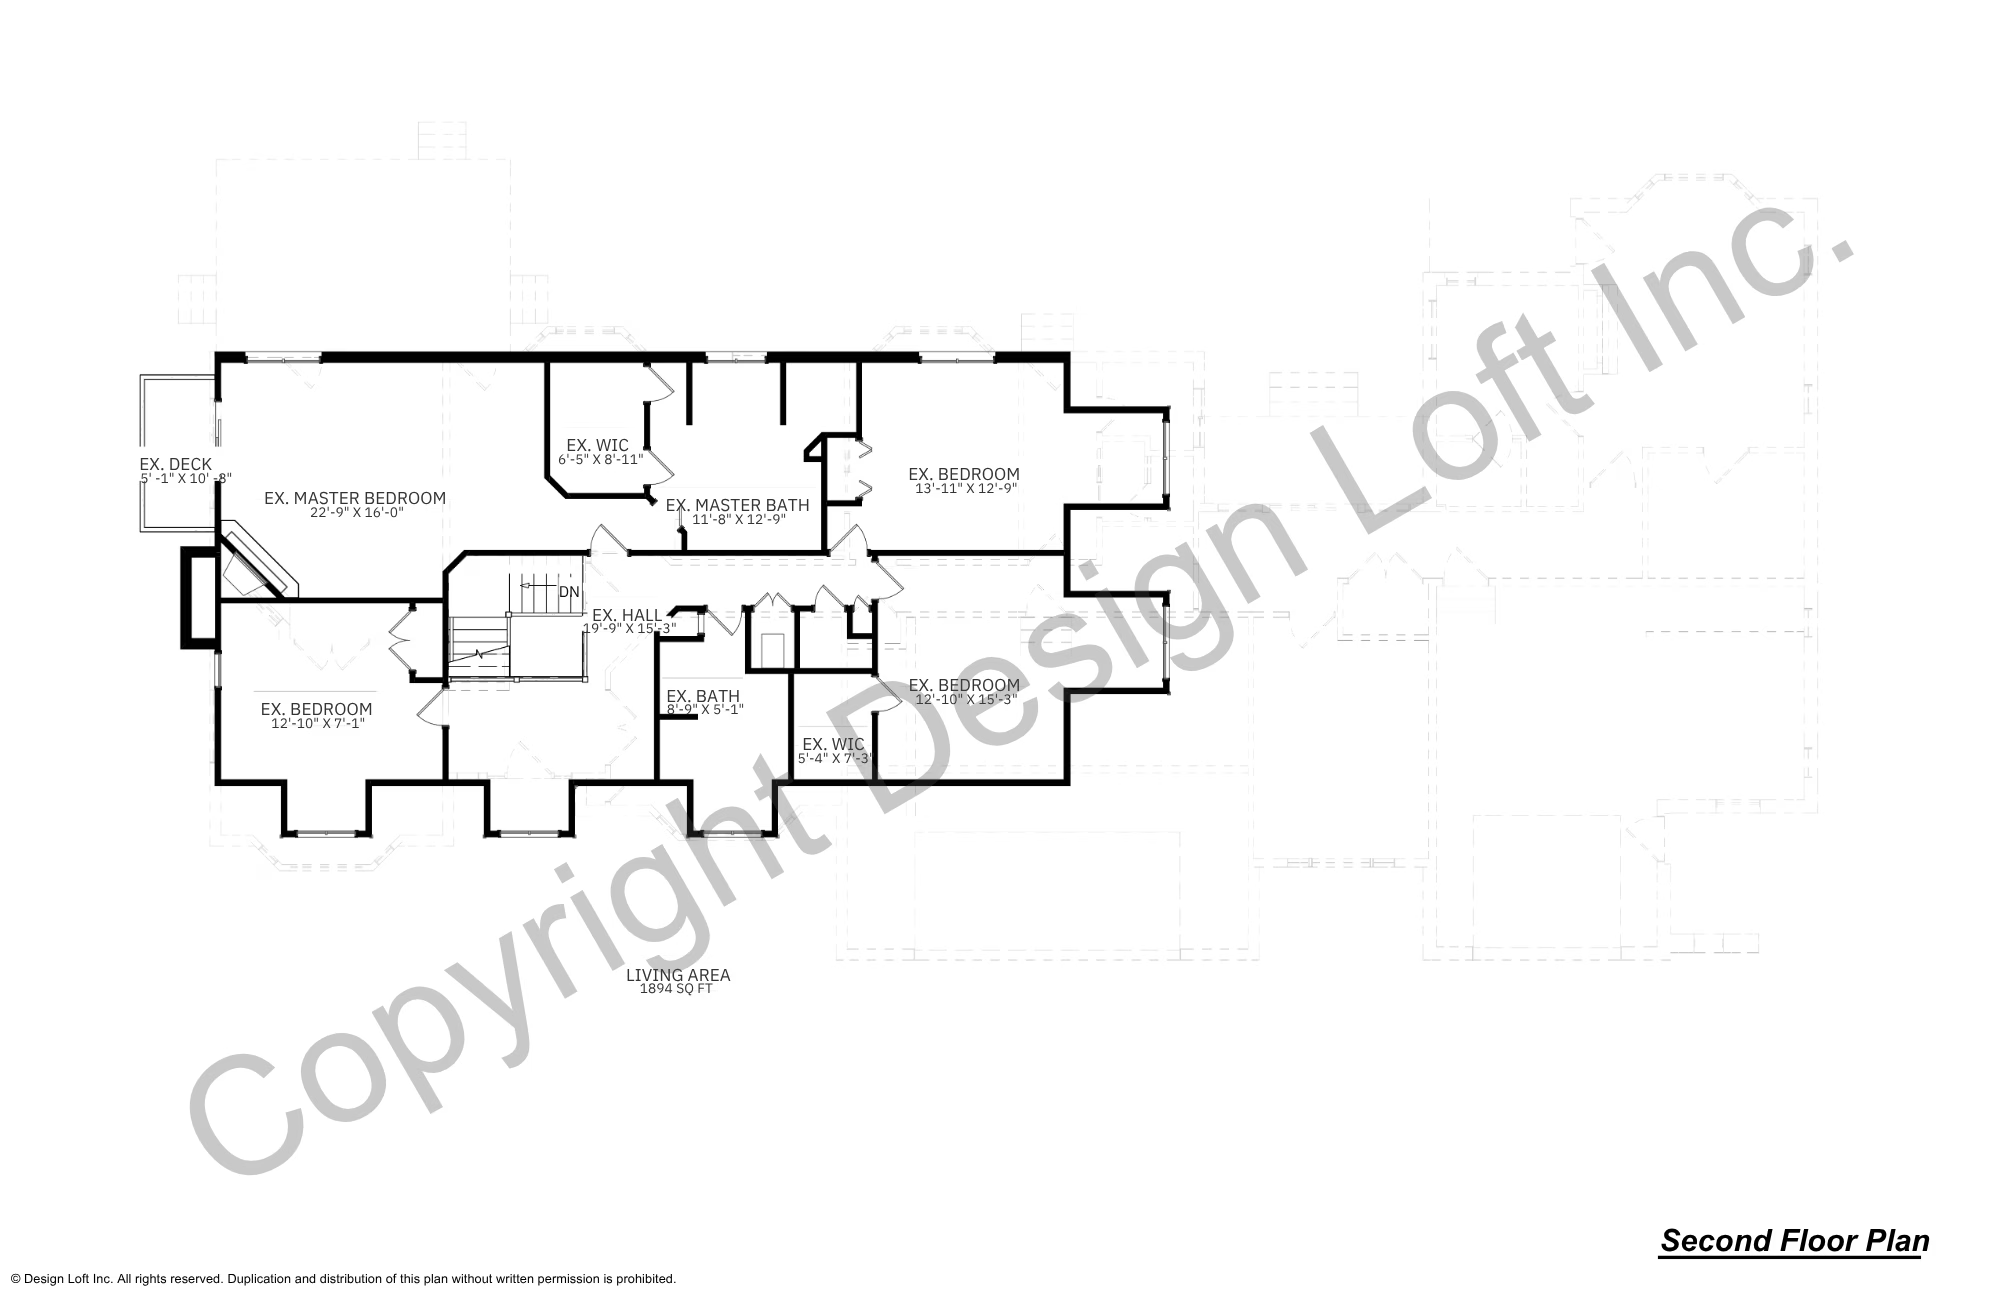
The primary suite was located on the second floor, requiring multiple trips up and down a full flight of stairs each day. While manageable at the time, the owners understood that this arrangement would become increasingly difficult.
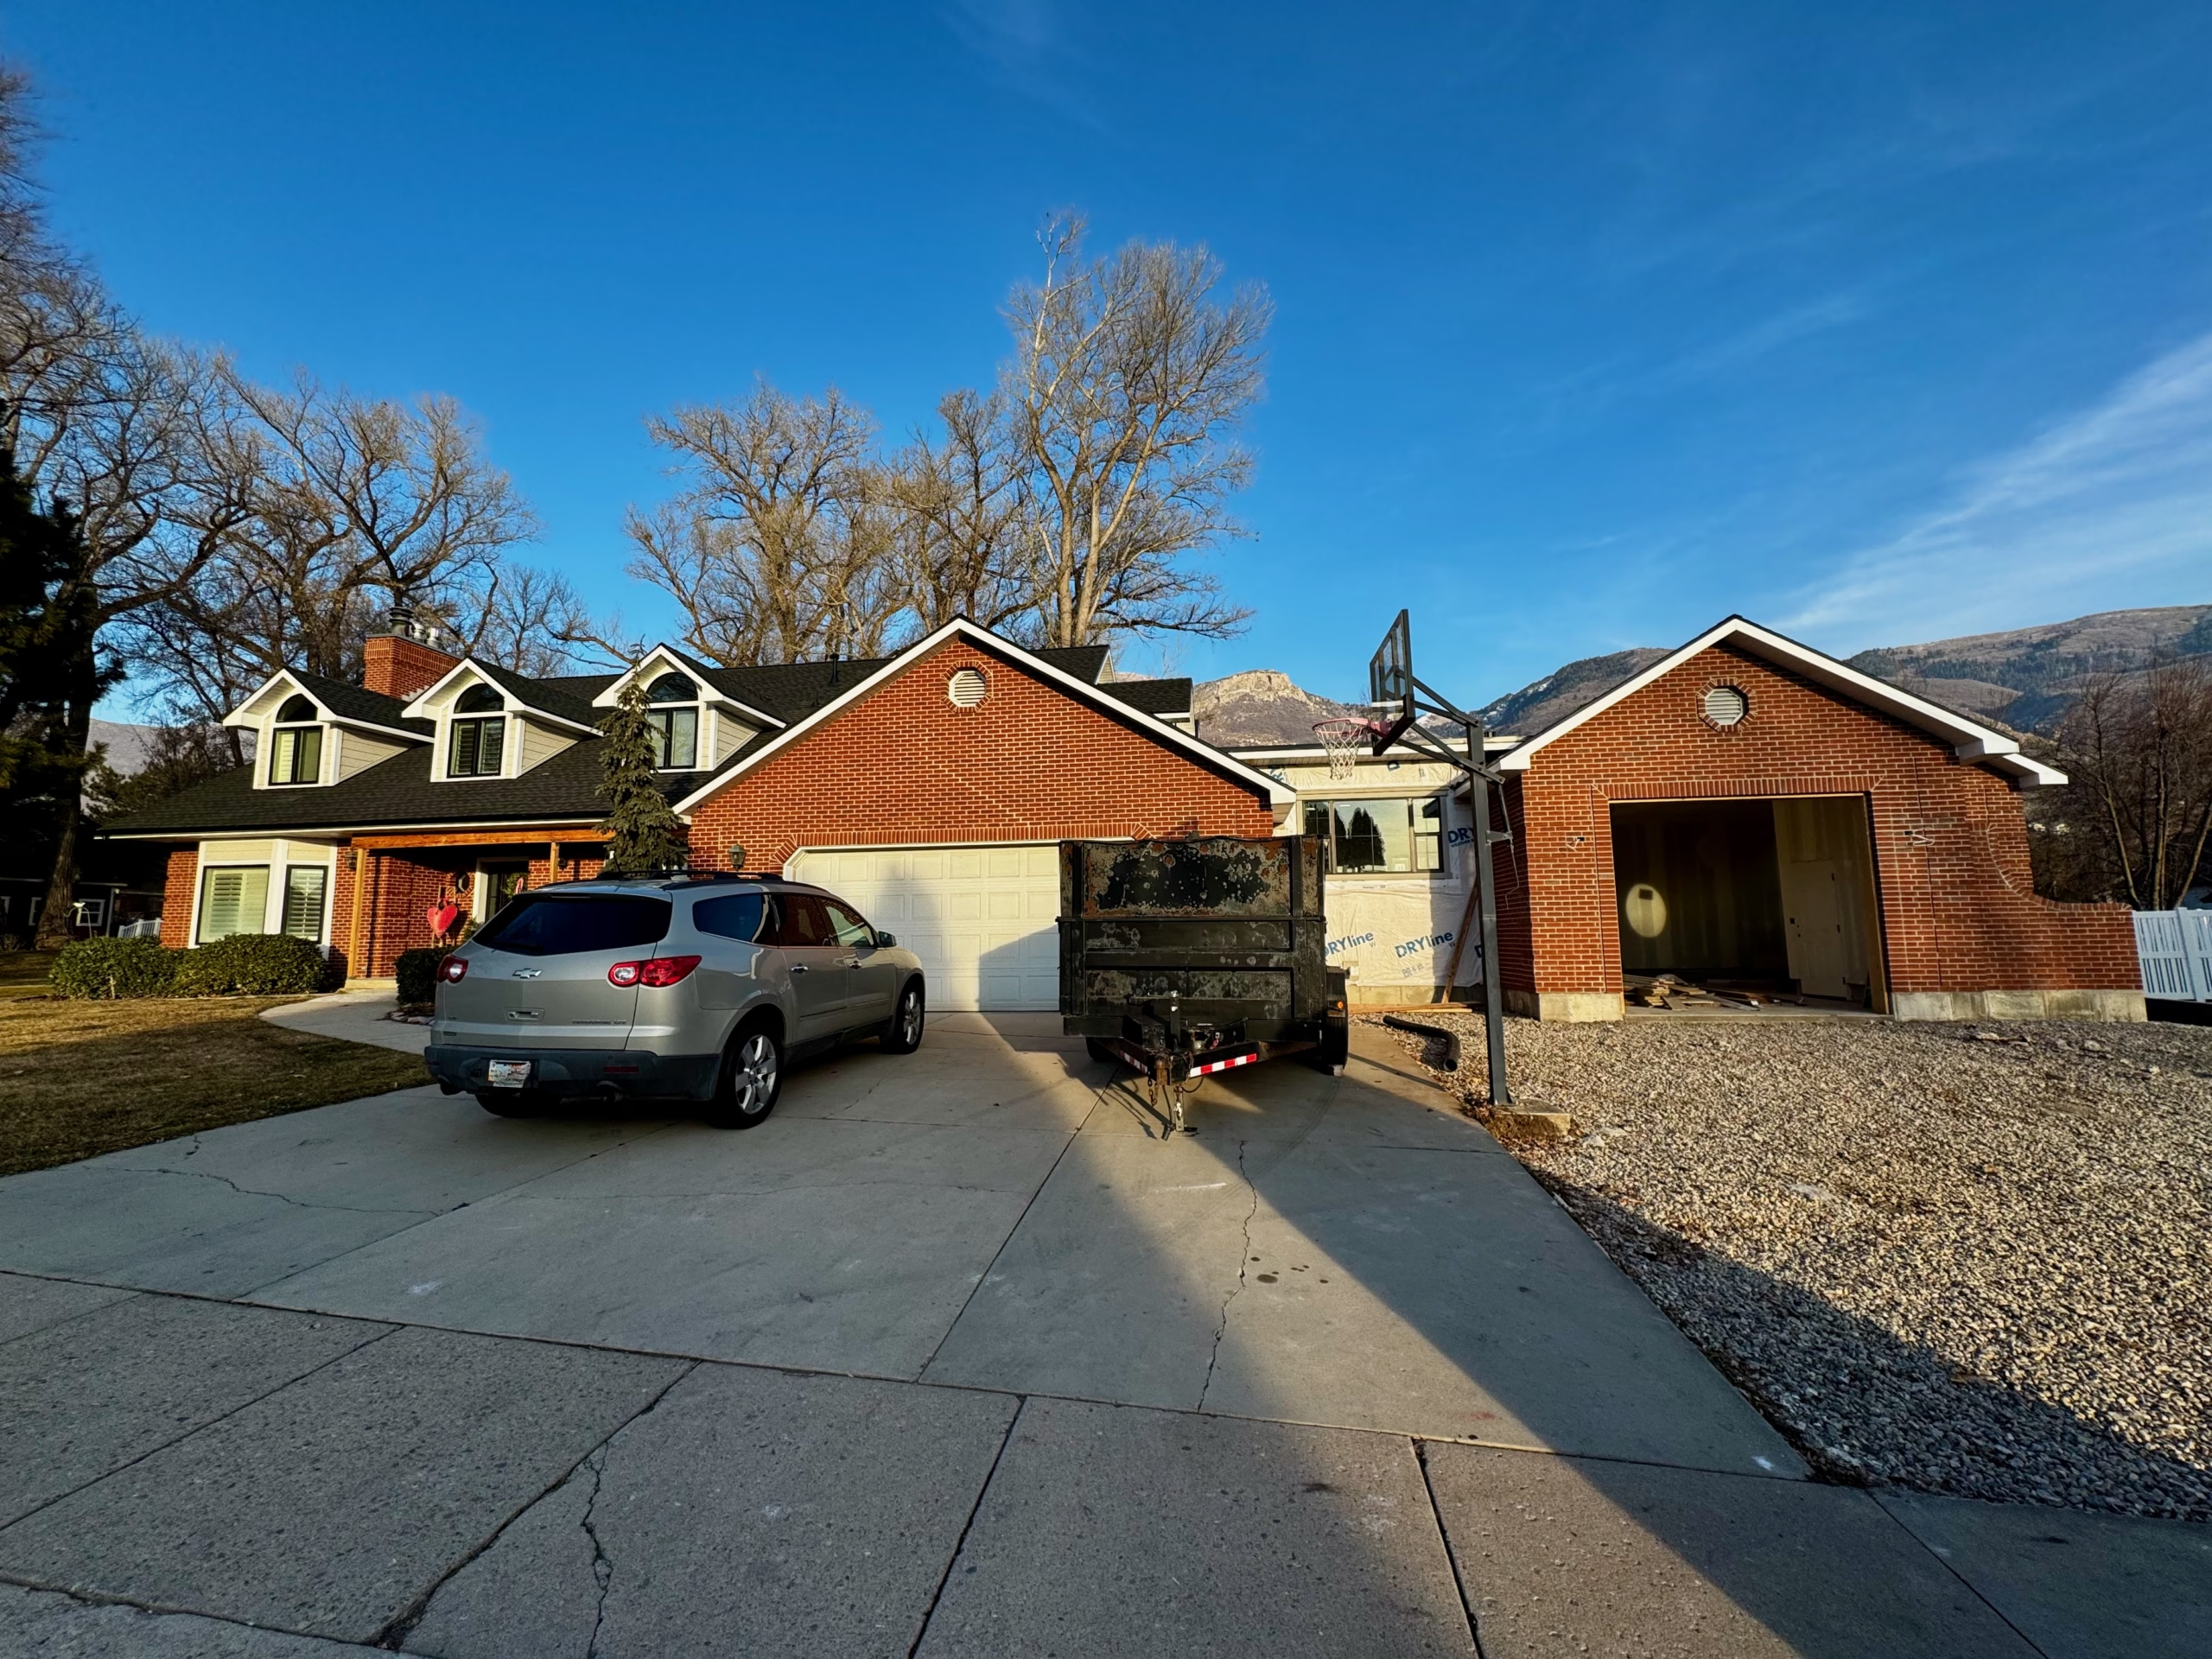
The property also included a large area of open lawn along one side of the home. Aside from a single mature tree, this portion of the site saw very little use, presenting an opportunity to expand without sacrificing the established outdoor spaces the owners already enjoyed.
The challenge was to create a comfortable main-floor living environment while preserving the home’s character, improving its function, and making better use of an underutilized portion of the property.
Our Approach
Rather than treating the project as simply an addition, we looked at the home as a whole.
Several existing spaces were reimagined before planning the new addition. This allowed the renovated home to function as a cohesive design rather than feeling like an older house with new rooms attached.
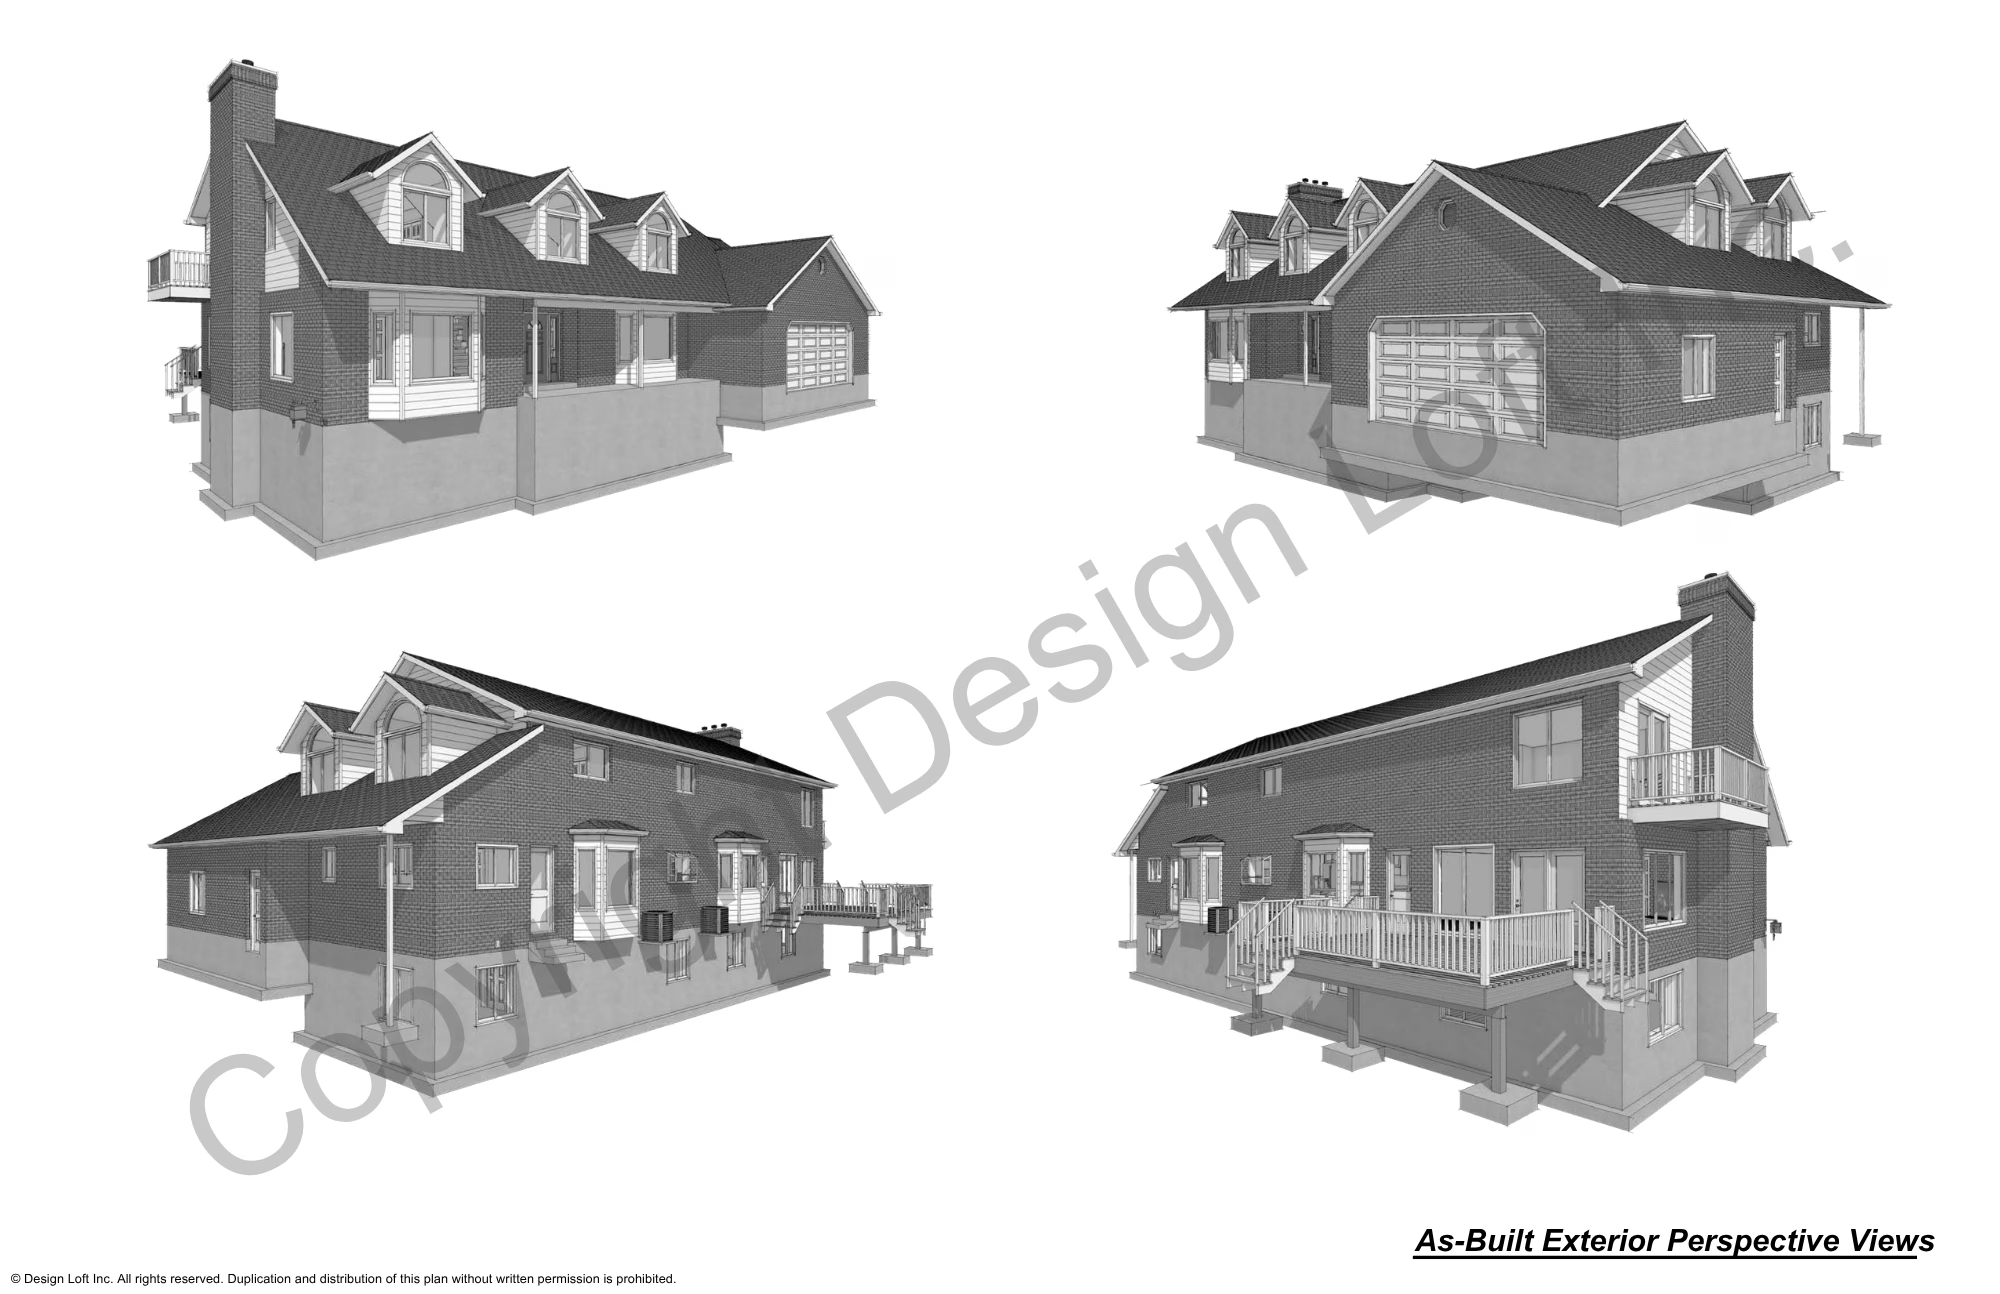
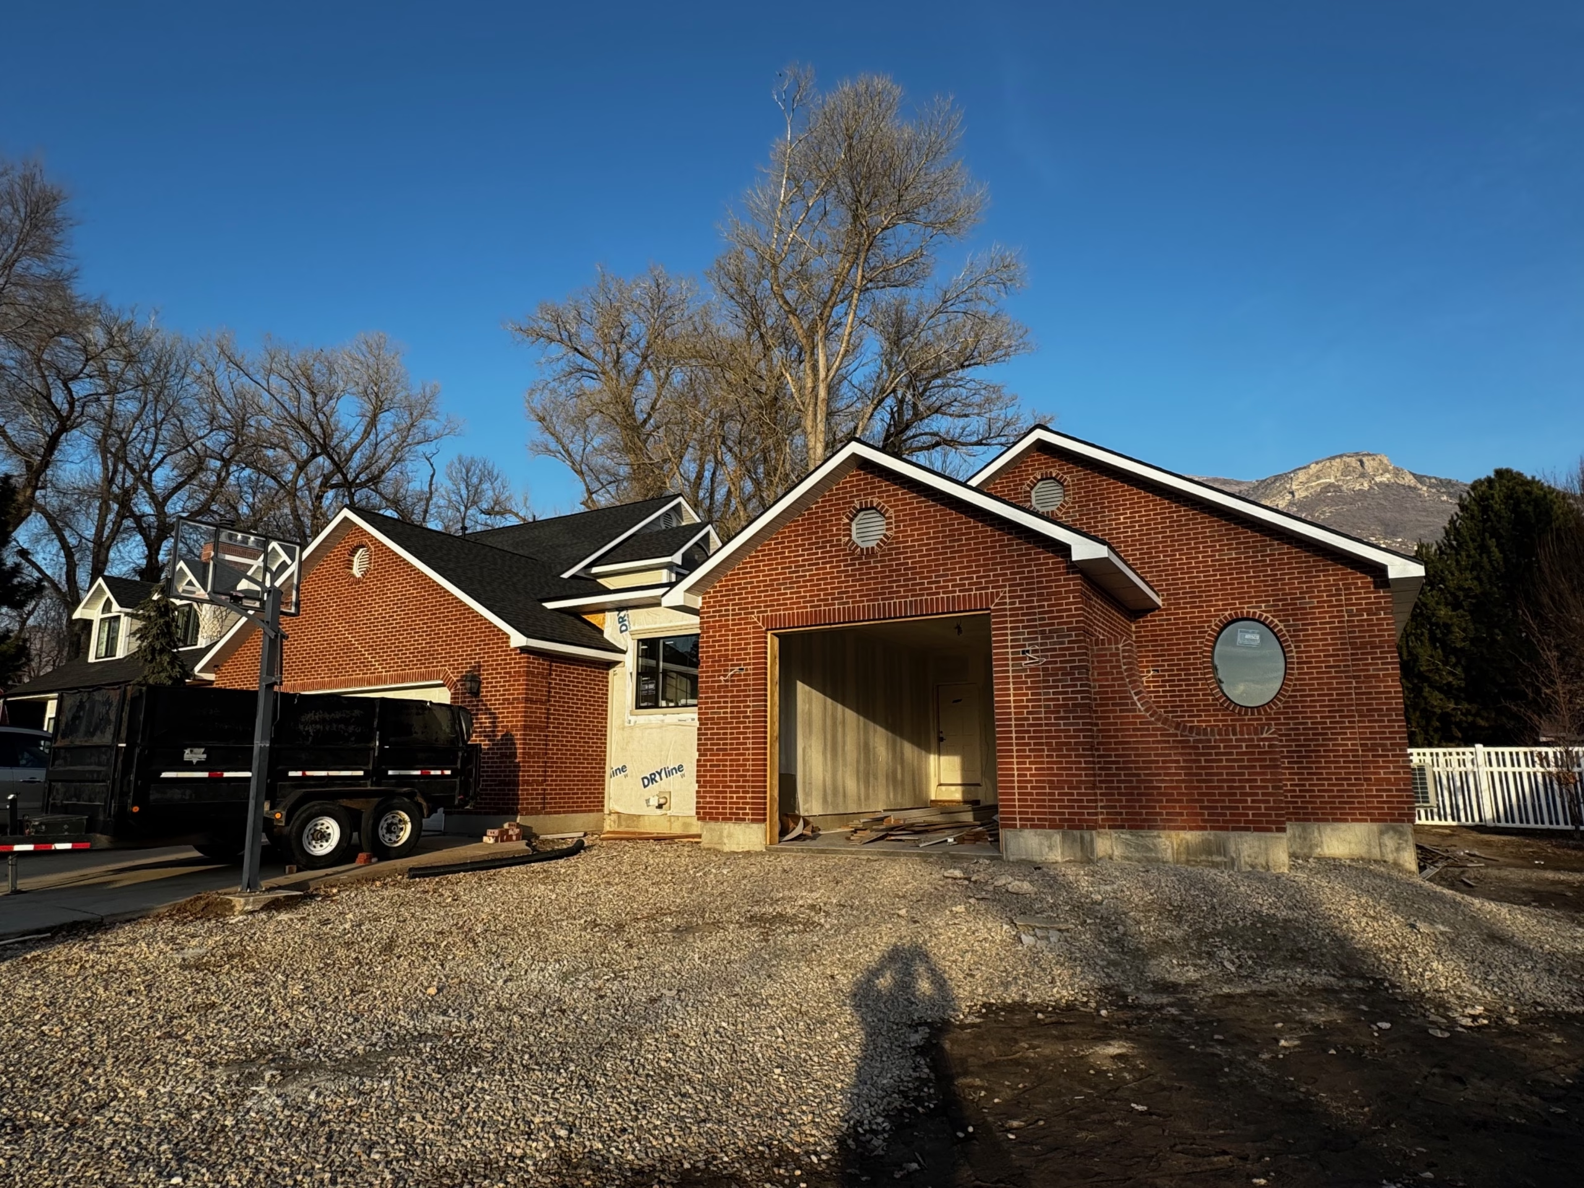
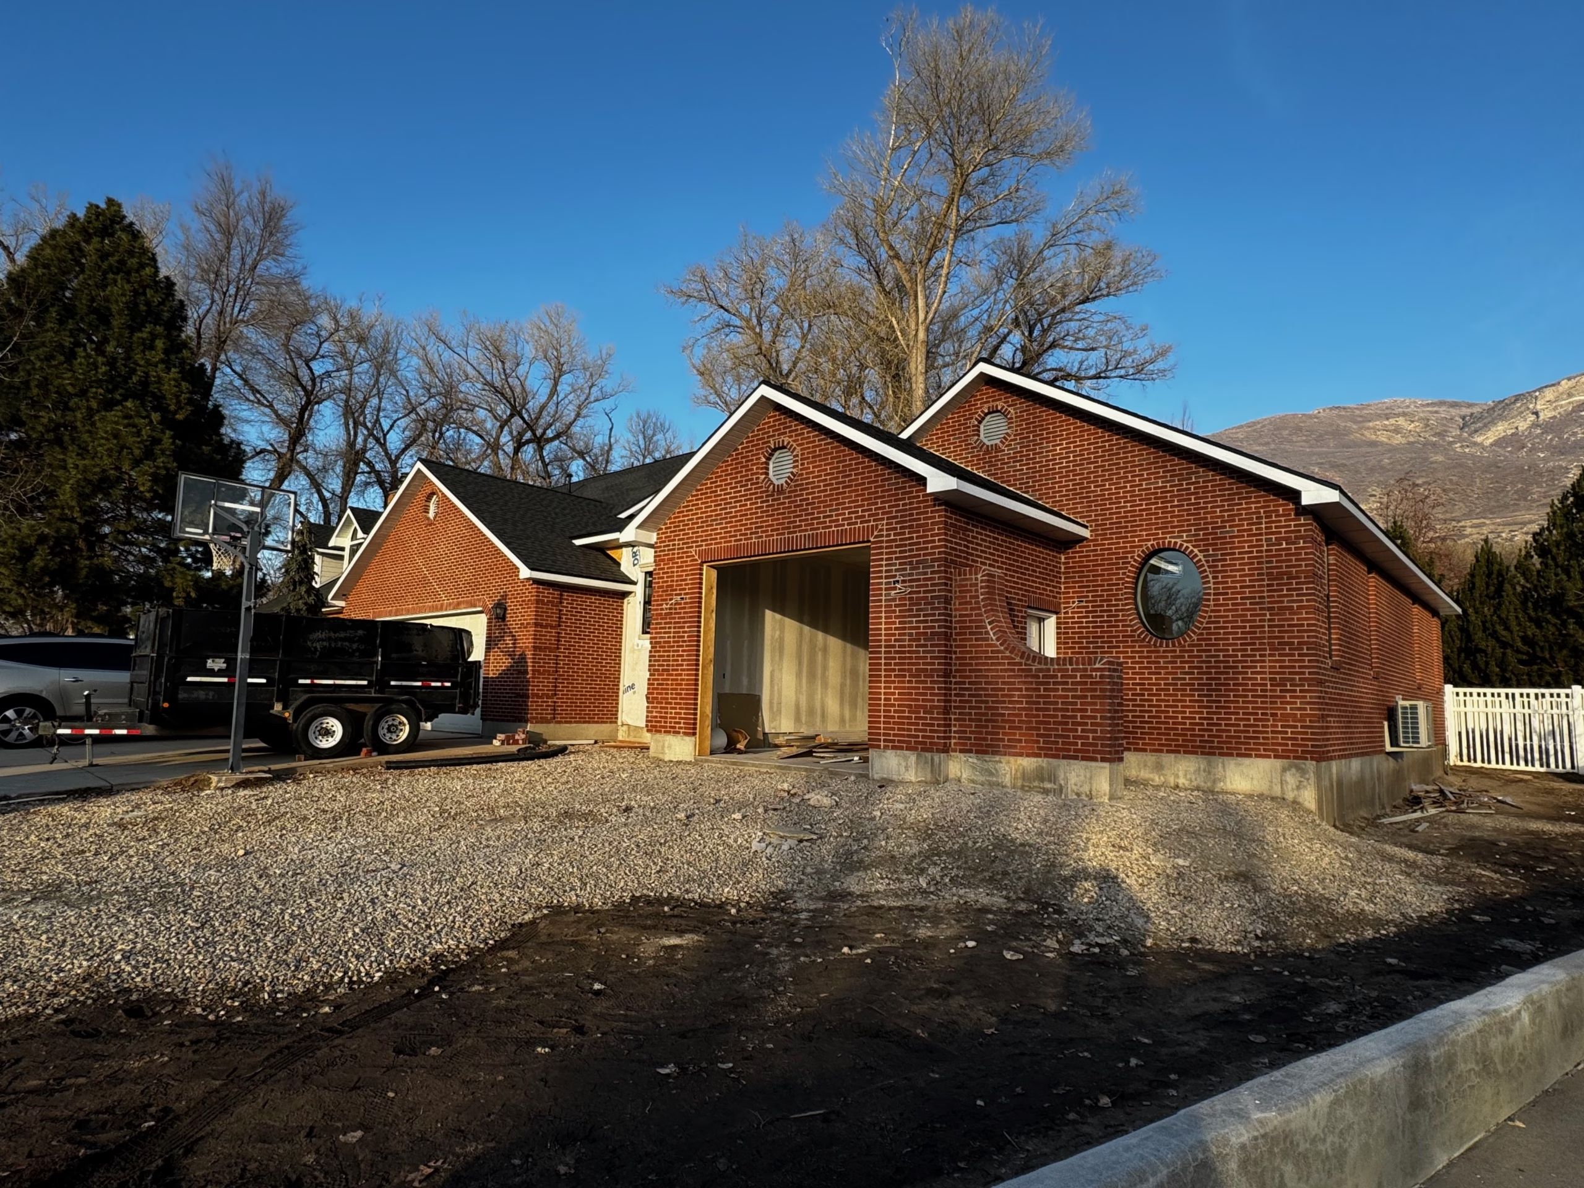
The addition was carefully positioned on the unused side yard, where it not only accommodated the new living spaces but also enhanced the privacy of the swimming pool and backyard, creating a stronger sense of enclosure for outdoor living.
Every design decision focused on allowing the homeowners to remain comfortably and independently in the home they loved while giving the property flexibility to support changing family needs in the years ahead.
The Design Solutions
1. A Private Main-Floor Primary Suite
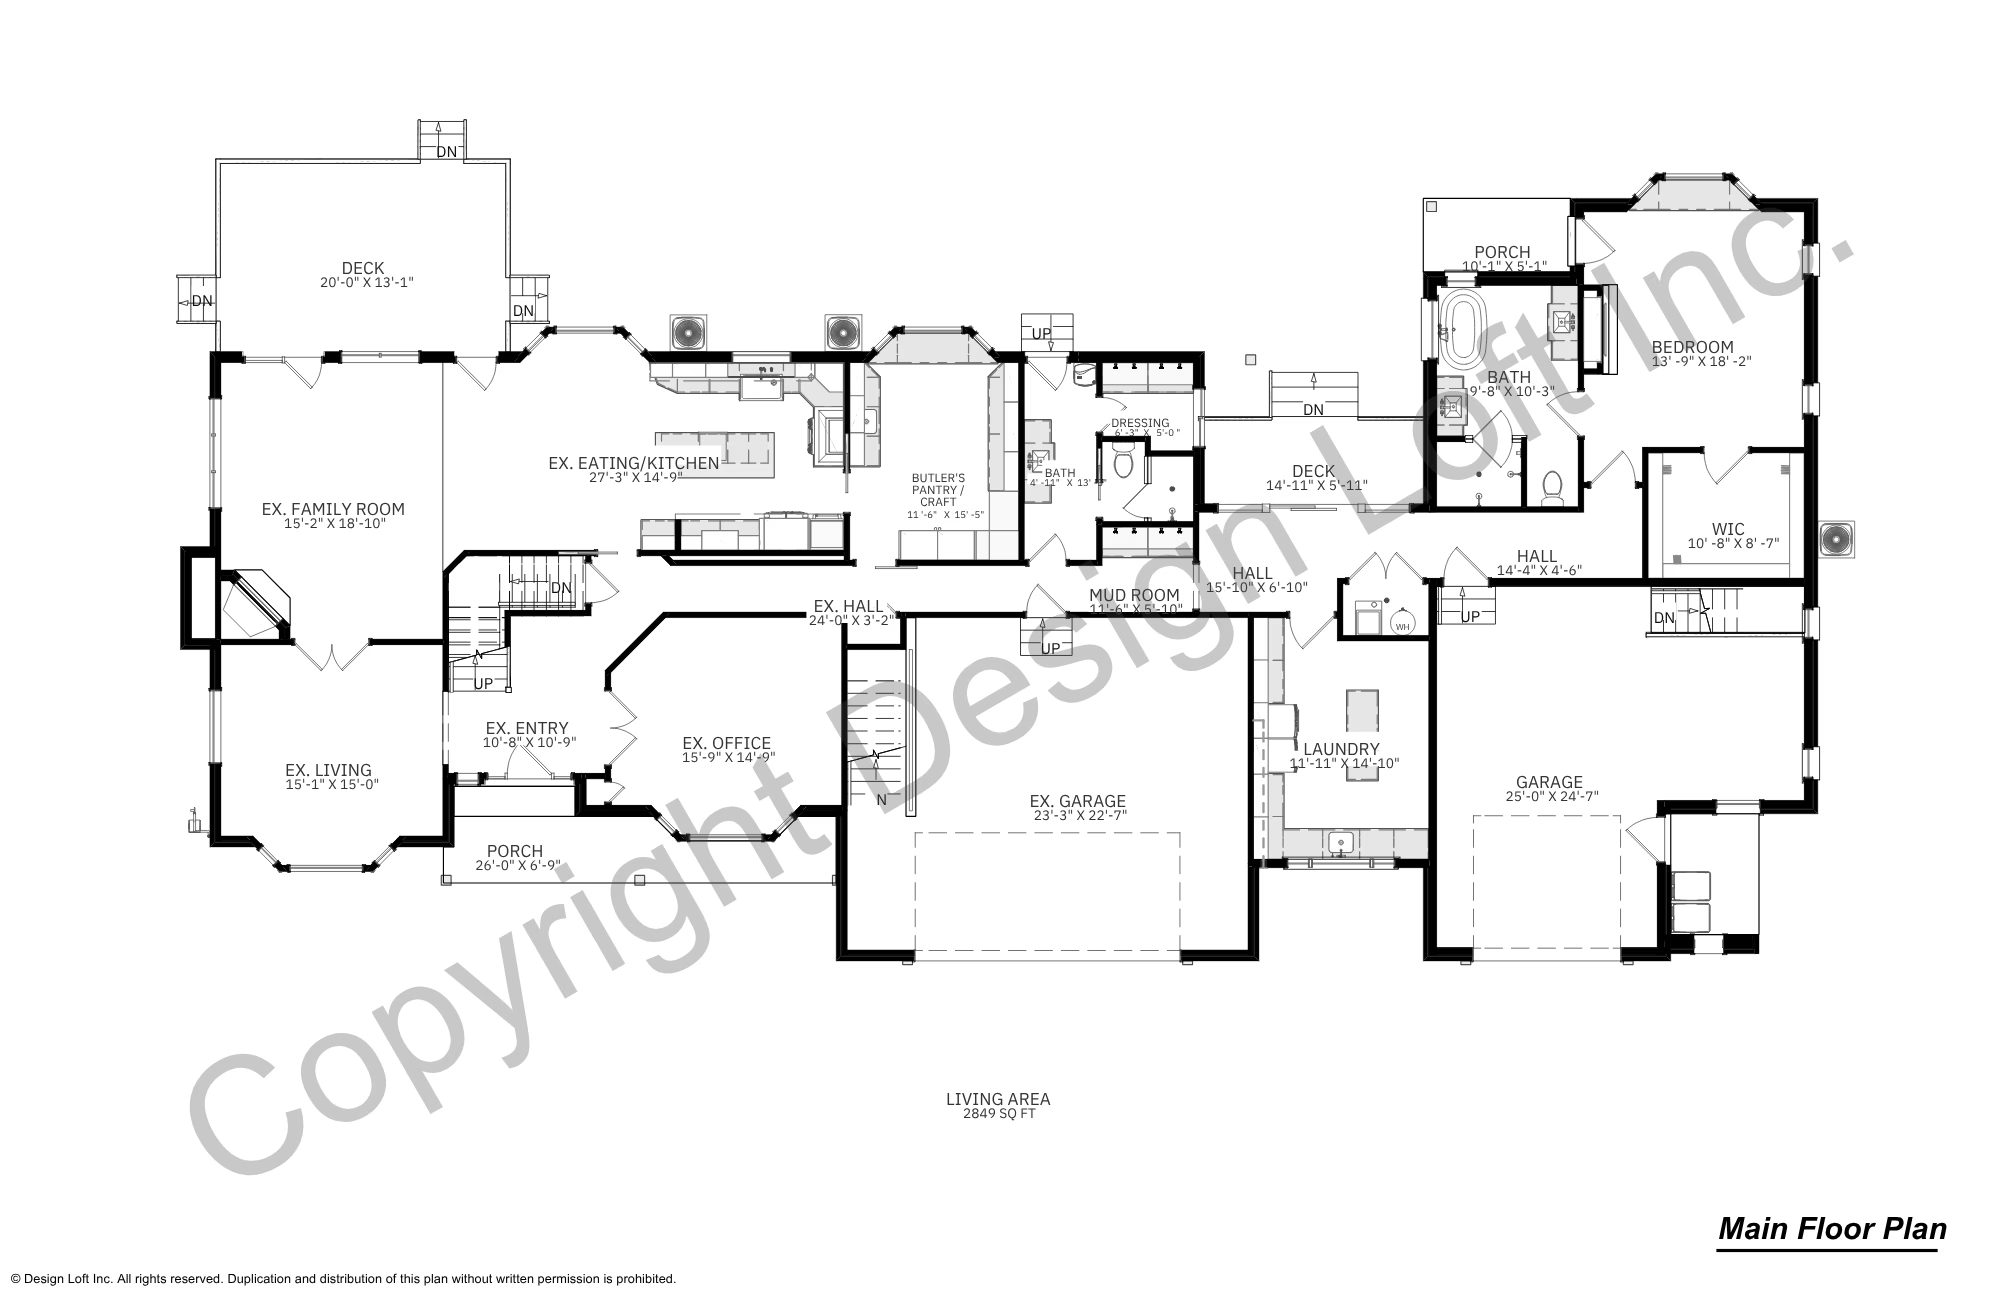
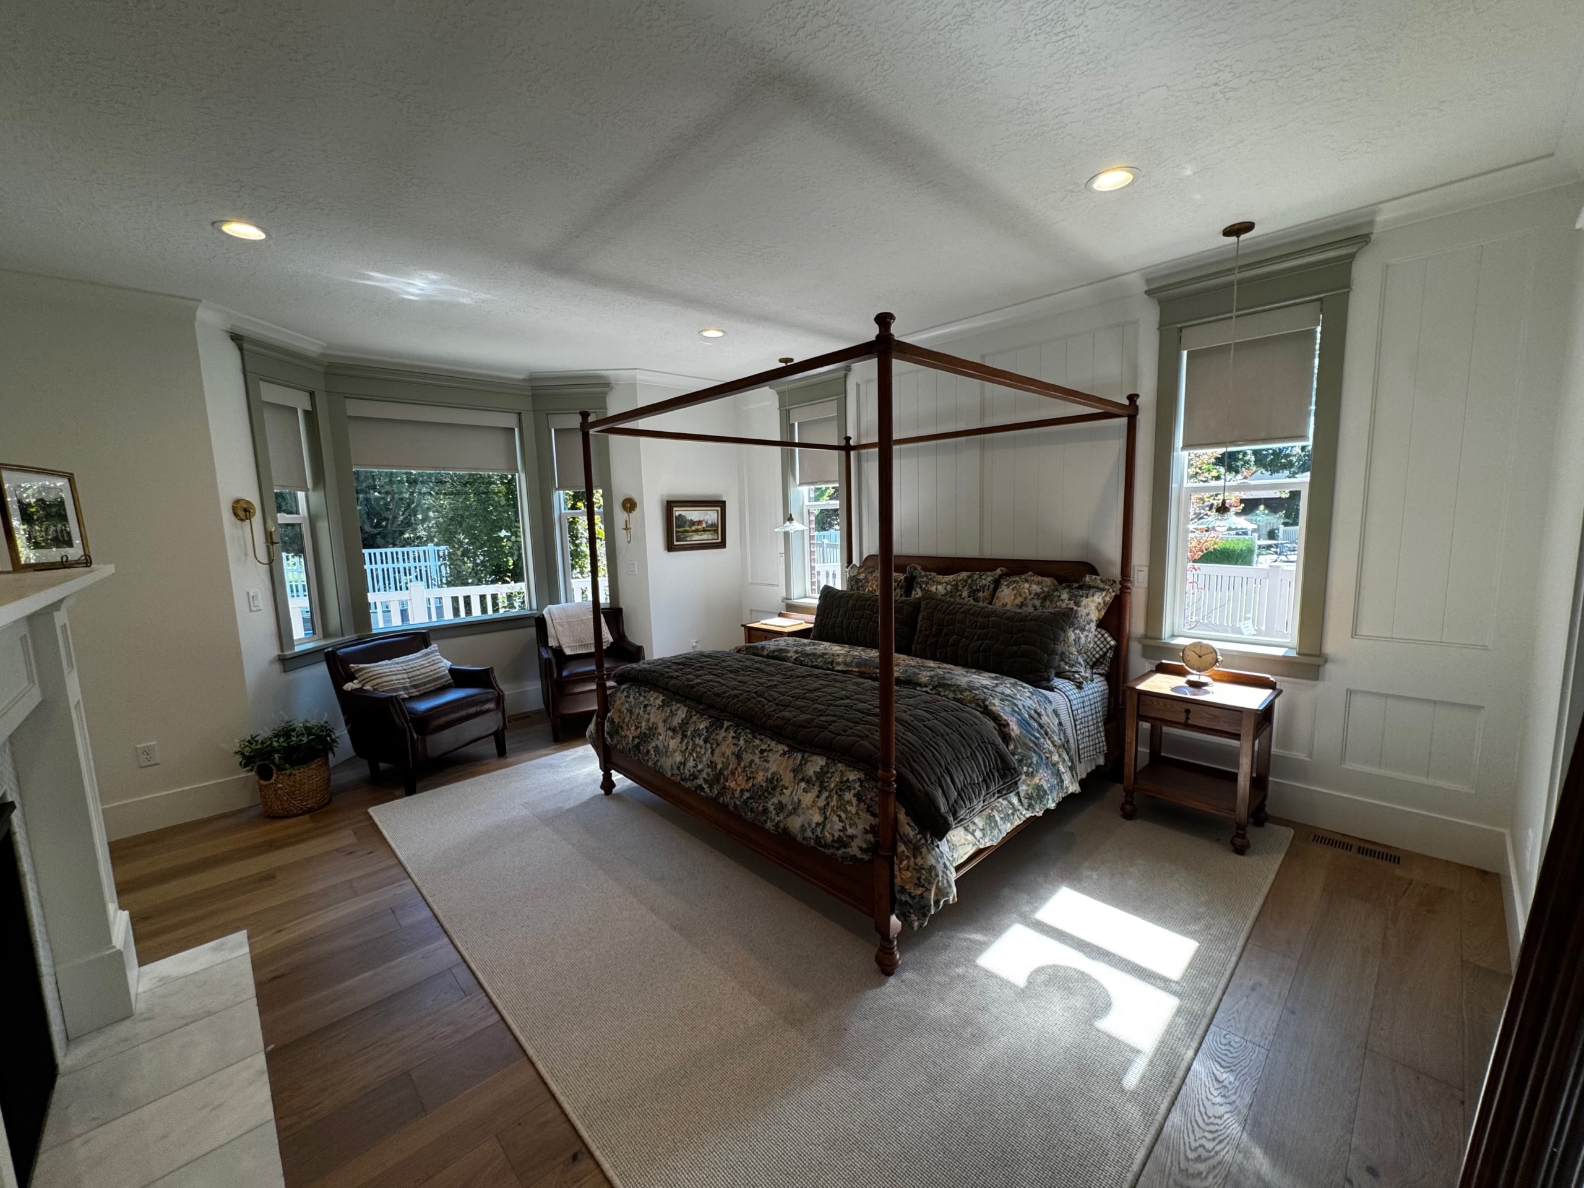
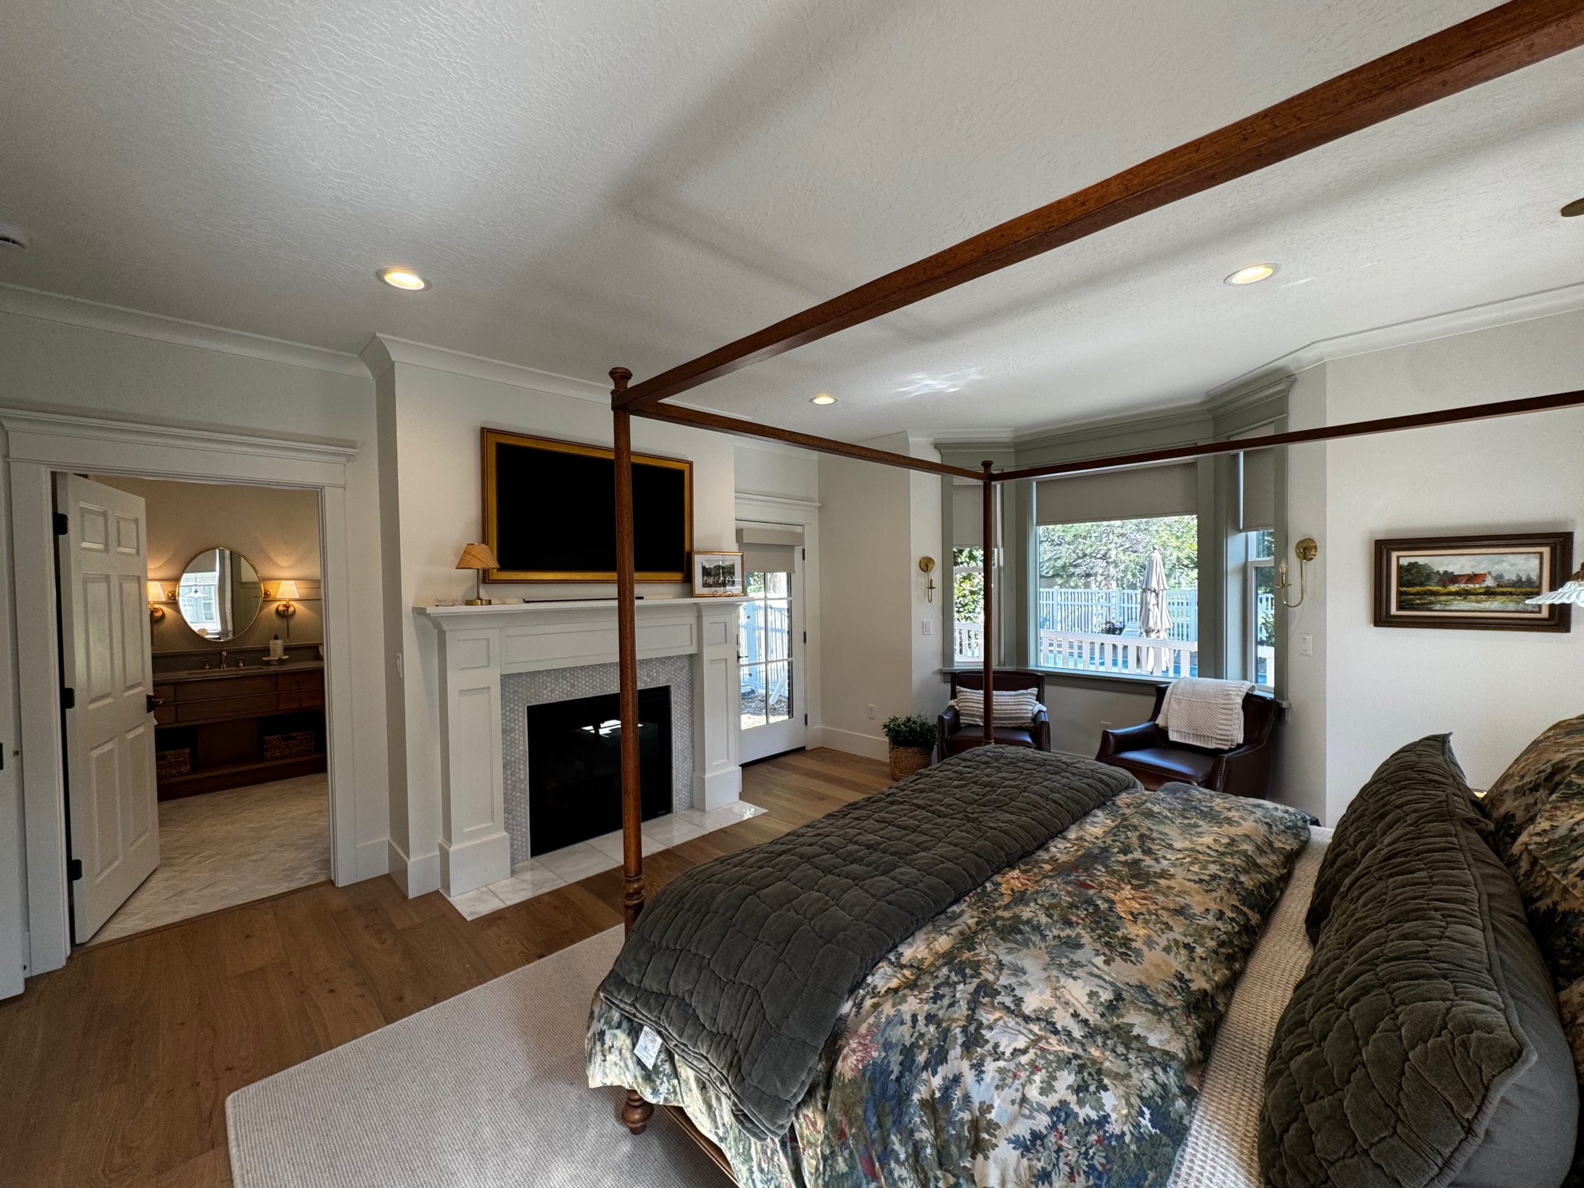
The centerpiece of the project is a spacious new primary suite designed specifically for long-term comfort and accessibility.
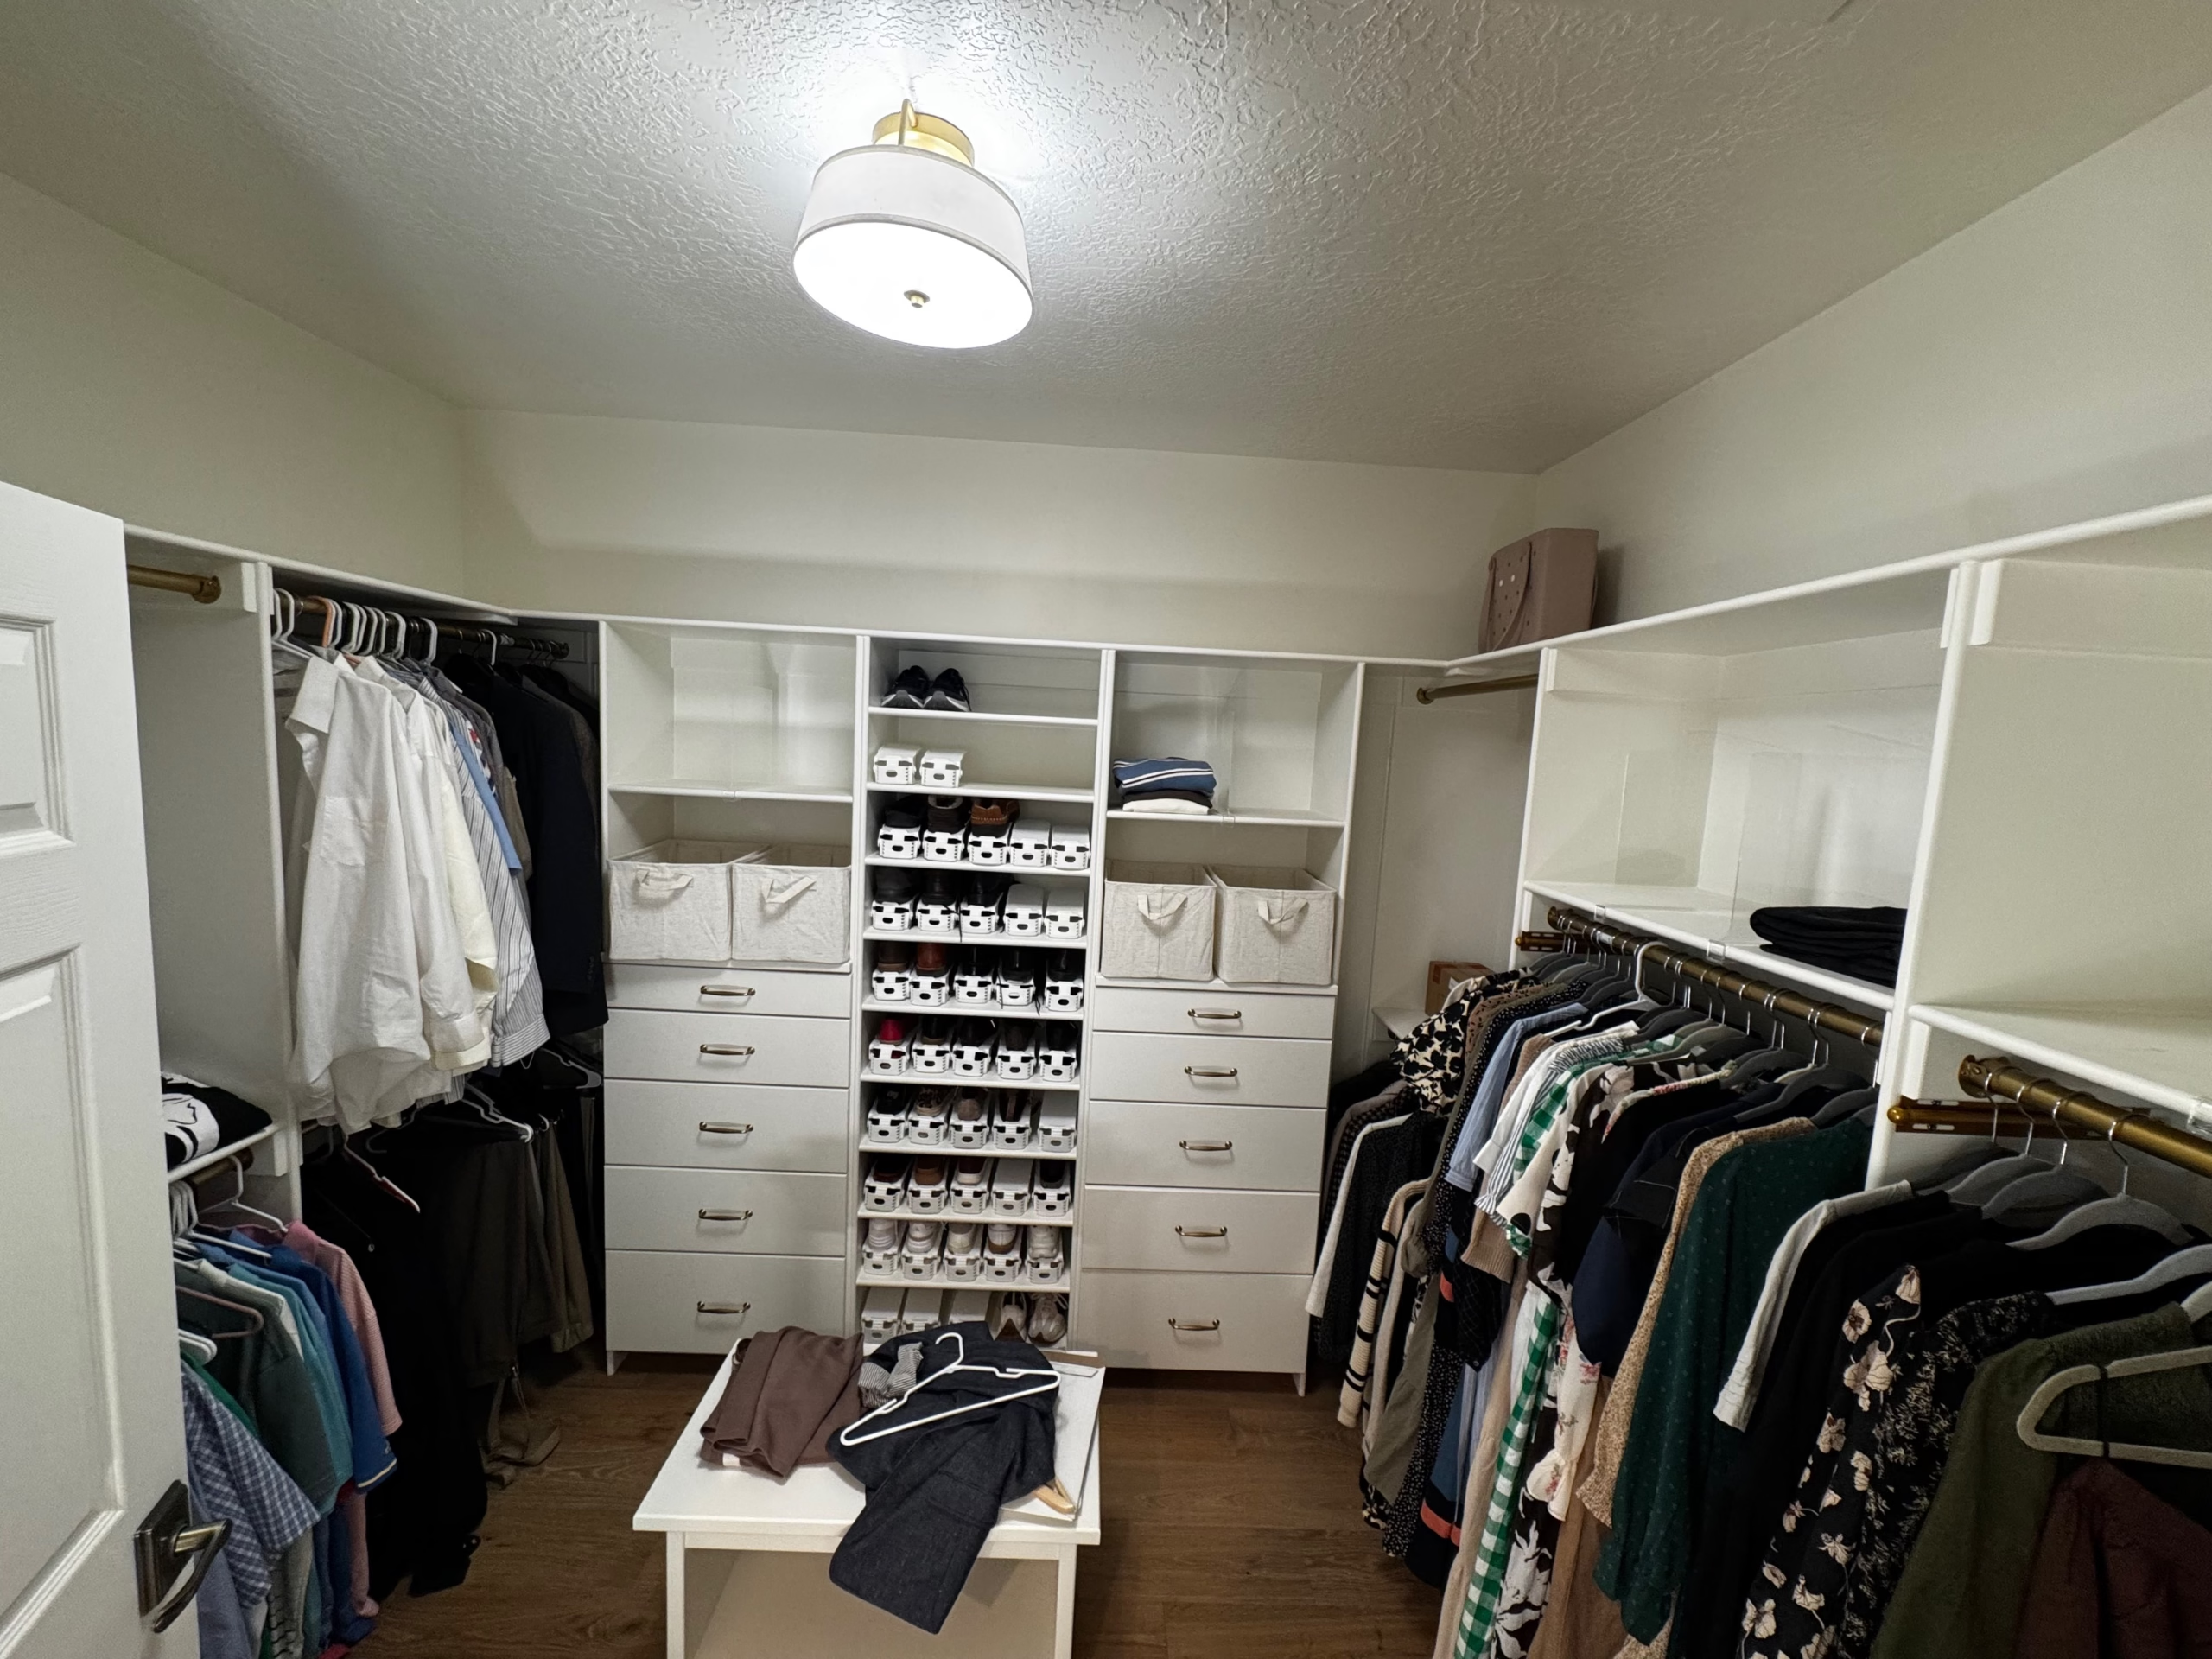
Located in a new private wing overlooking the pool and landscaped backyard, the suite includes:
- Spacious bedroom with fireplace
- Bay window capturing views of the property
- Private exterior door leading to a small covered porch
- Large walk-in closet
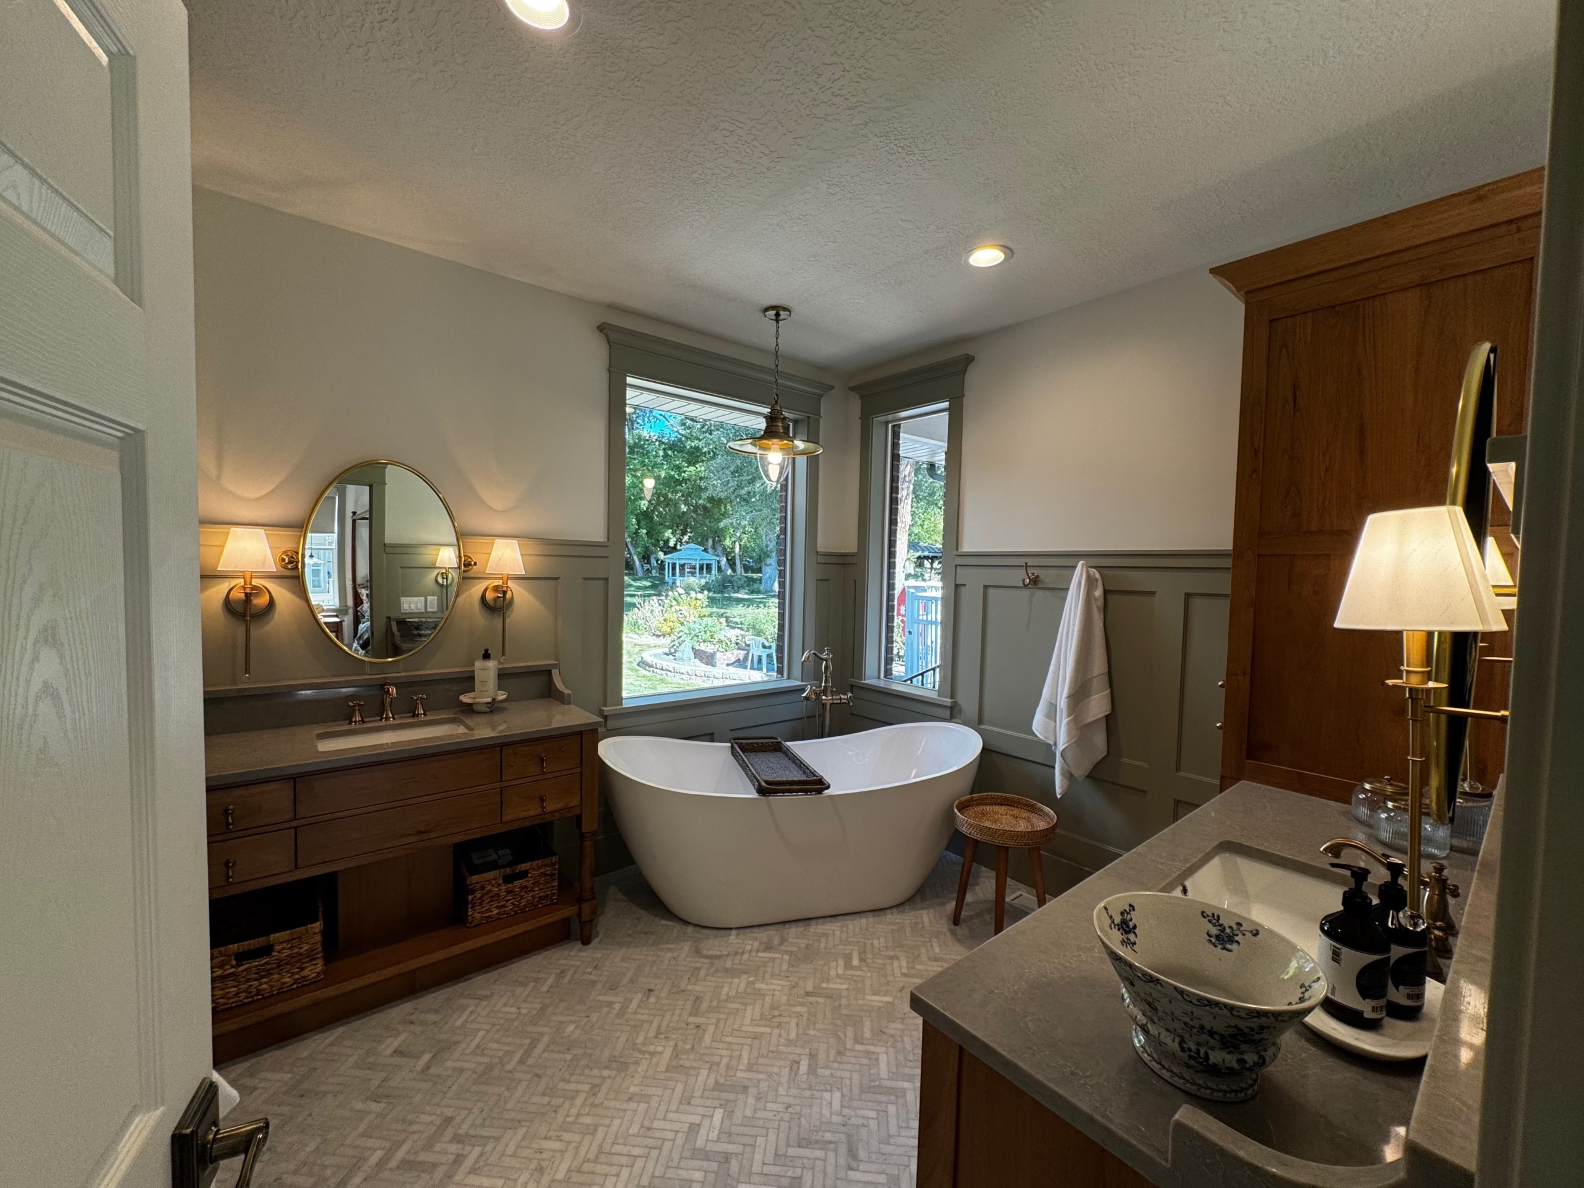
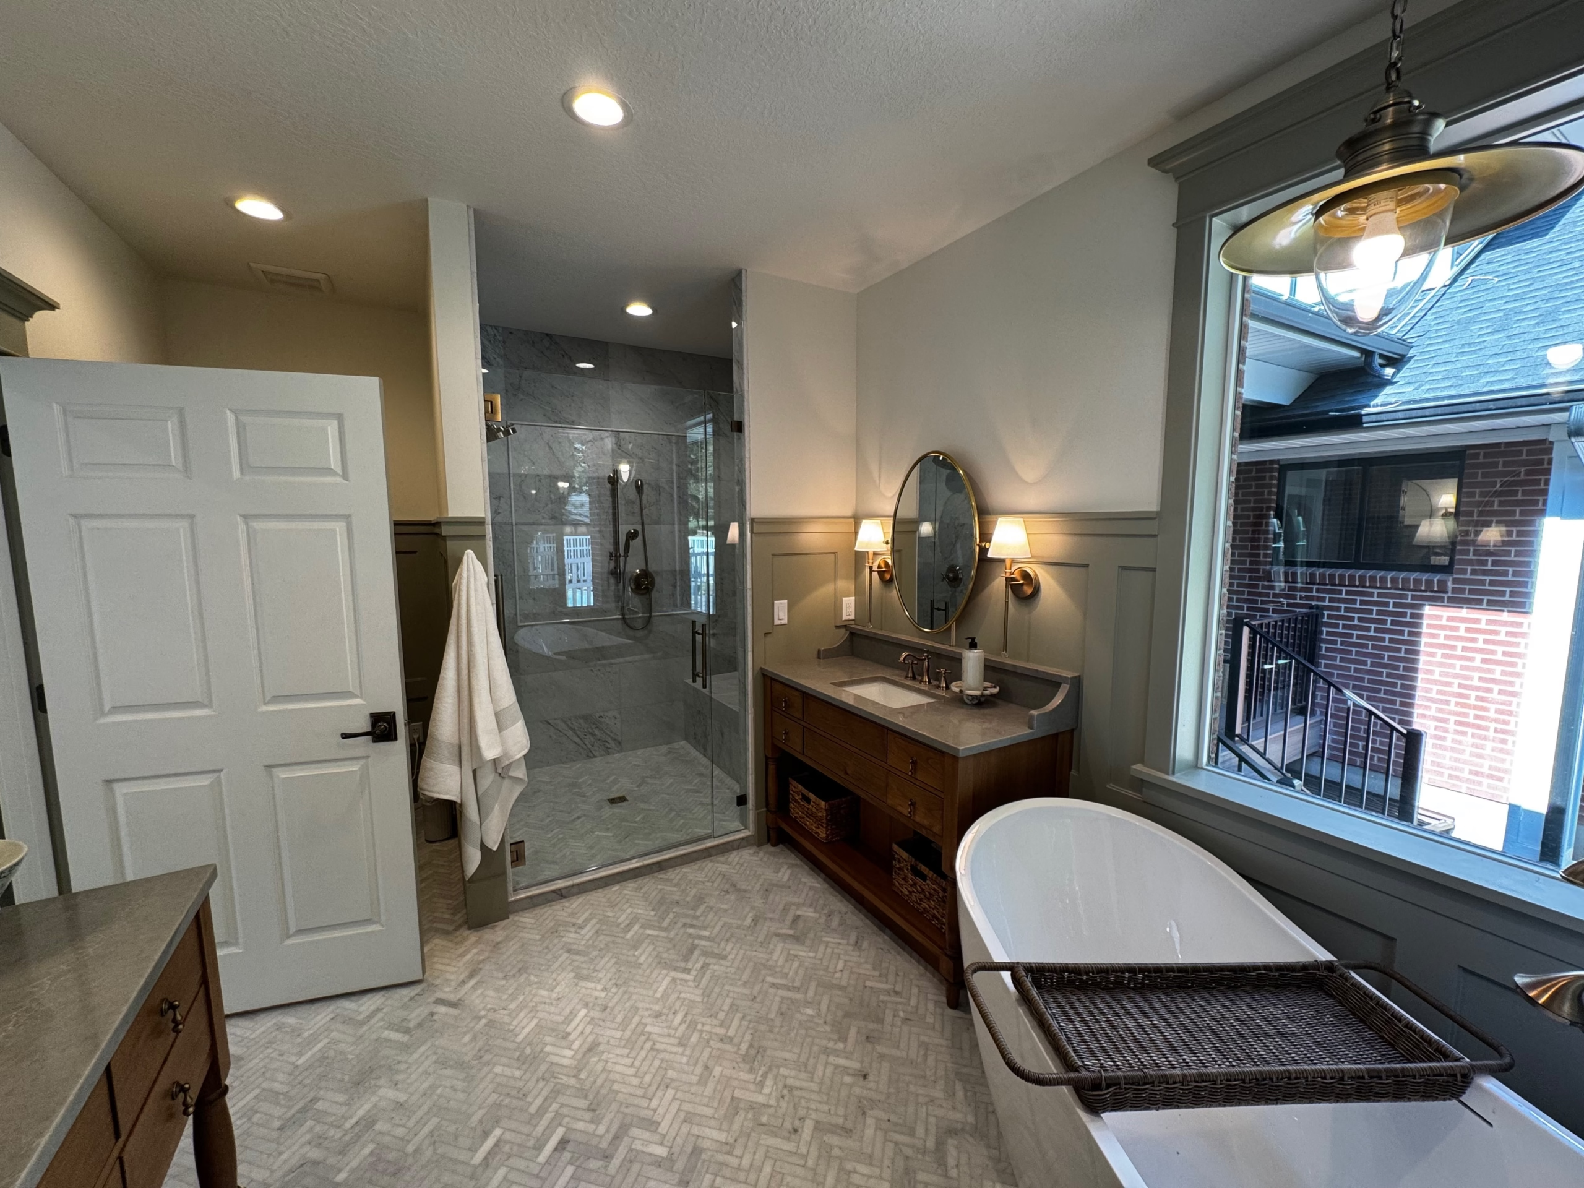
- Luxurious bathroom with freestanding soaking tub
- Separate vanities
- Oversized walk-in shower
The suite provides the convenience of single-level living while maintaining a peaceful sense of privacy.
2. Creating Independence for the Future
One of the primary design goals was preserving the homeowners’ independence while allowing the home to adapt as their needs evolve.
The new suite is connected through a generous transition space rather than opening directly into the existing living areas. This arrangement allows family members, guests, or even future caregivers to occupy the original portion of the home while providing the owners with a greater sense of privacy and personal space.
3. Reimagining Existing Living Spaces
Several areas of the original home were redesigned to better support everyday living.
The former dining room—temporarily used as a bedroom during recovery—was transformed into a generous butler’s pantry and craft room with additional refrigeration and freezer space. Located adjacent to the garage and kitchen, it now serves as a highly functional extension of the home’s daily activities.
The remainder of the main floor also received cosmetic updates, refreshing the home’s appearance while preserving its established character.
4. A Better Mudroom and Pool Bath
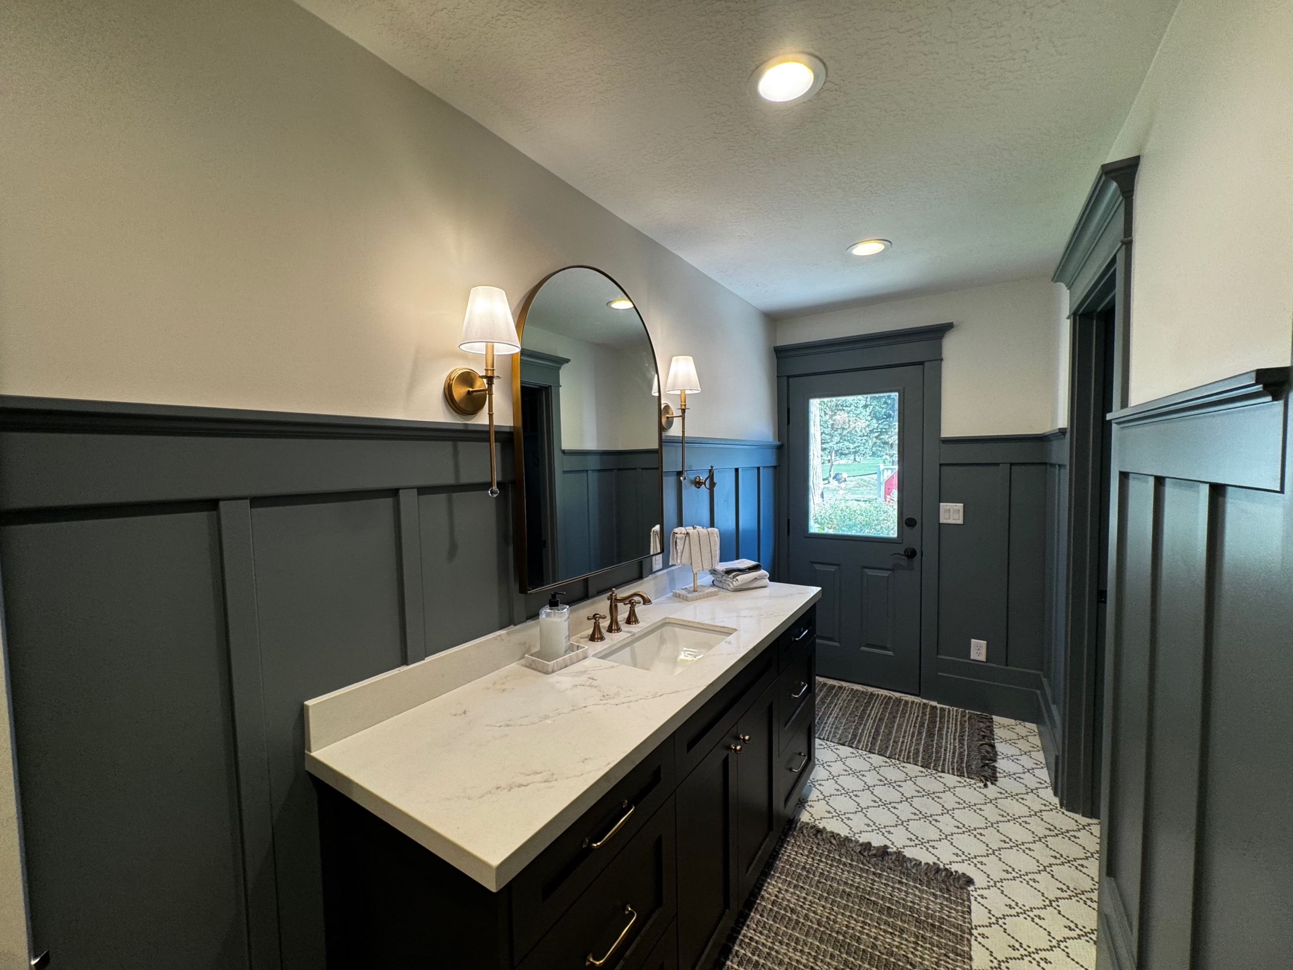
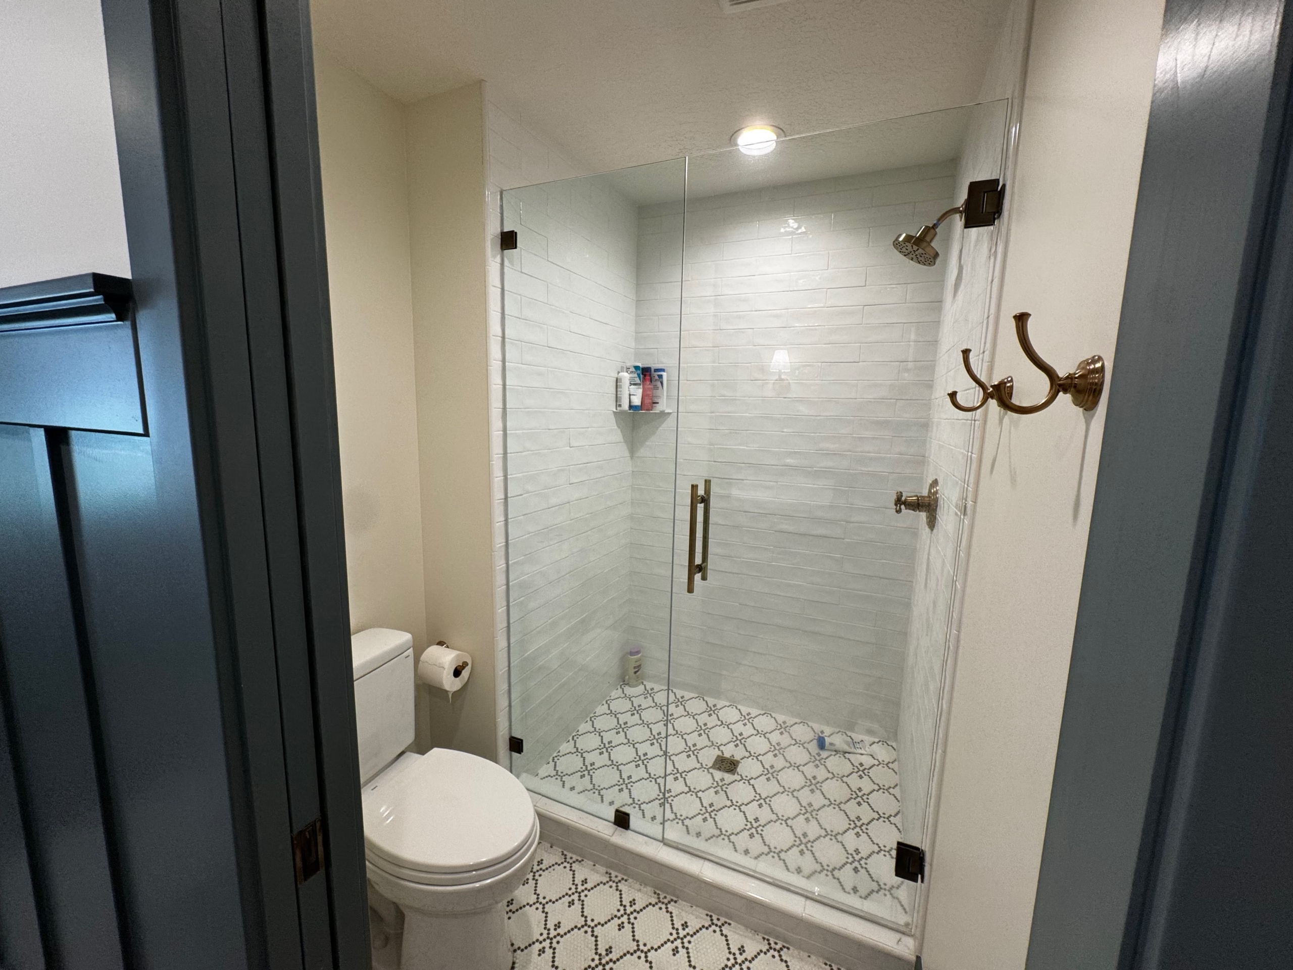
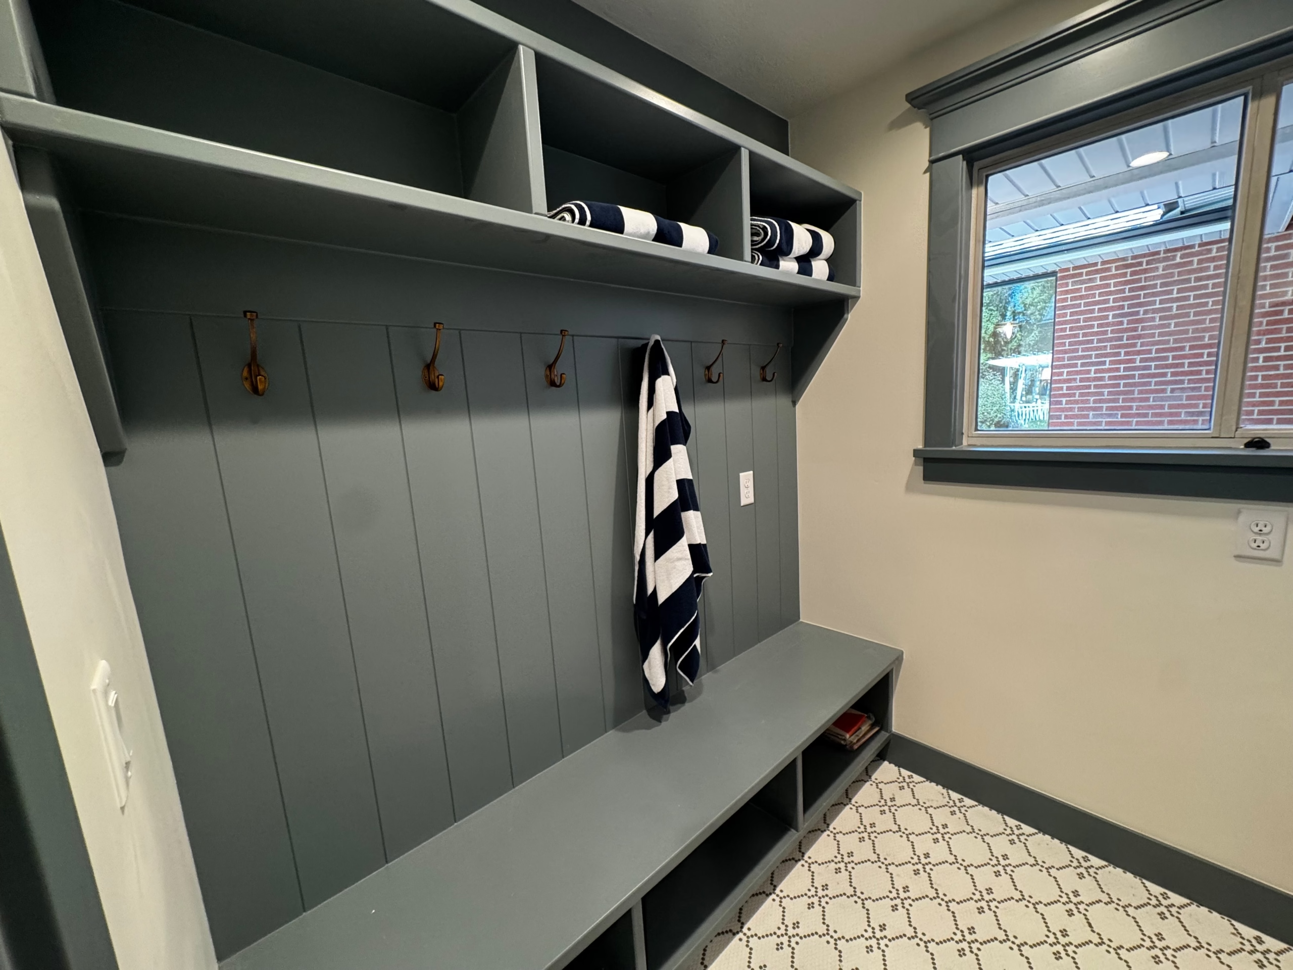
An awkward combination of laundry room, half bath, and secondary exterior entrance was completely reconfigured.
The new layout includes:
- Dedicated mudroom for everyday family use
- Full bathroom with shower and changing area for pool use
- Improved connection between the existing home and the new addition
- Convenient service access from the backyard
This transformation significantly improved both daily circulation and outdoor living.
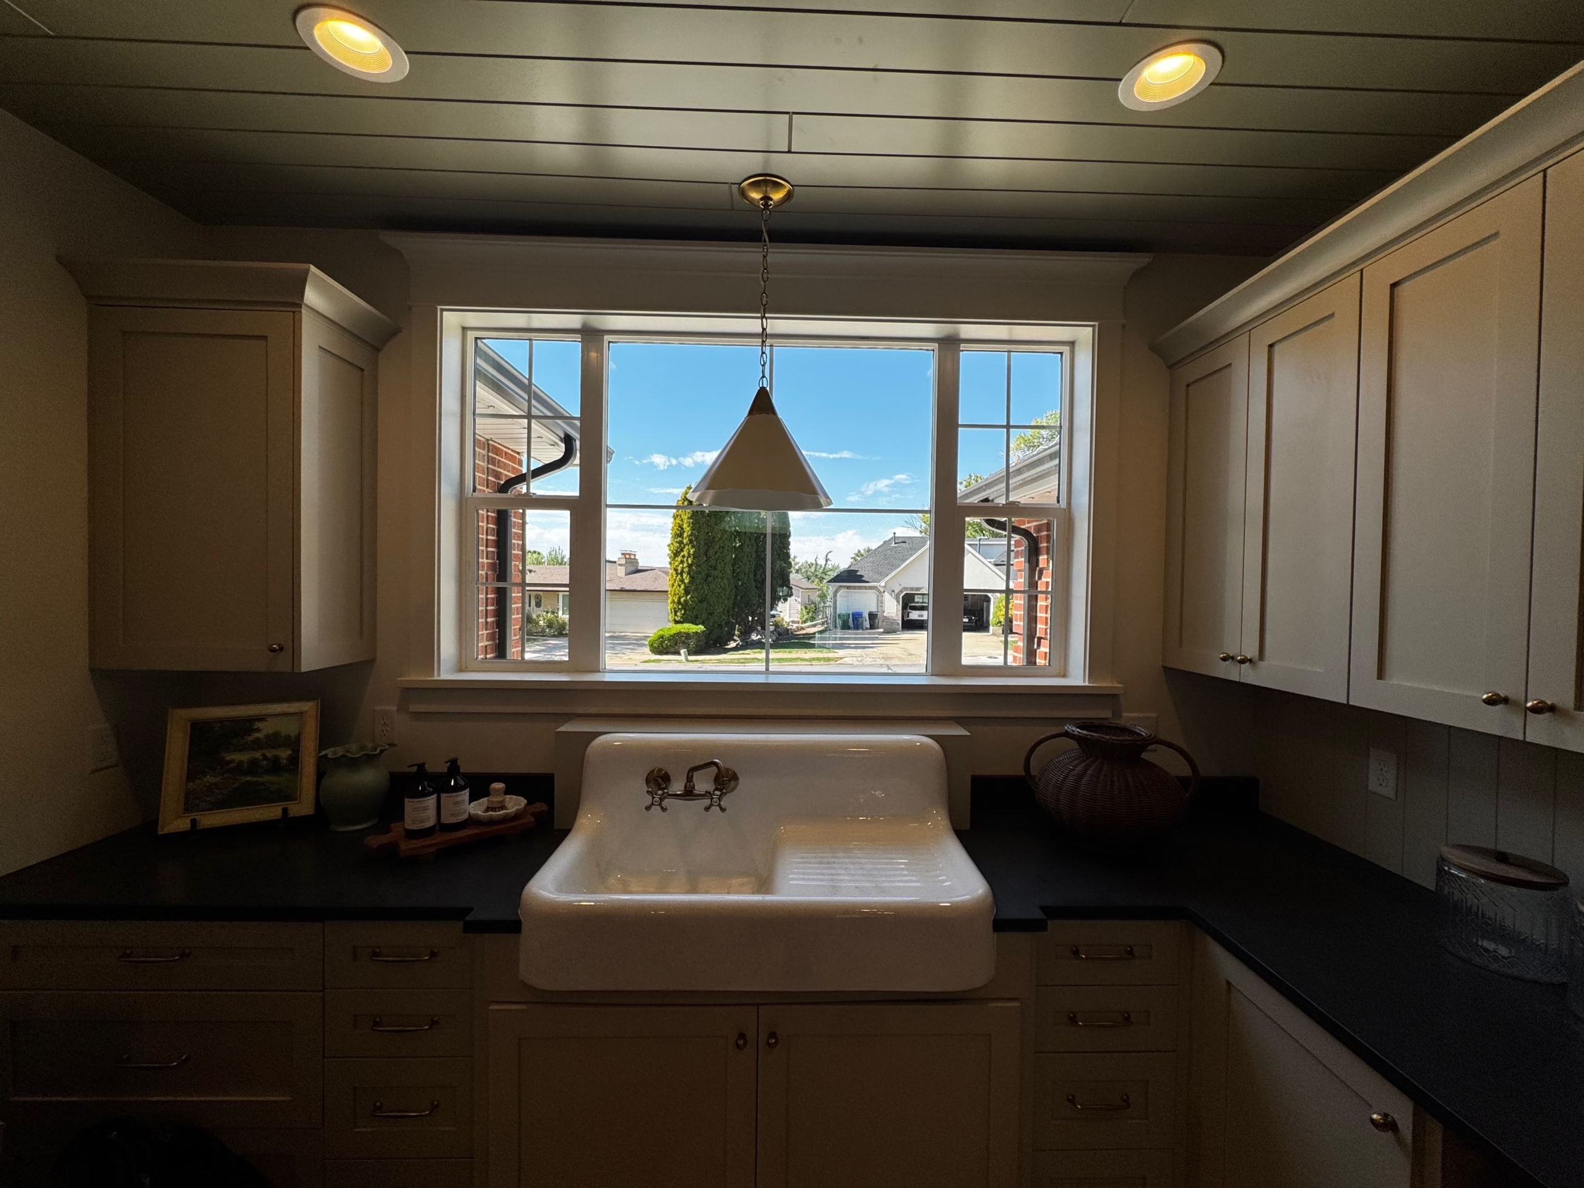
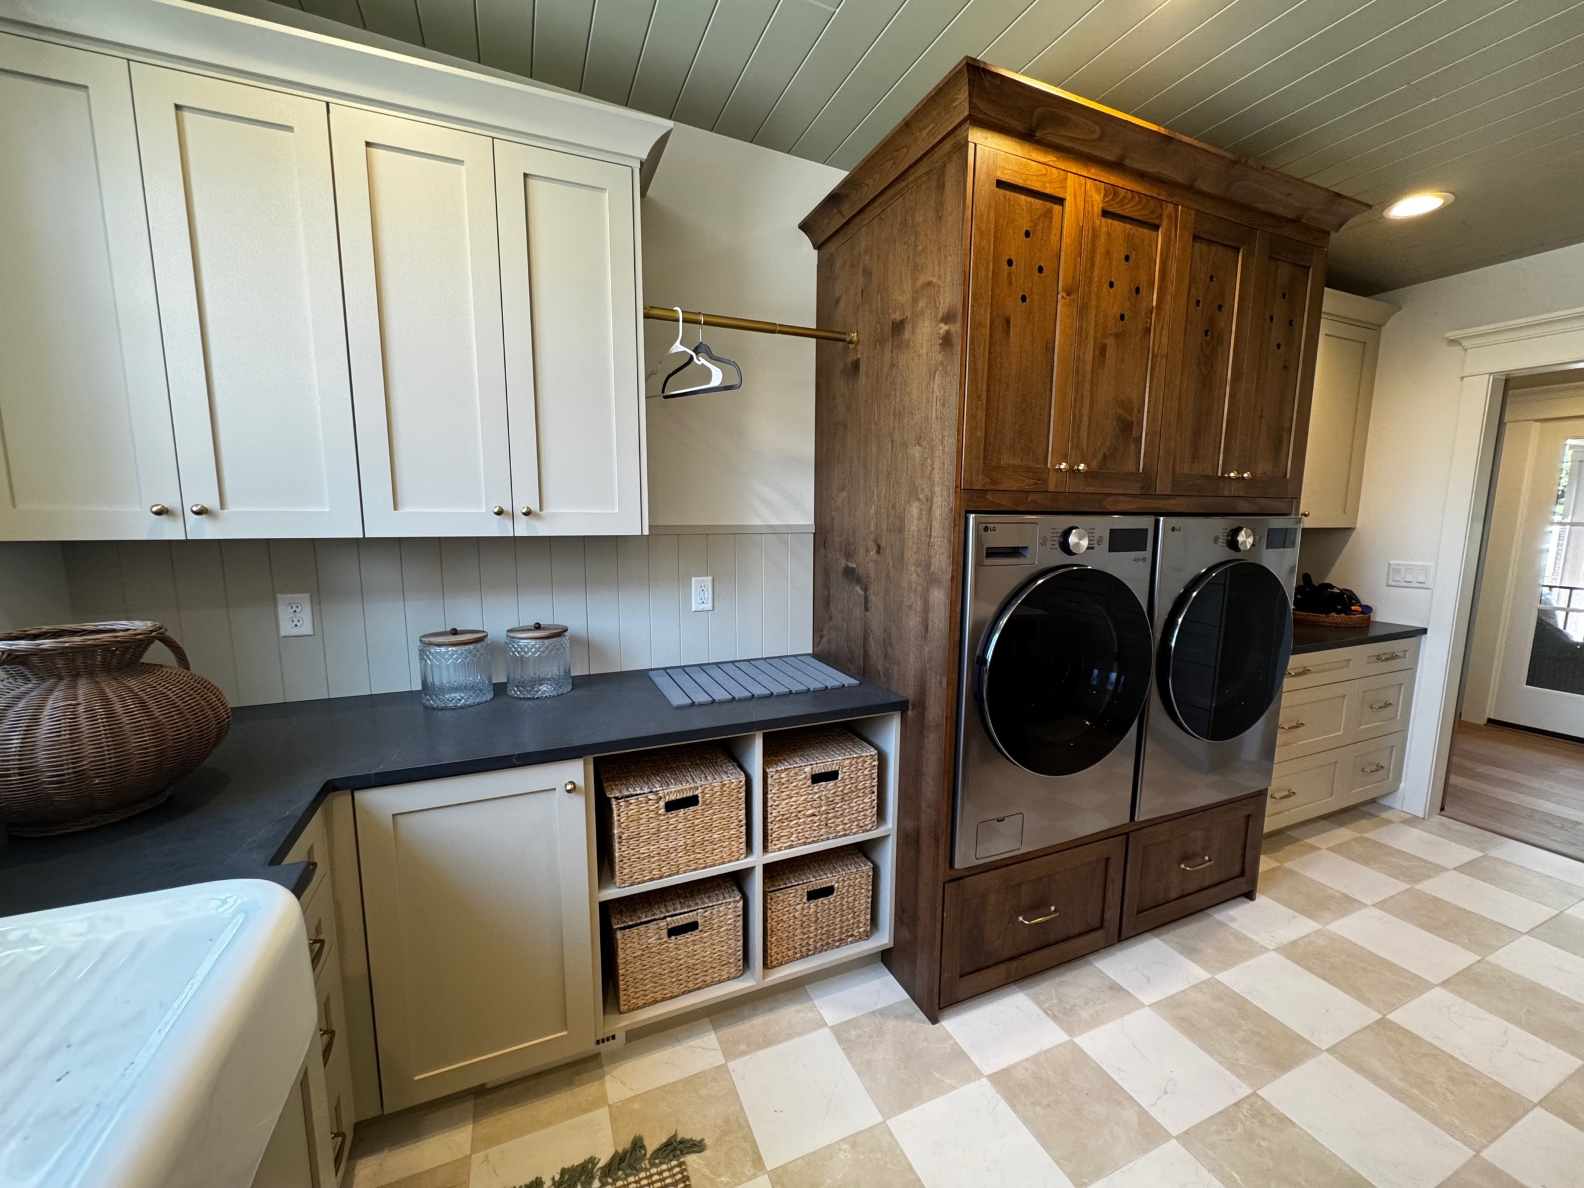
5. Dedicated Laundry and Support Spaces
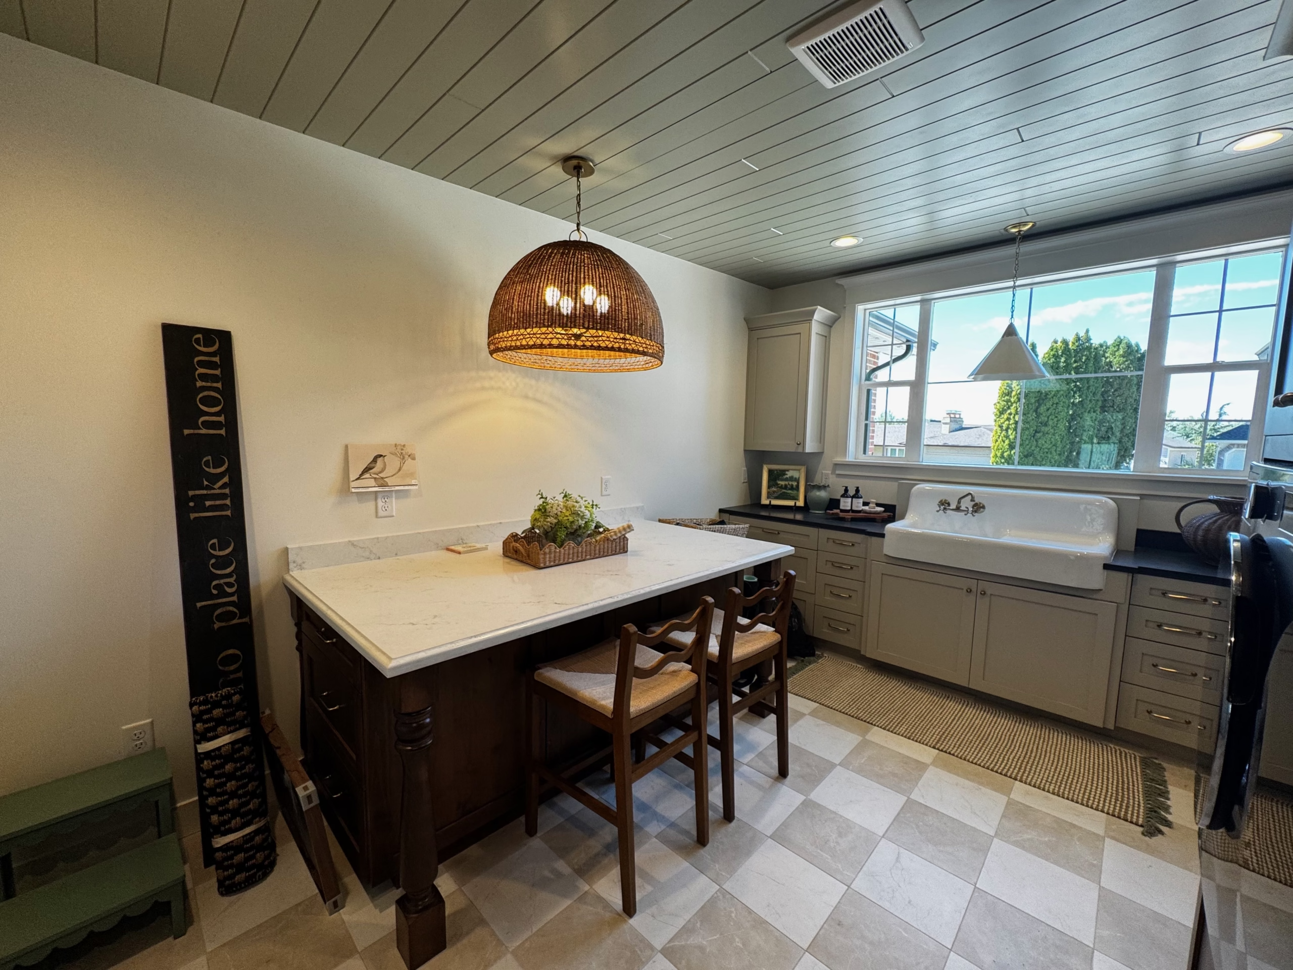
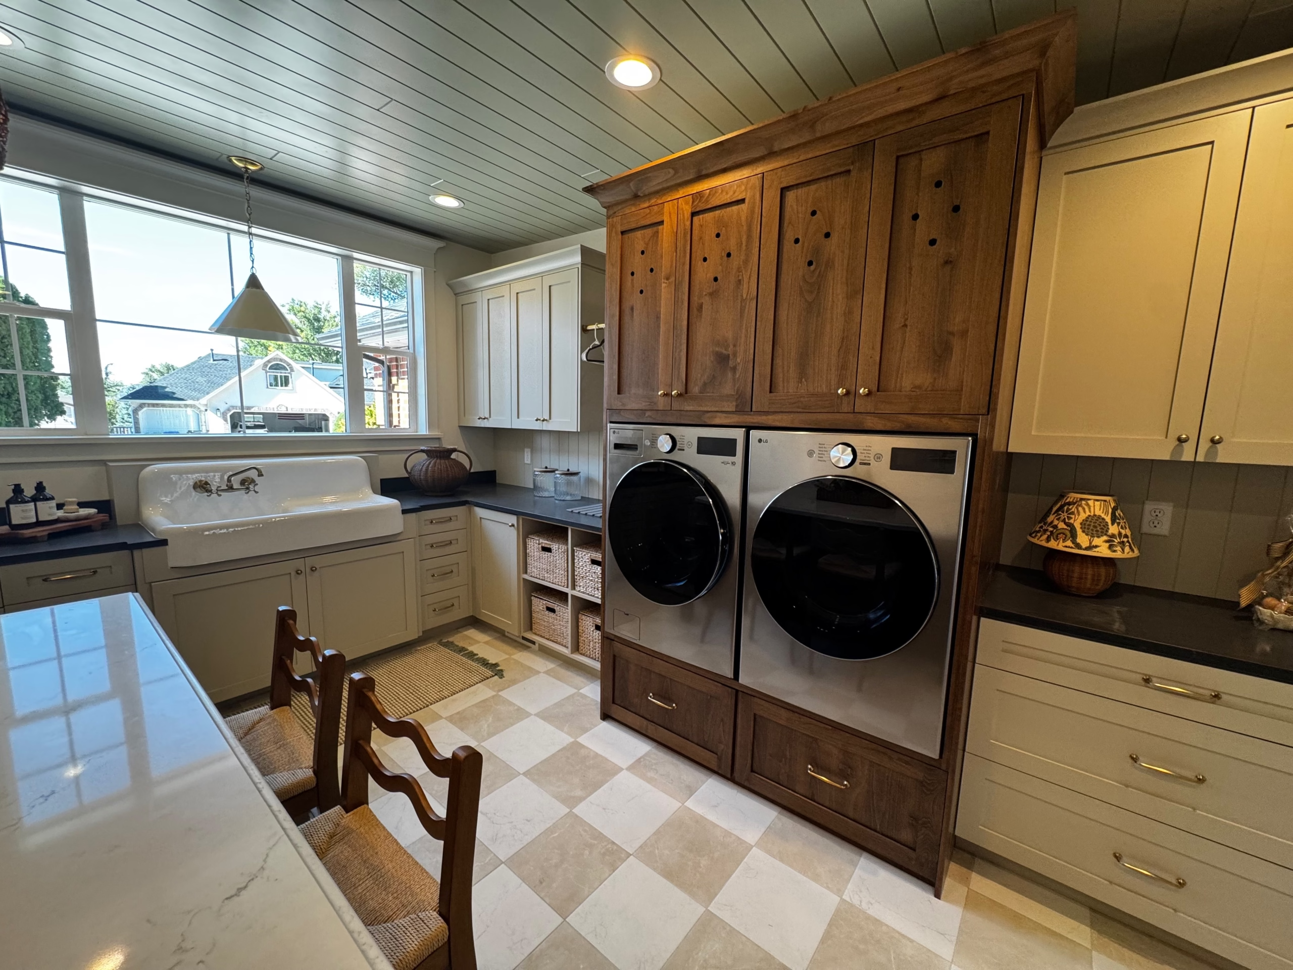
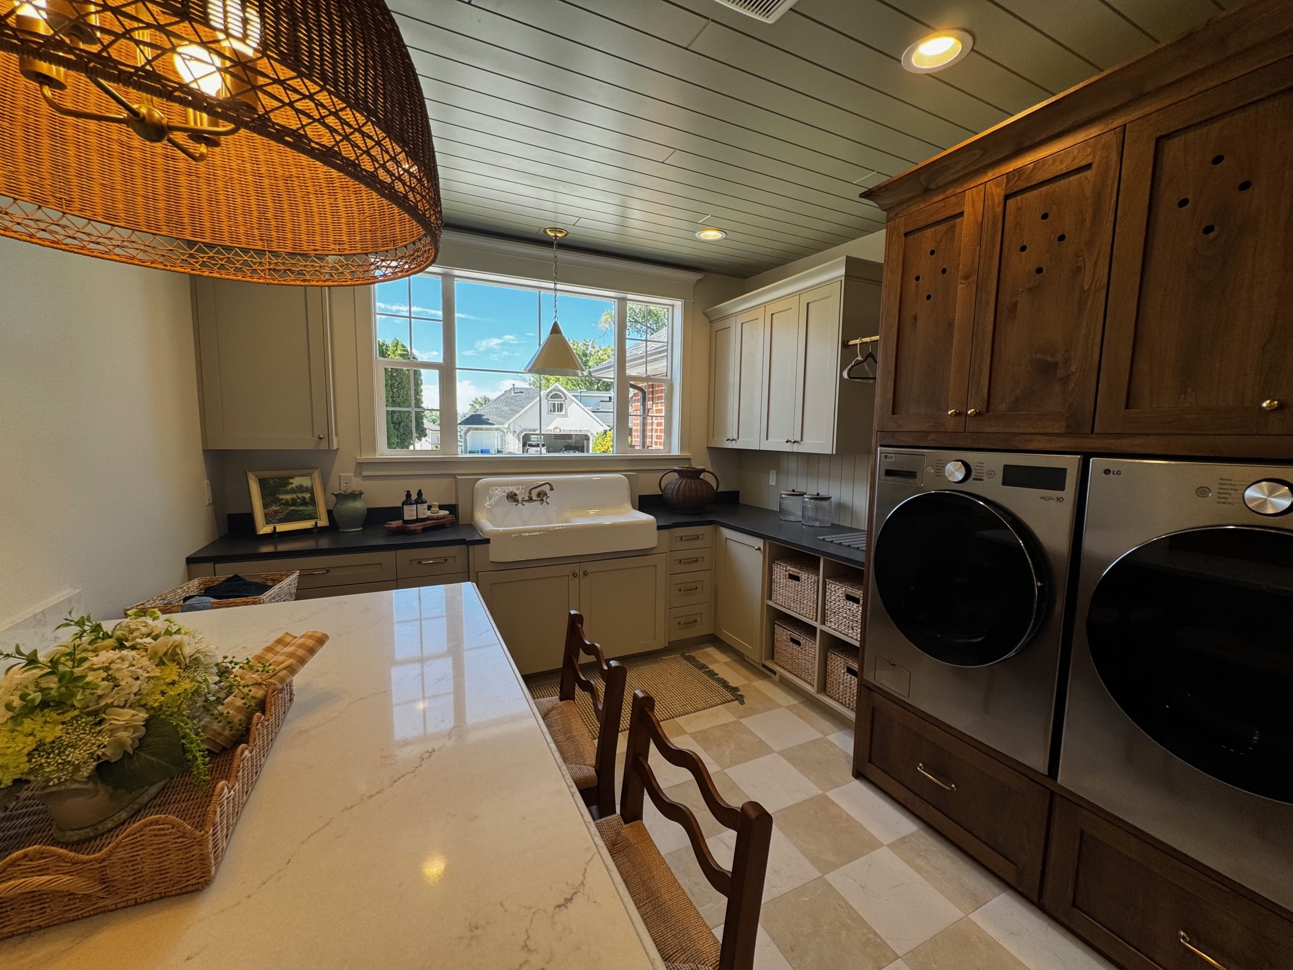
A spacious new laundry room was incorporated into the addition near the primary suite.
This arrangement keeps laundry facilities on the main floor while creating additional storage and mechanical space, supporting convenient single-level living.
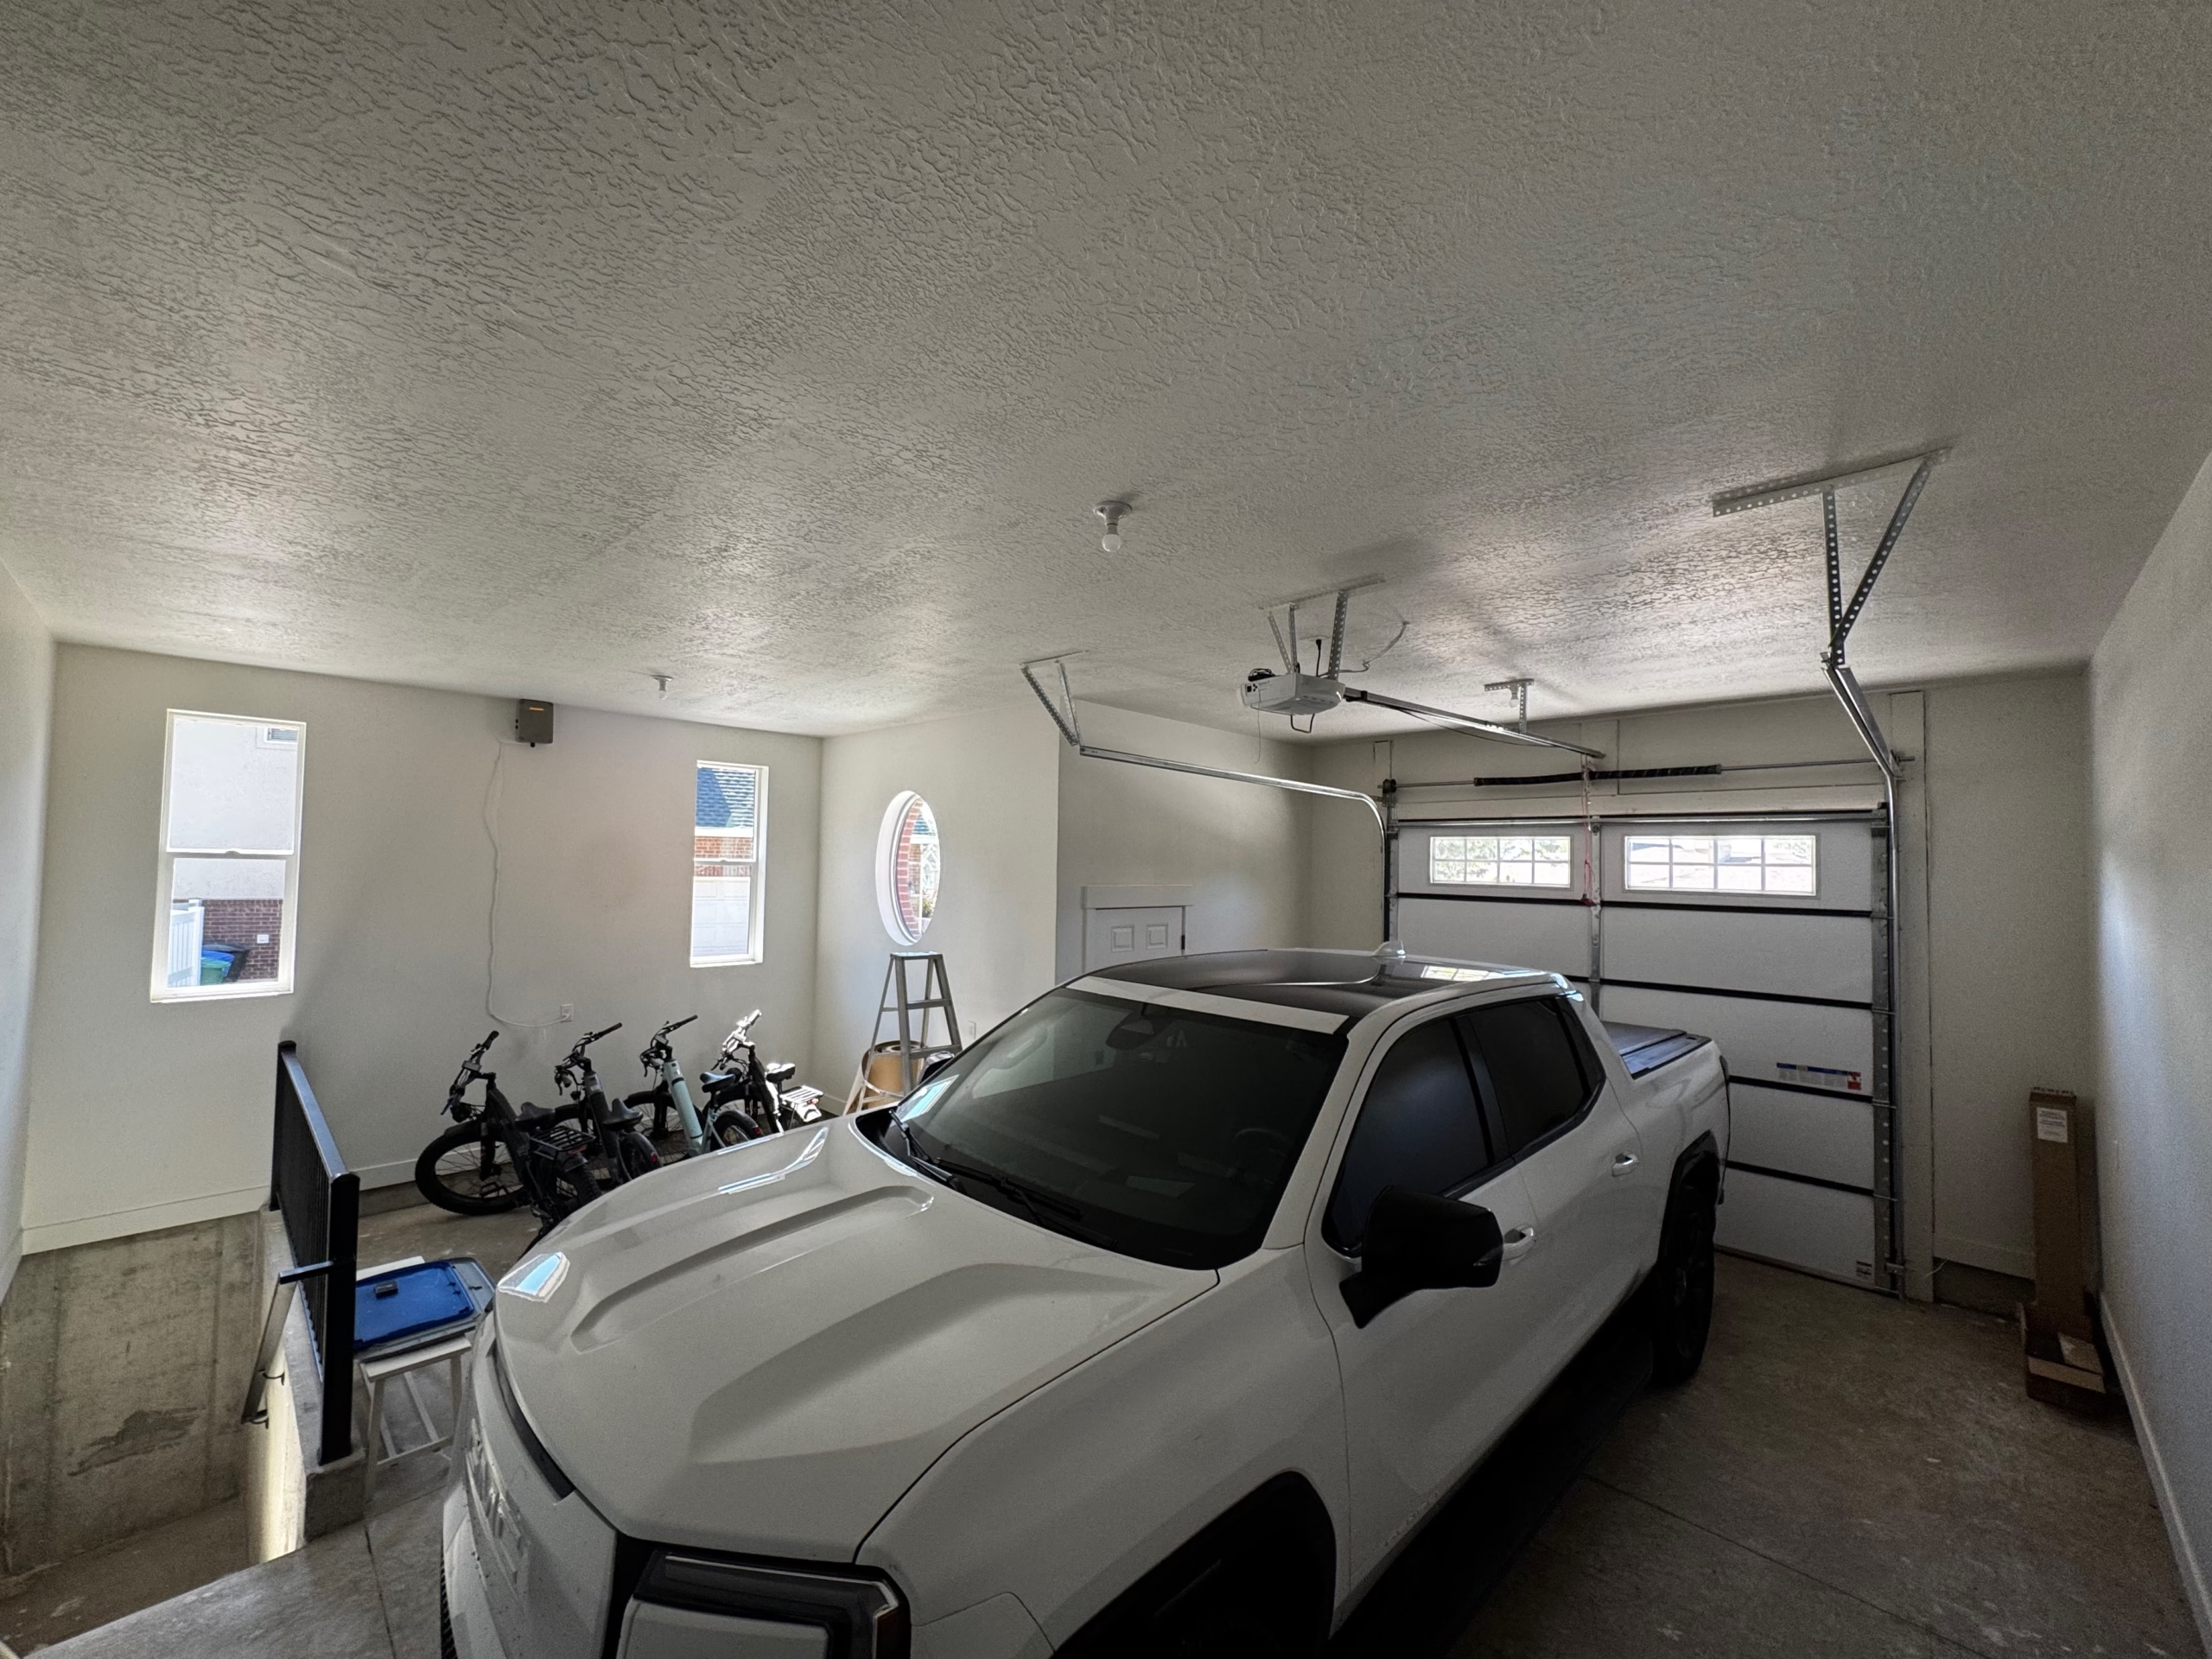
6. Garage Expansion and Conditioned Storage
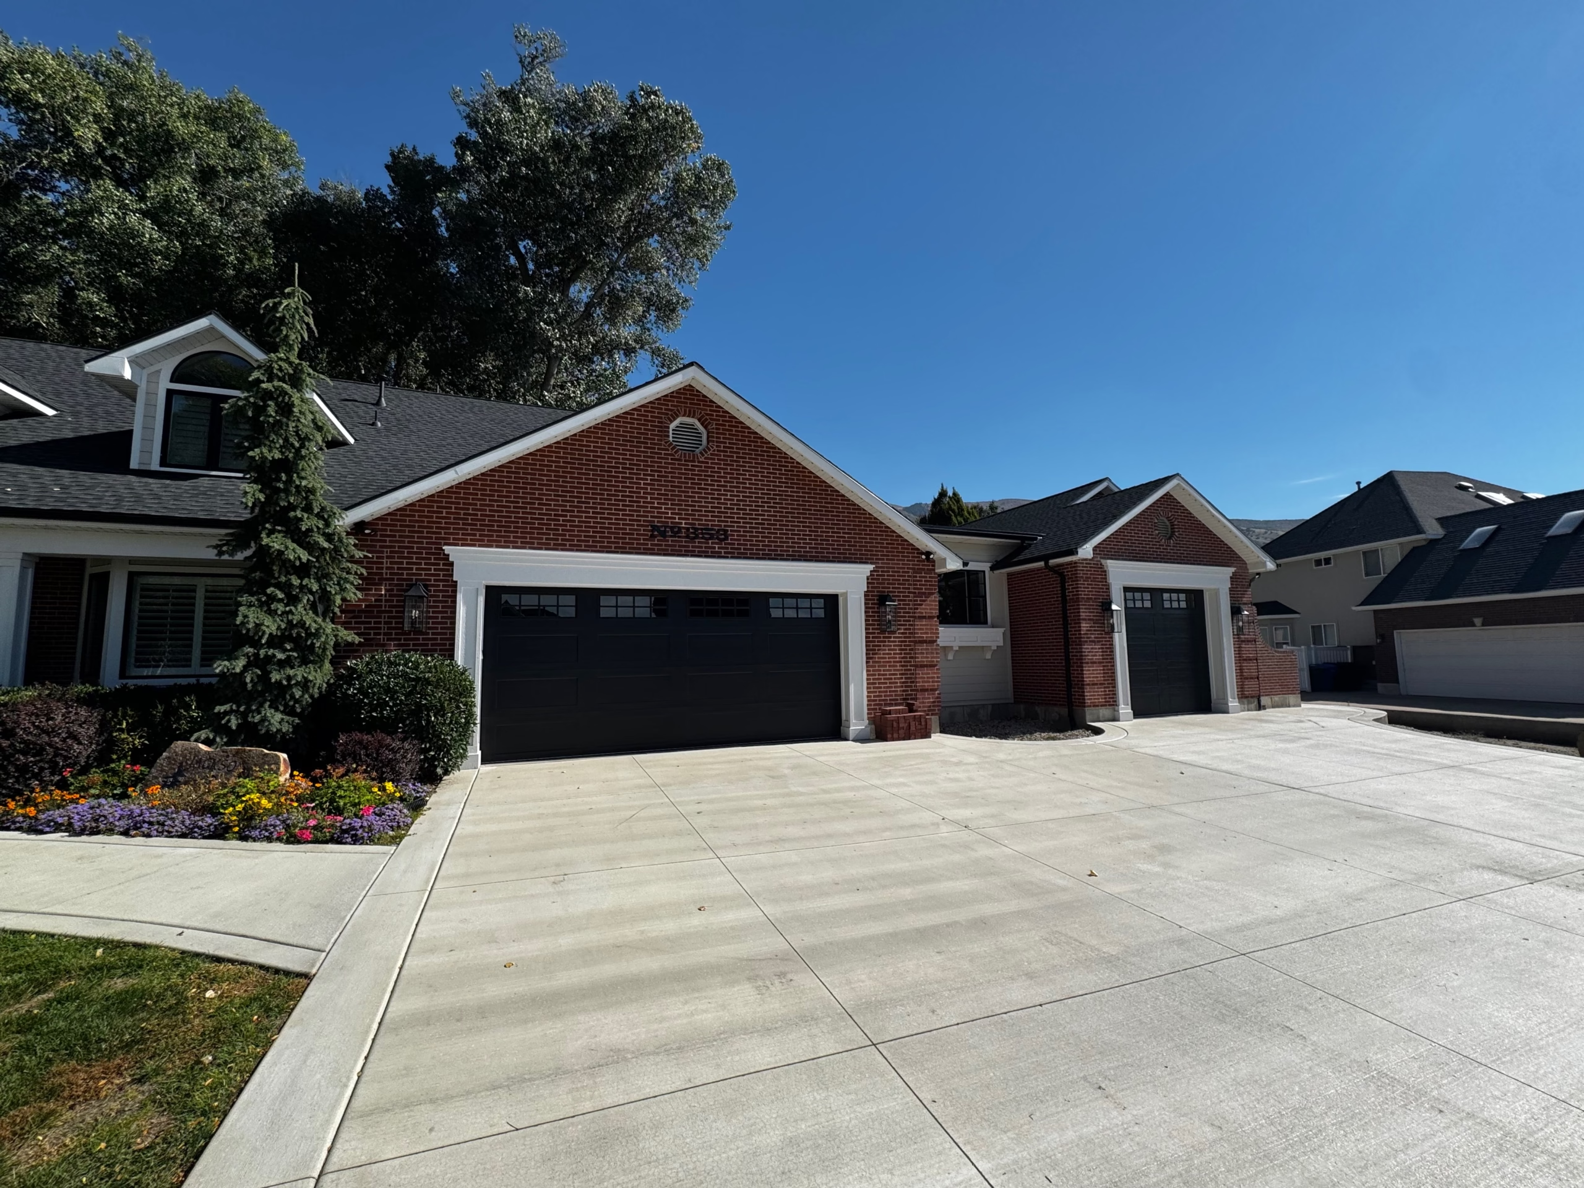
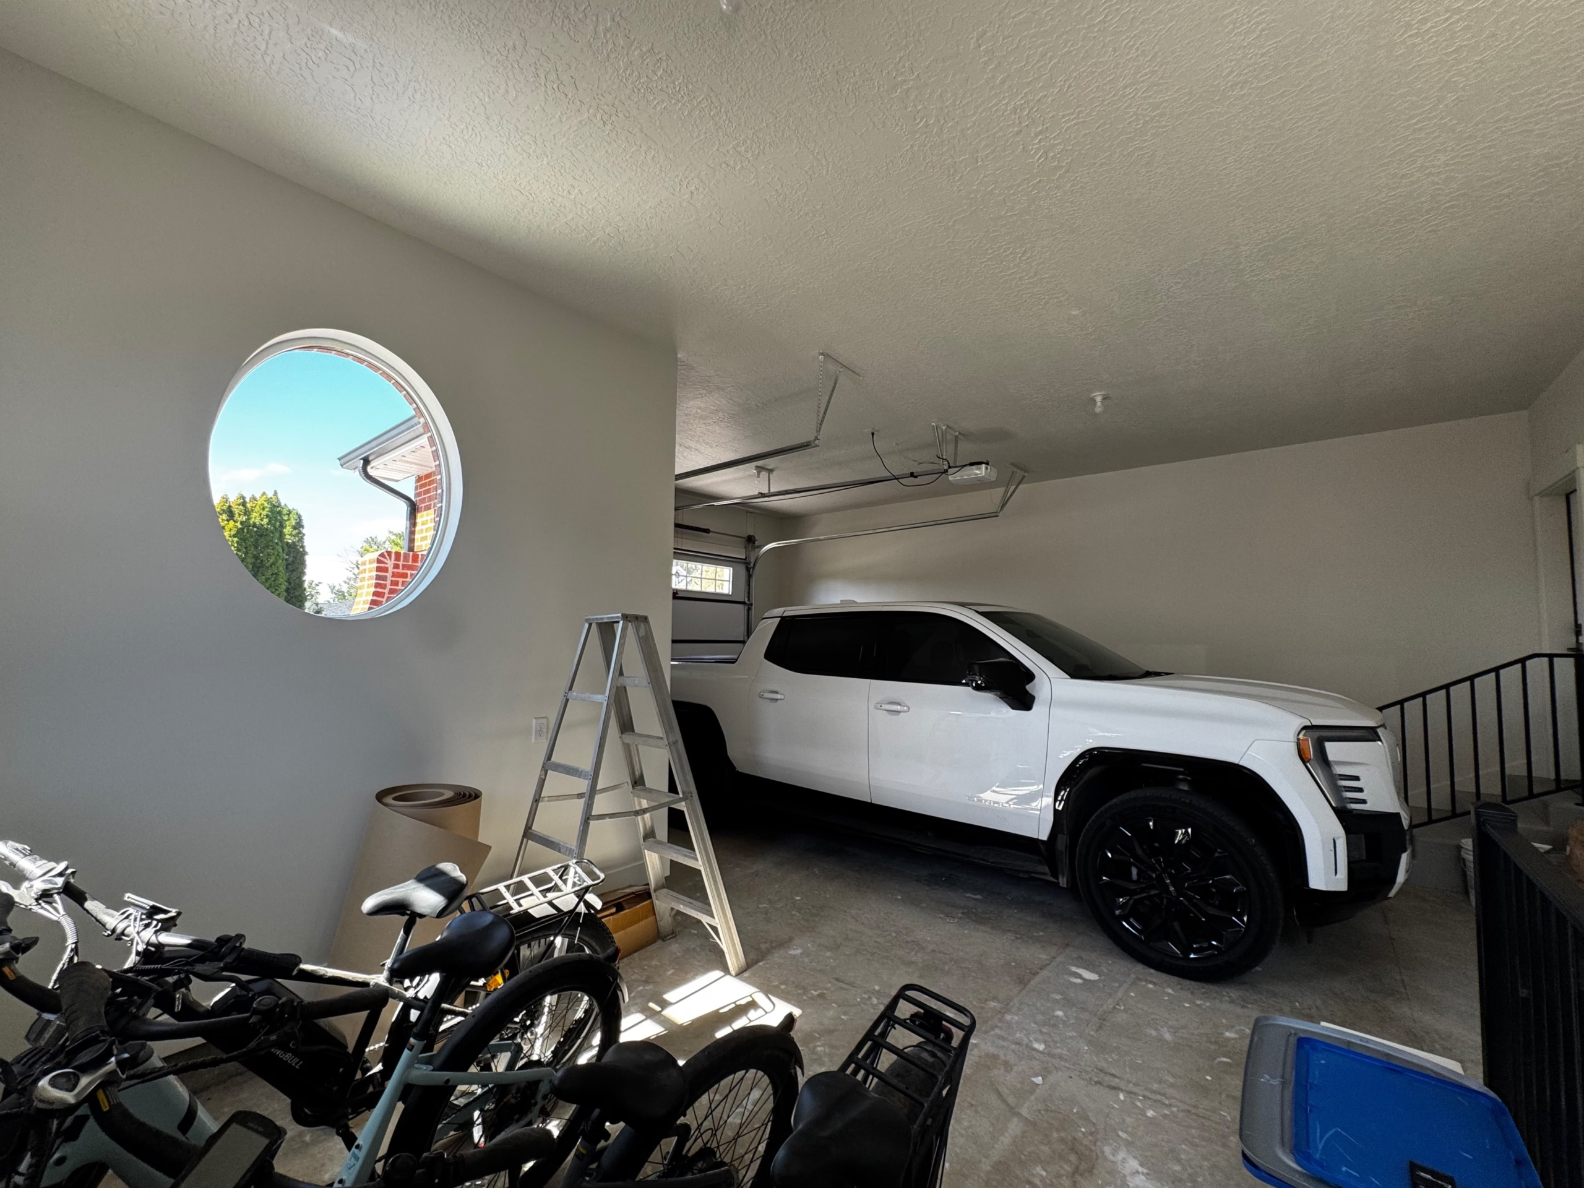
The owners also wished to expand their garage facilities.
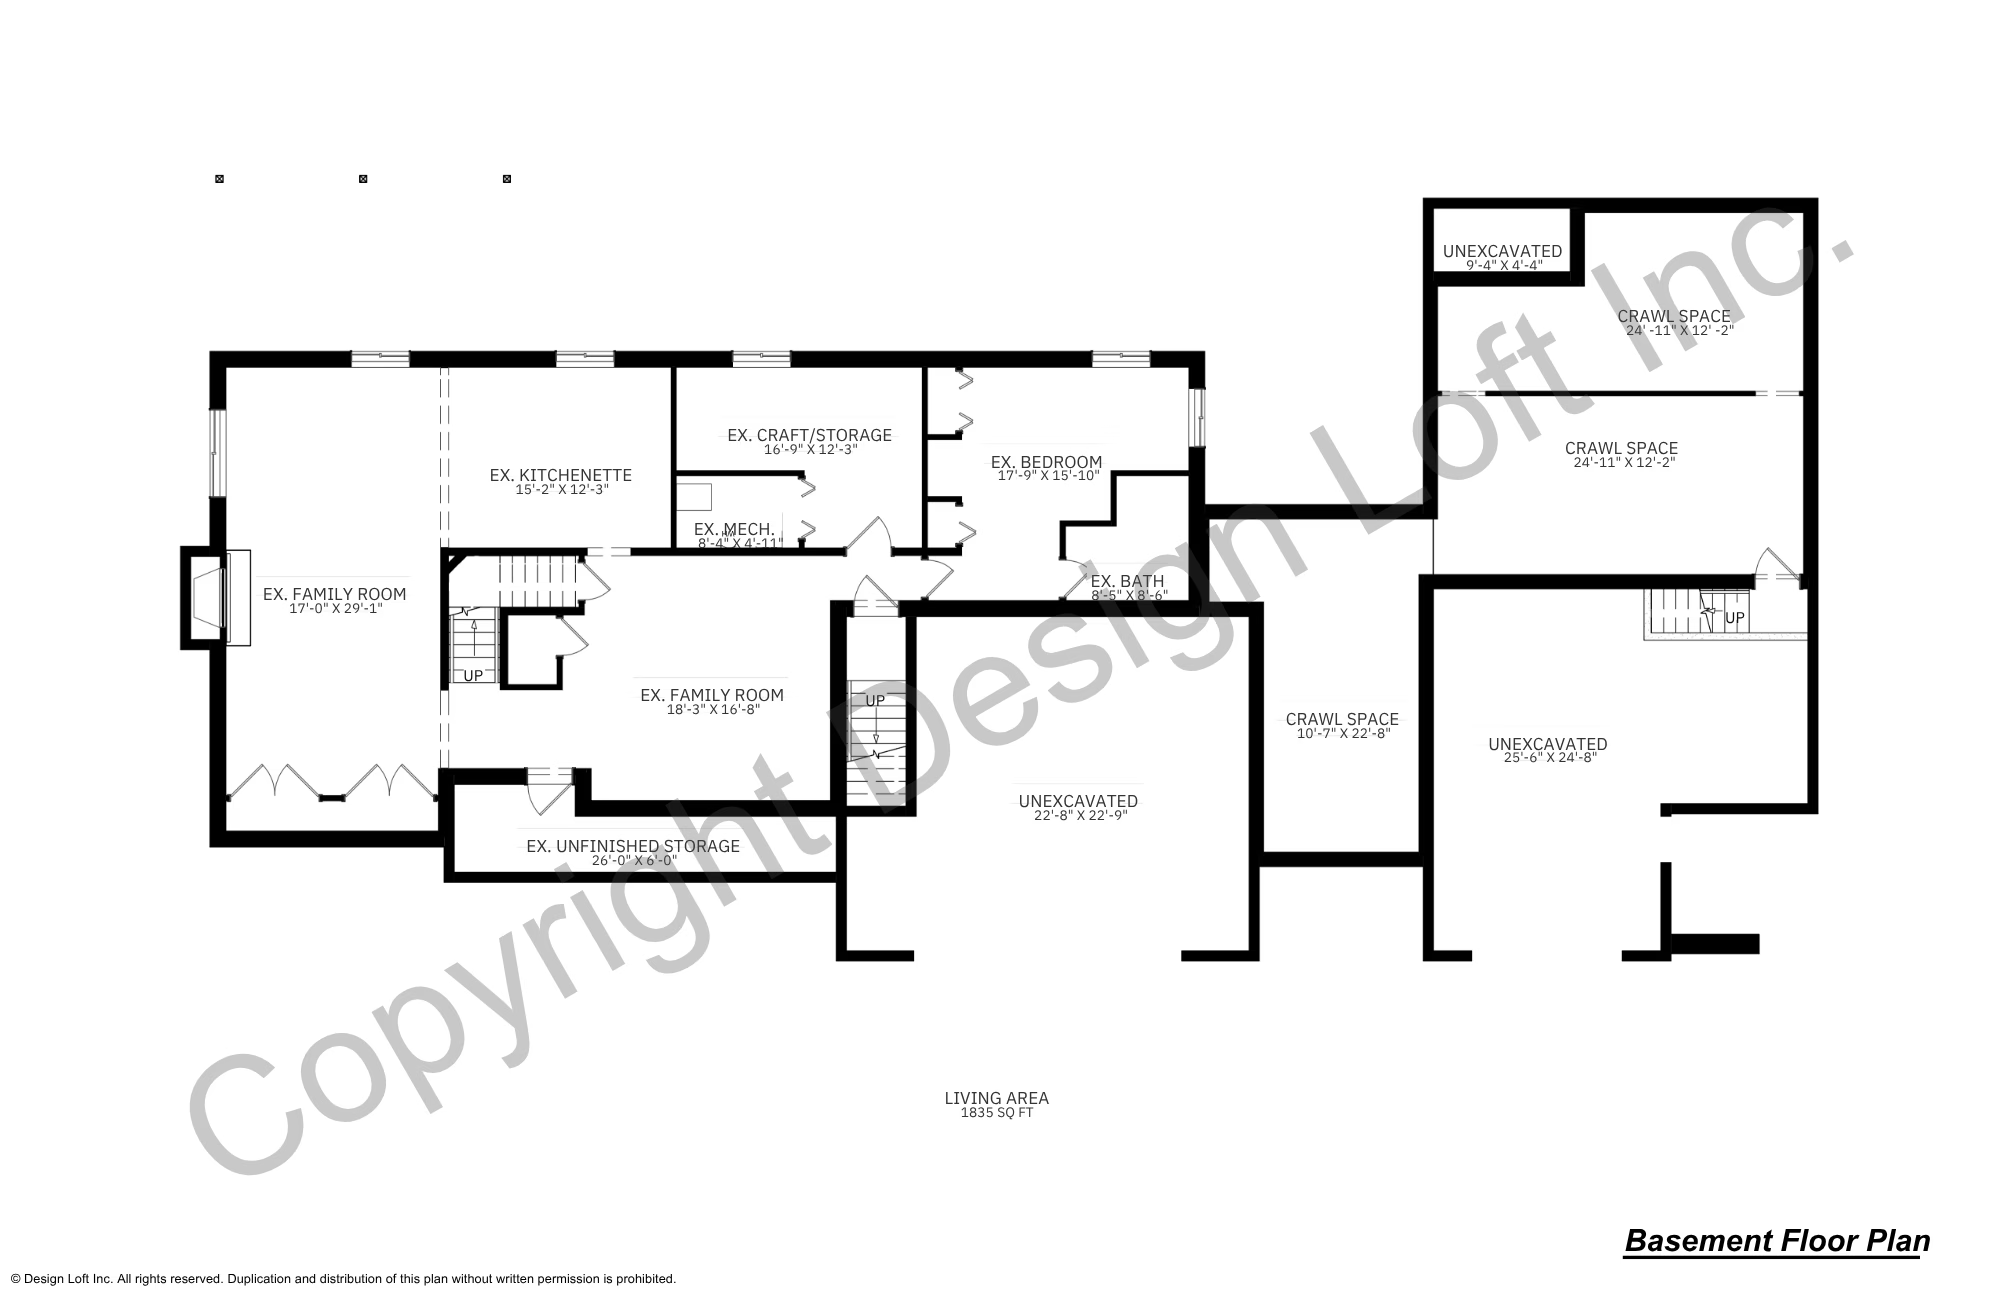
The new garage includes additional space for storage and workshop activities while providing direct access to a conditioned crawlspace beneath the addition.
Unlike a traditional crawlspace, this space is tall enough for organized seasonal and long-term storage and is accessed by a dedicated staircase located within the garage.
7. Making Better Use of the Property
One of the most rewarding aspects of the project was transforming an underutilized portion of the site into one of its greatest assets.
The addition occupies what had previously been little more than open lawn while preserving the mature trees, stream, and established backyard amenities.
At the same time, the new wing creates a stronger architectural edge around the pool, increasing privacy and enhancing the outdoor living experience without sacrificing the character of the property.
8. Exterior Transformation
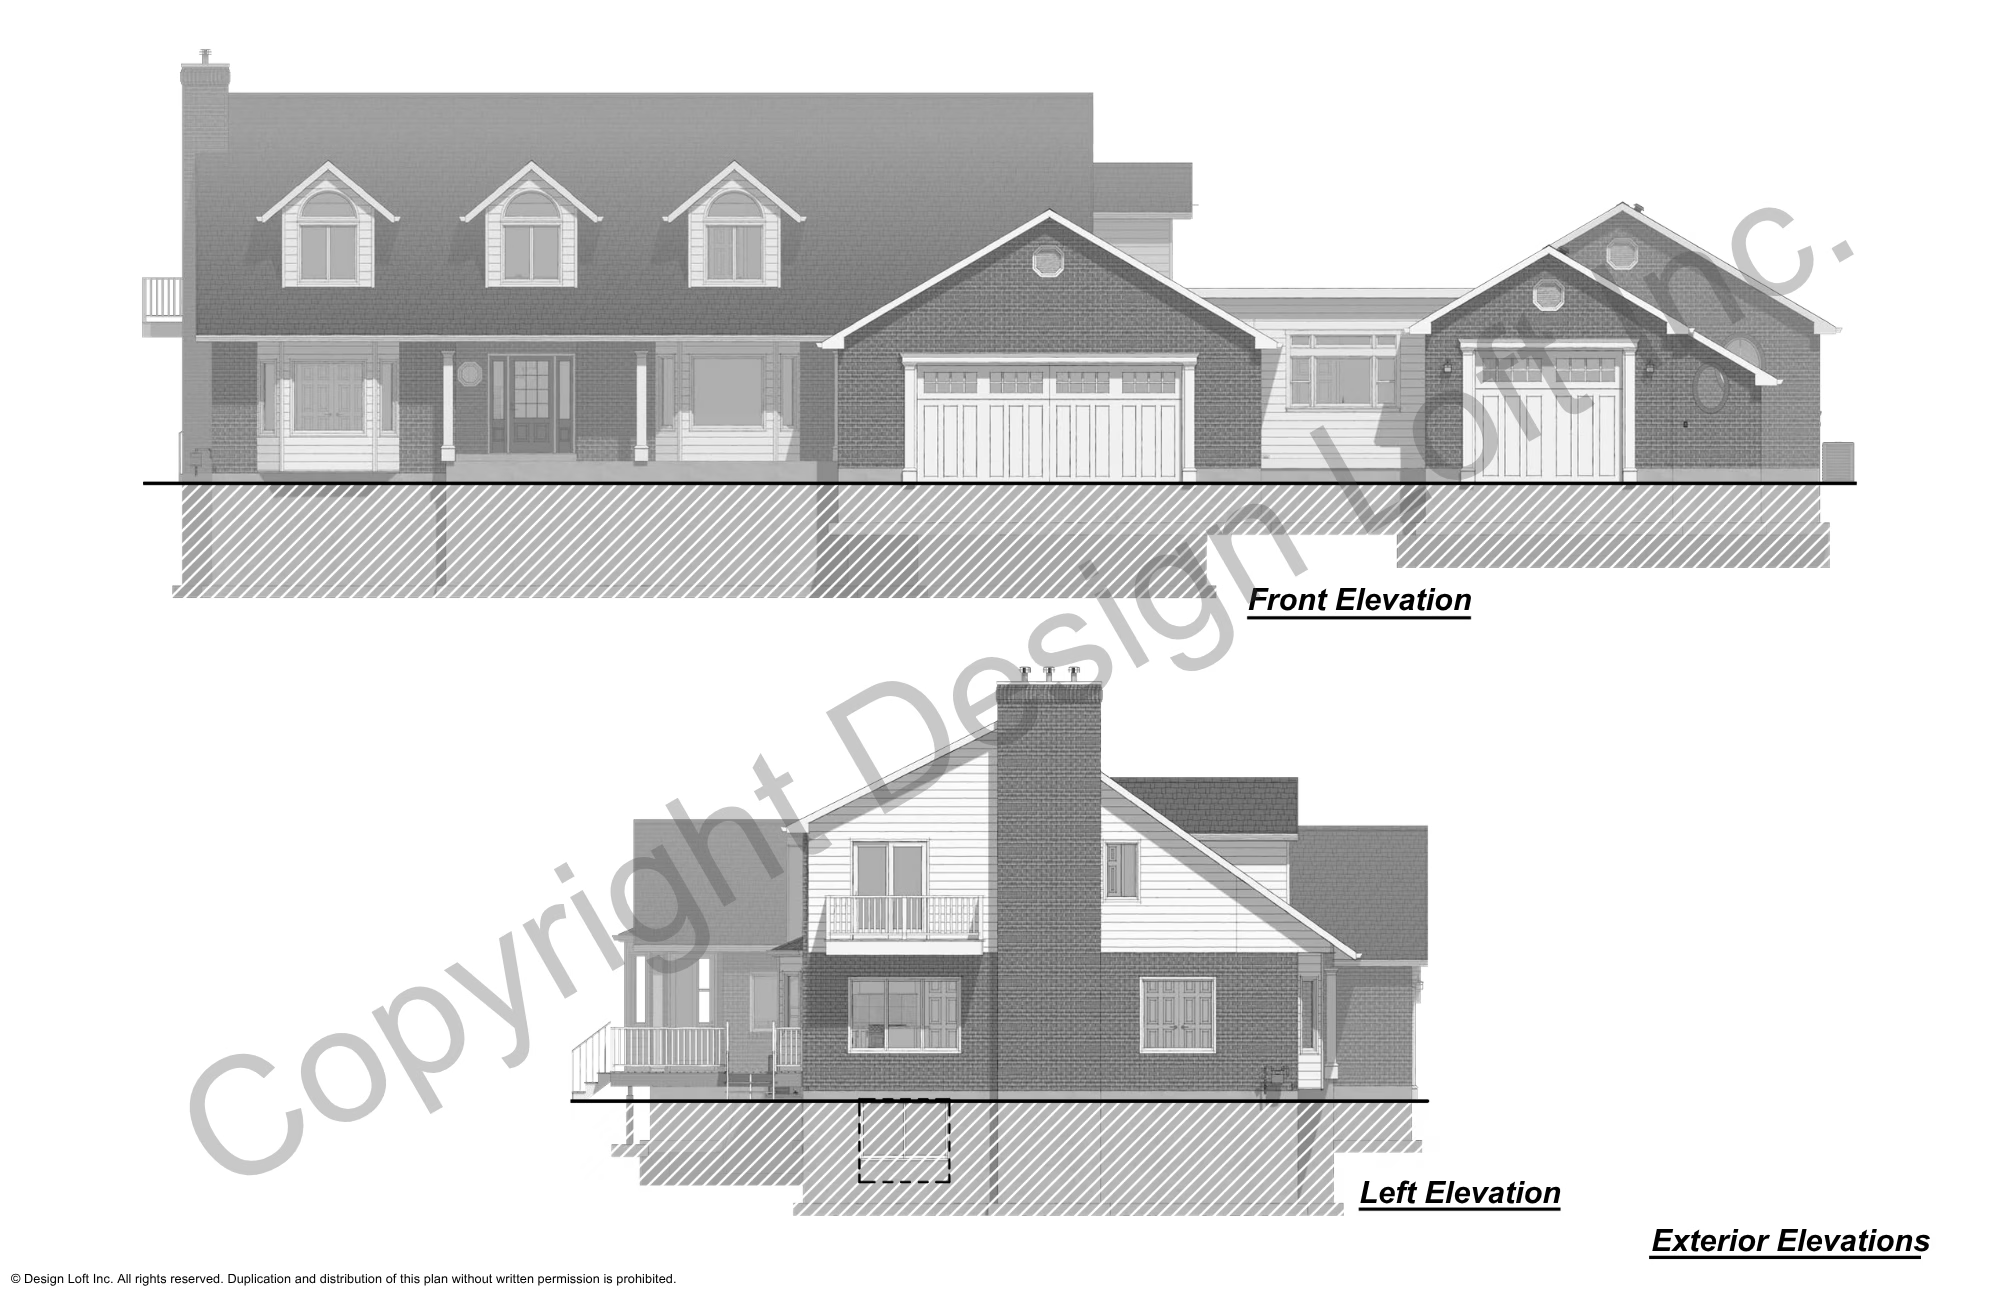
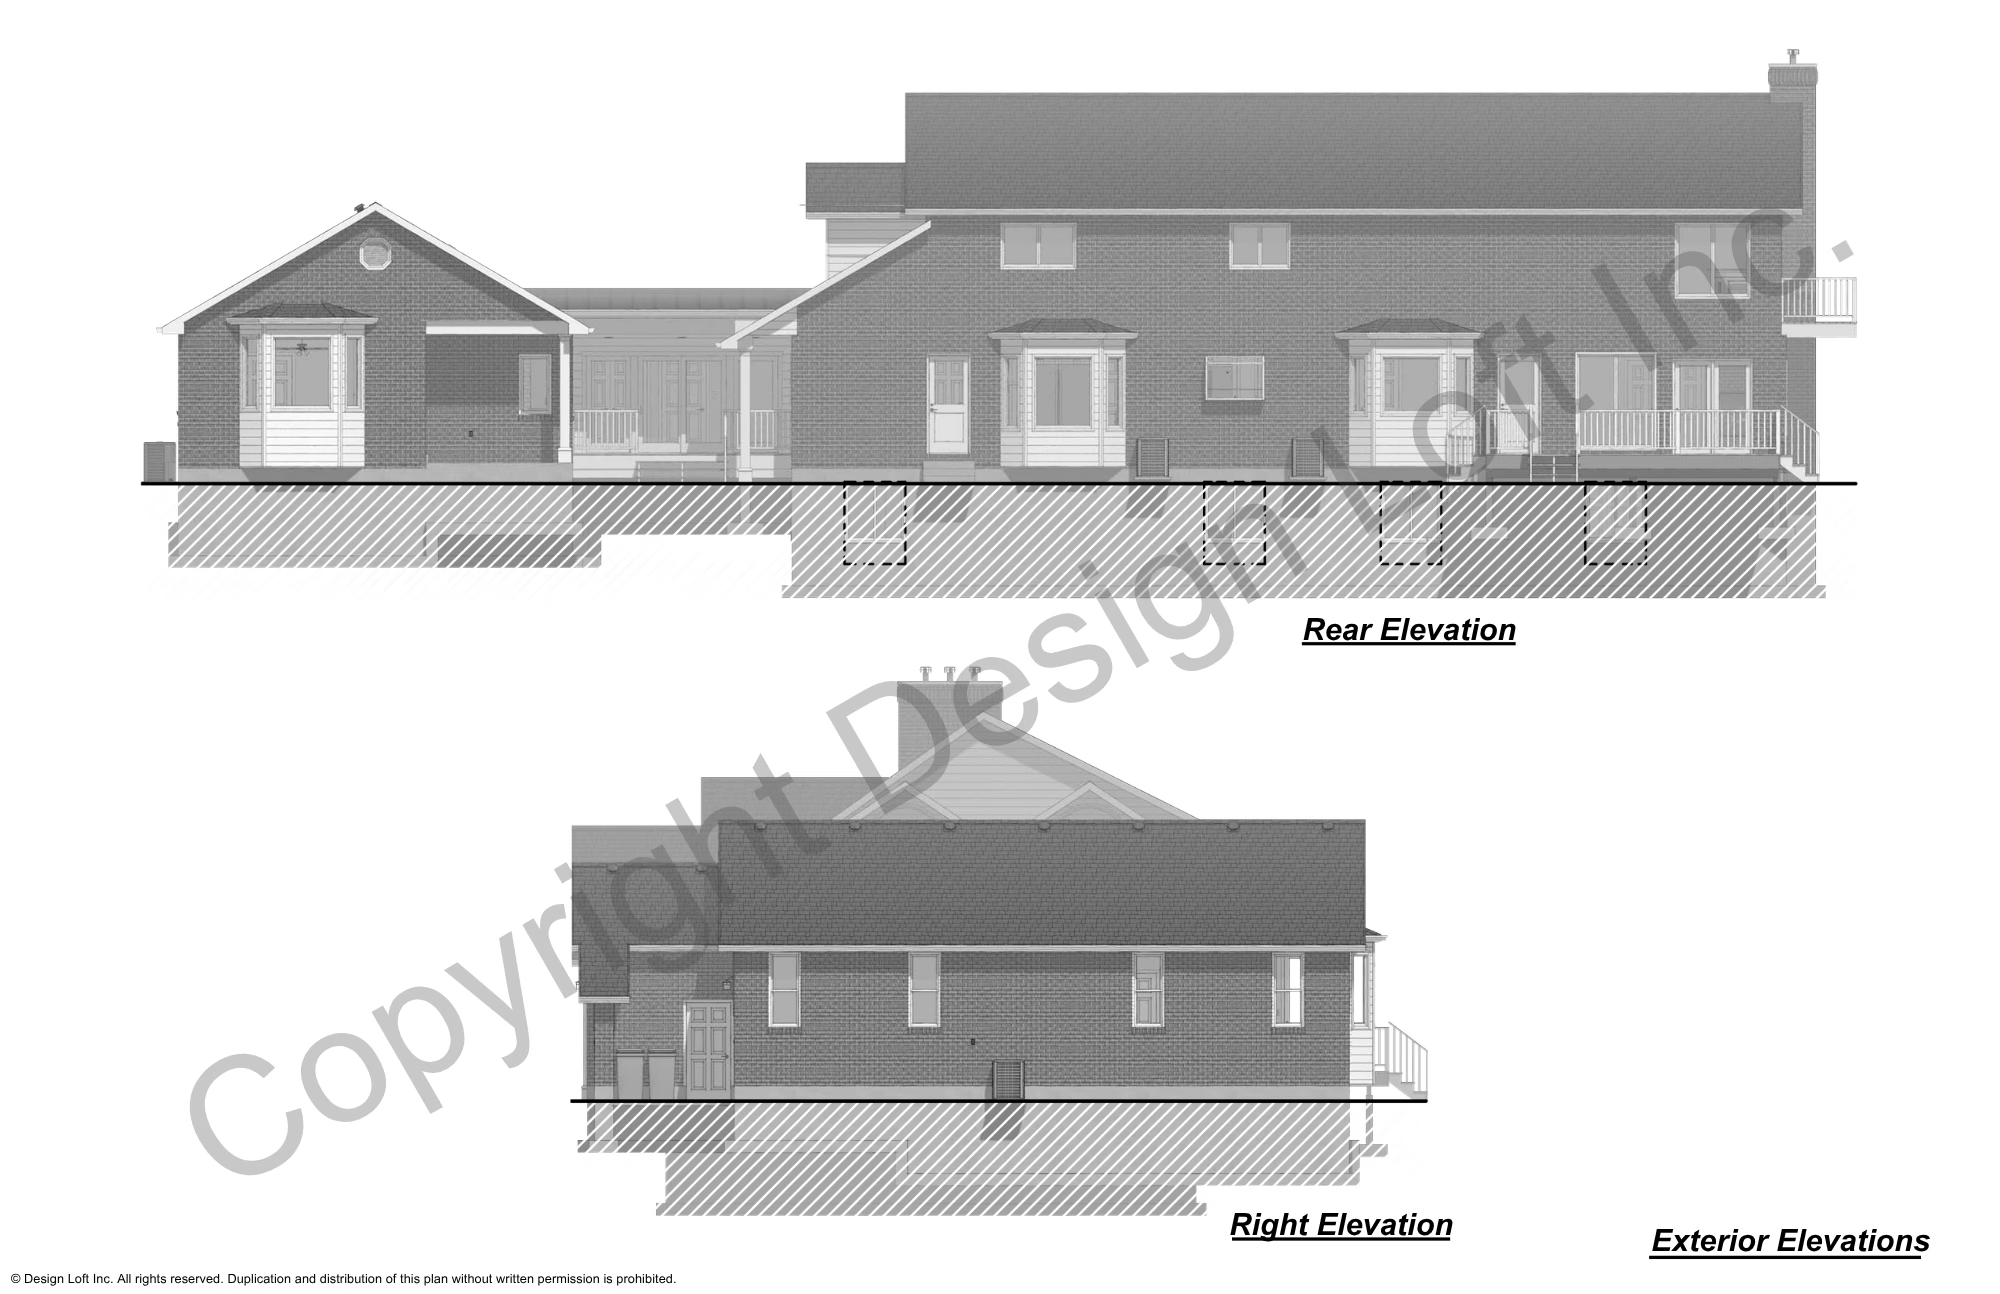
Although the focus of the project was improving functionality, the owners also wanted the renovated home to feel cohesive.
Updates included:
- New windows and exterior doors
- New siding
- New porch columns and architectural details
- Exterior improvements that seamlessly blended the original home with the addition
The finished home feels intentional, balanced, and as though it was designed this way from the beginning.
The Results
This project demonstrates that aging in place is about far more than eliminating stairs.
It requires thoughtful planning, careful integration with the existing home, and a clear understanding of how a family’s needs evolve over time.
By reimagining existing spaces, adding a private main-floor primary suite, improving everyday functionality, and making better use of an underutilized portion of the property, the homeowners were able to remain in the place they love while preparing for the future.
Rather than relocating, they invested in a home that now supports their lifestyle, enhances their remarkable property, and offers the flexibility to adapt for many years to come.
Thinking About Staying in the Home You Love?
Many homeowners reach a point where they wonder whether moving is their only option. Often, it isn’t.
Whether you’re planning for retirement, accommodating changing mobility needs, or simply looking to make your home work better for the next chapter of life, thoughtful design can help you remain in the place you’ve already made your own.
At Design Loft Inc., we specialize in creating custom renovations, additions, and new homes that are tailored to the way you live—not just today, but for years to come.