Plan #2093 – Spacious Family Home with a Private Primary Suite
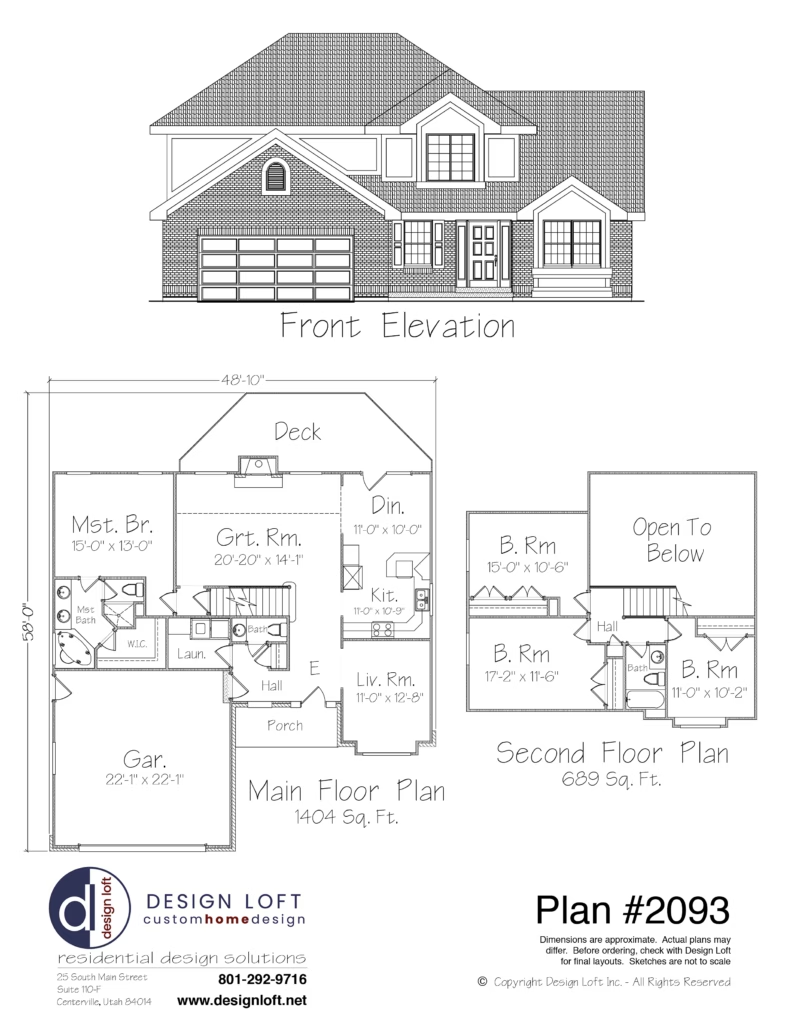
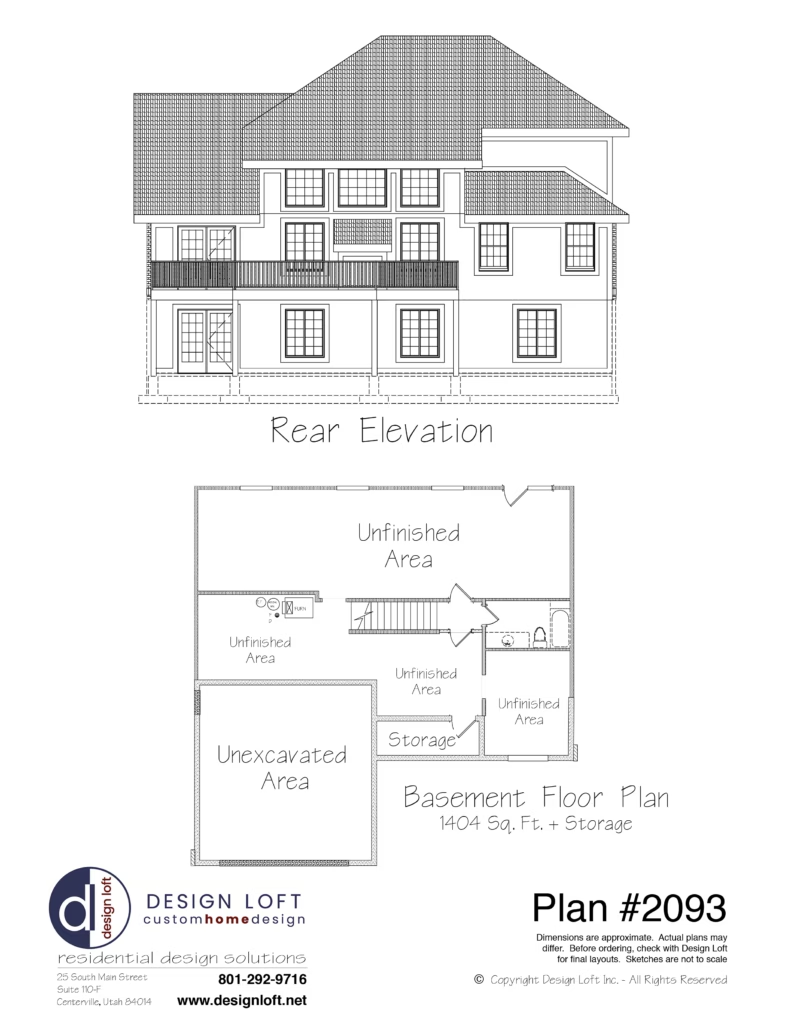
Plan #2093 features 4 bedrooms, 2.5 bathrooms, a generous great room, kitchen and dining area, formal living room, and a dedicated laundry space. The main floor also includes a large two-car garage, while the second floor offers a spacious primary suite and three additional bedrooms. A large deck provides extra space for outdoor living and entertaining.