Classic Charm with Room to Grow
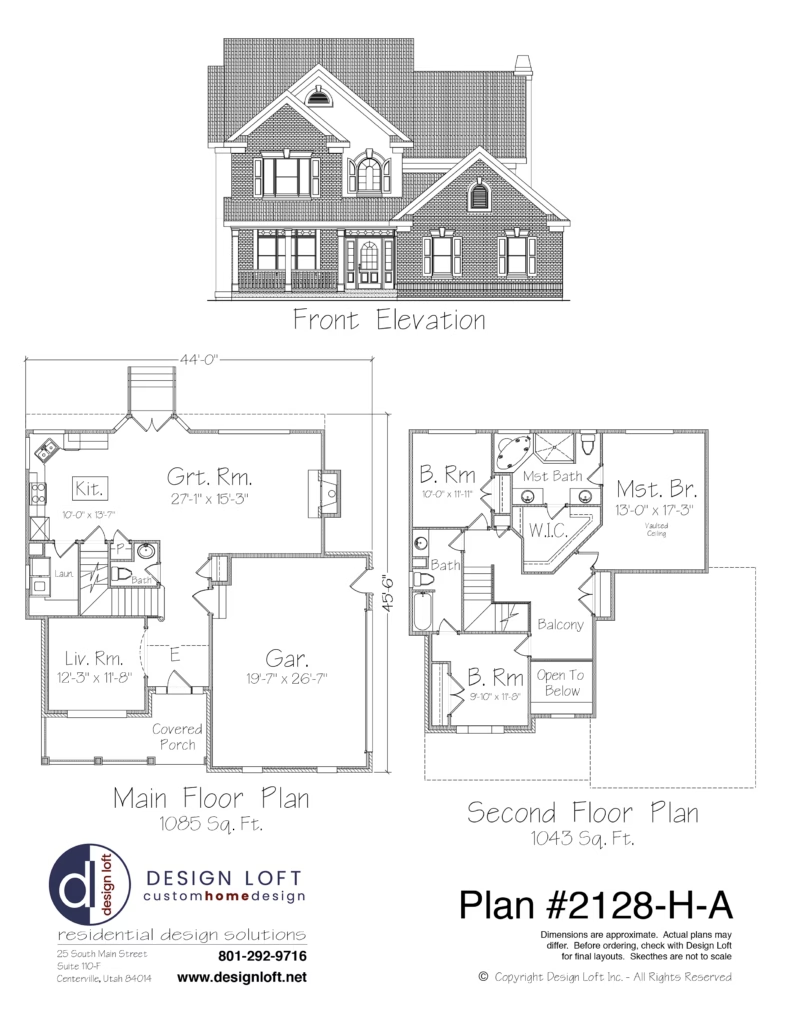
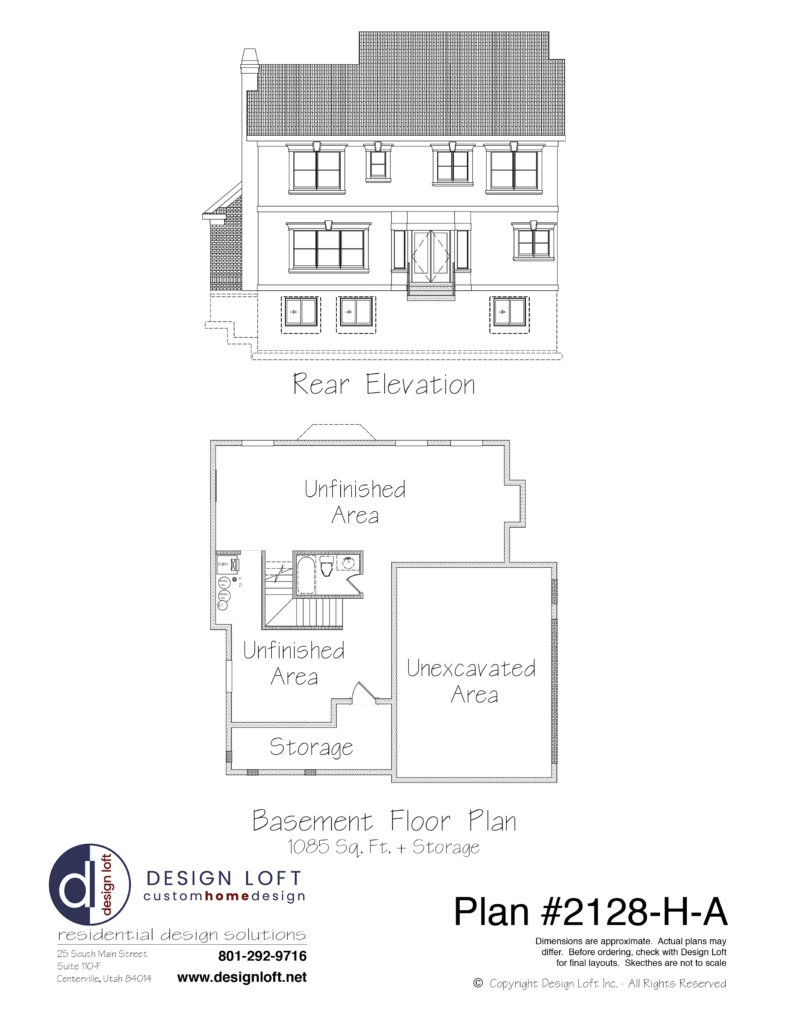
A welcoming two-story home designed with everyday living in mind. Plan #2128-H-A features a spacious great room, kitchen, covered porch, private study, and a generous two-car garage on the main floor. Upstairs, the primary suite includes a private bath and walk-in closet, along with two additional bedrooms and a shared bath. The unfinished basement provides extra space and flexibility for future needs.