
Case Study: A Home Designed for Living, Adapted to Fit the Budget
Designed for Everyday Life and Family Visits
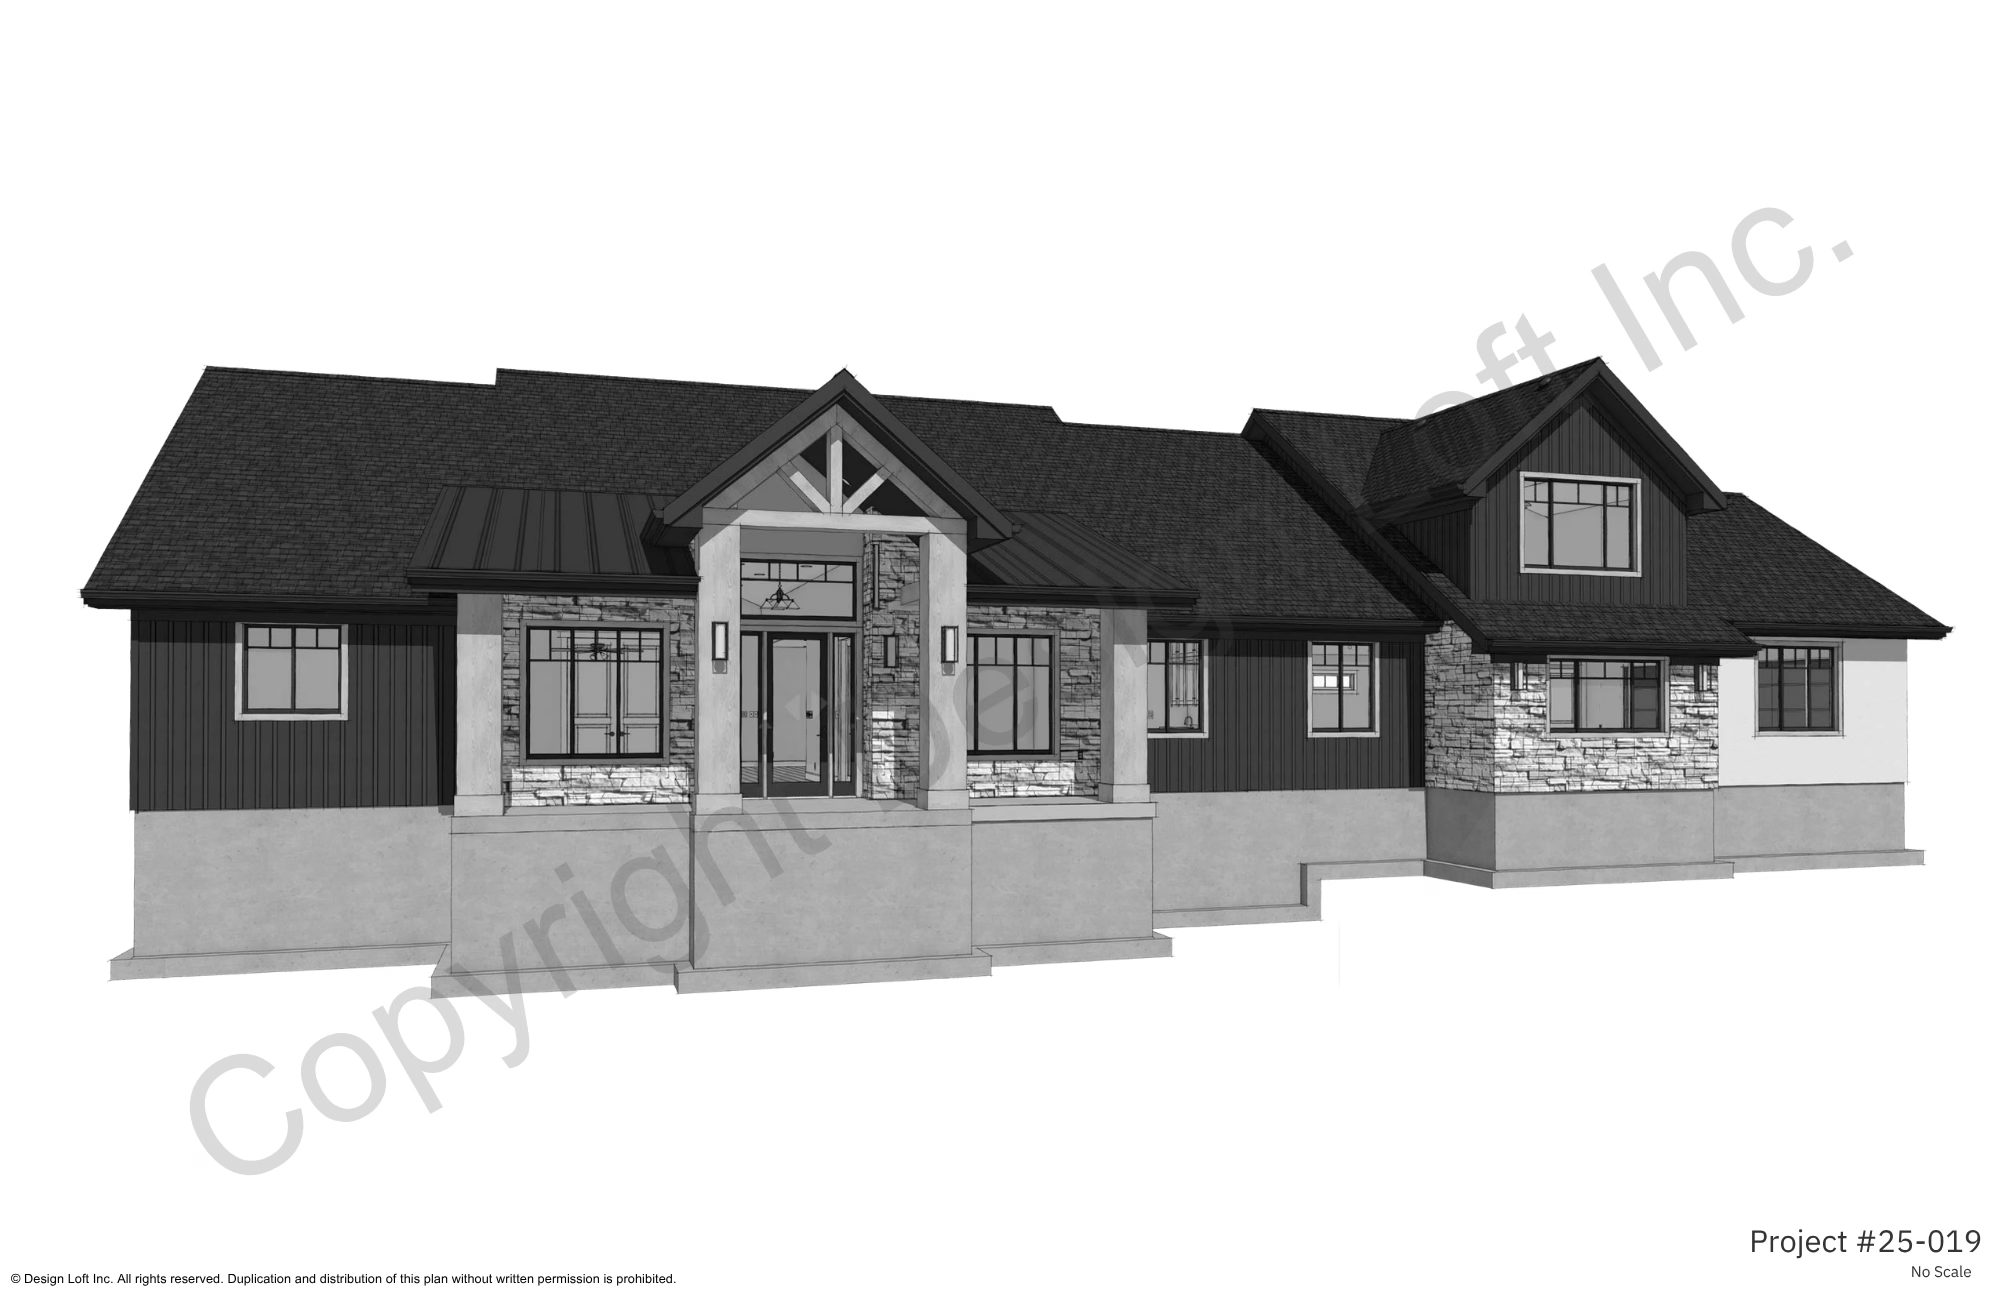
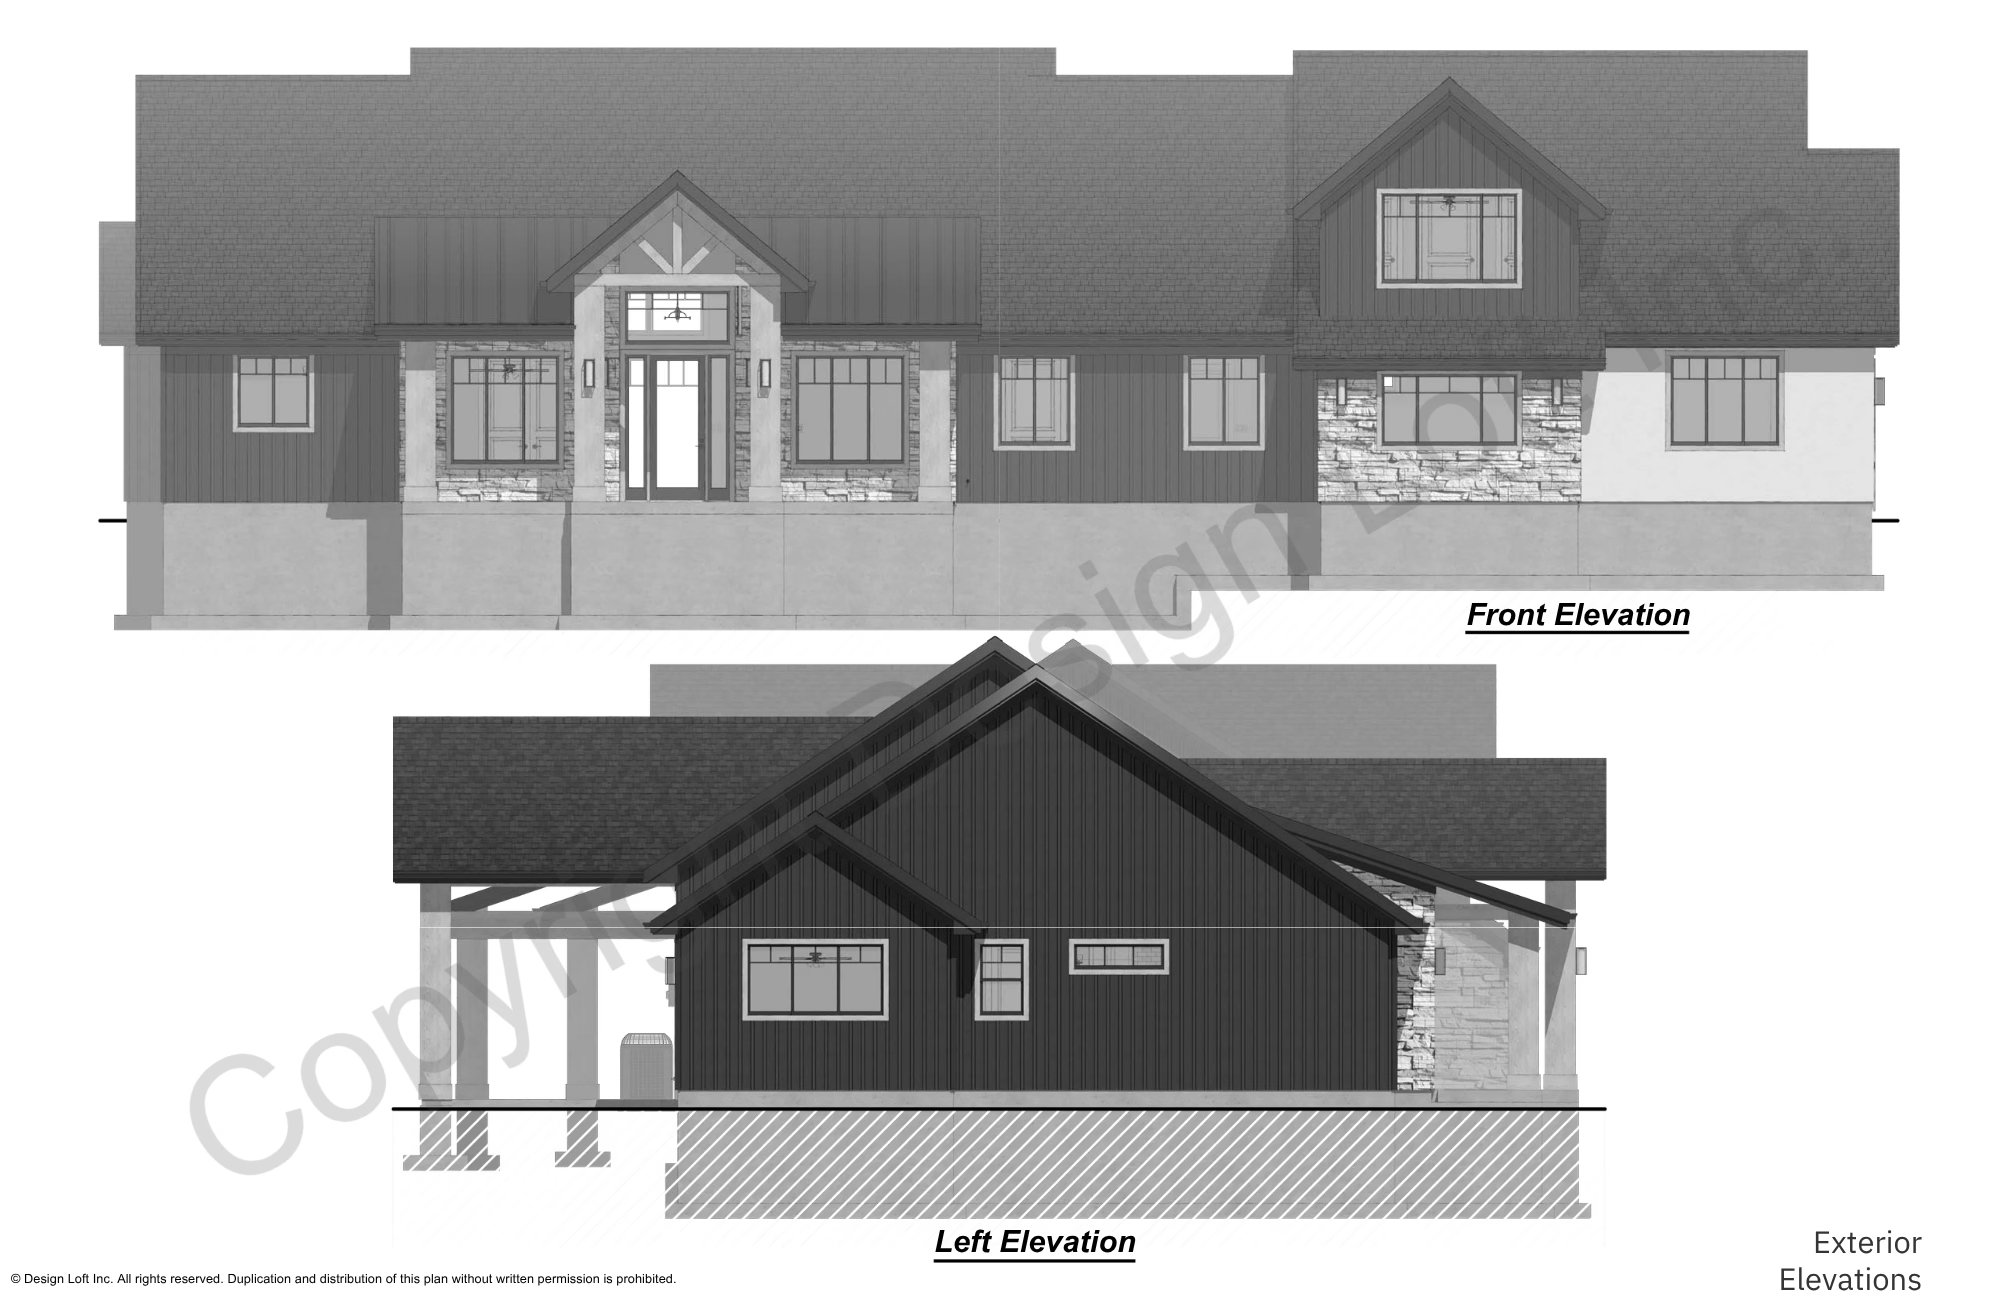
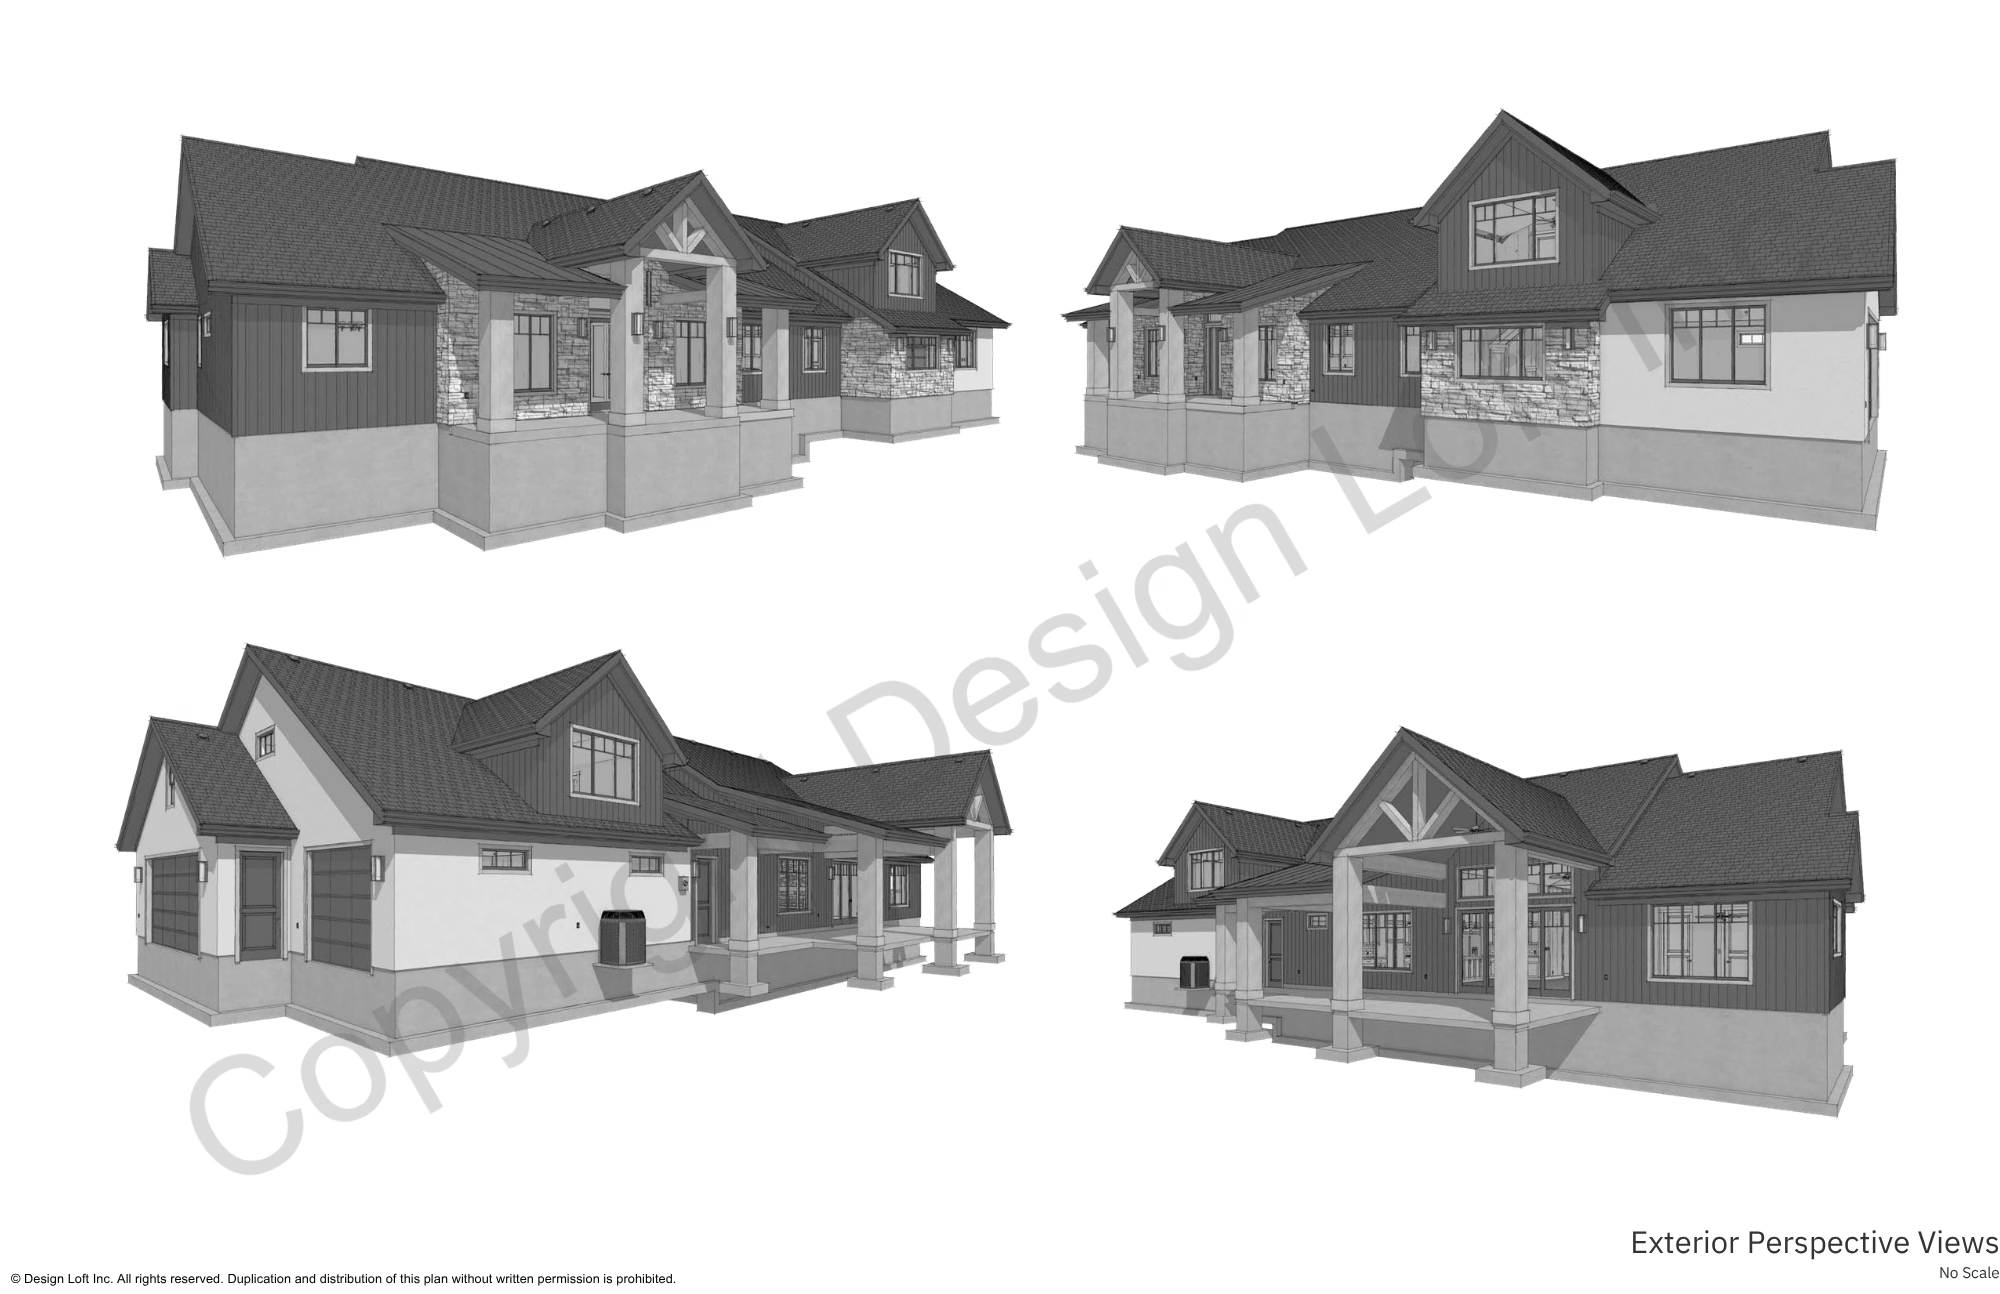
In the mountains of western Wyoming, south of the Tetons, the setting was an important part of the design. Surrounded by beautiful, pine-forested mountains, the
home needed to take advantage of its views while providing a comfortable, practical layout for a couple entering the empty-nester stage of life.
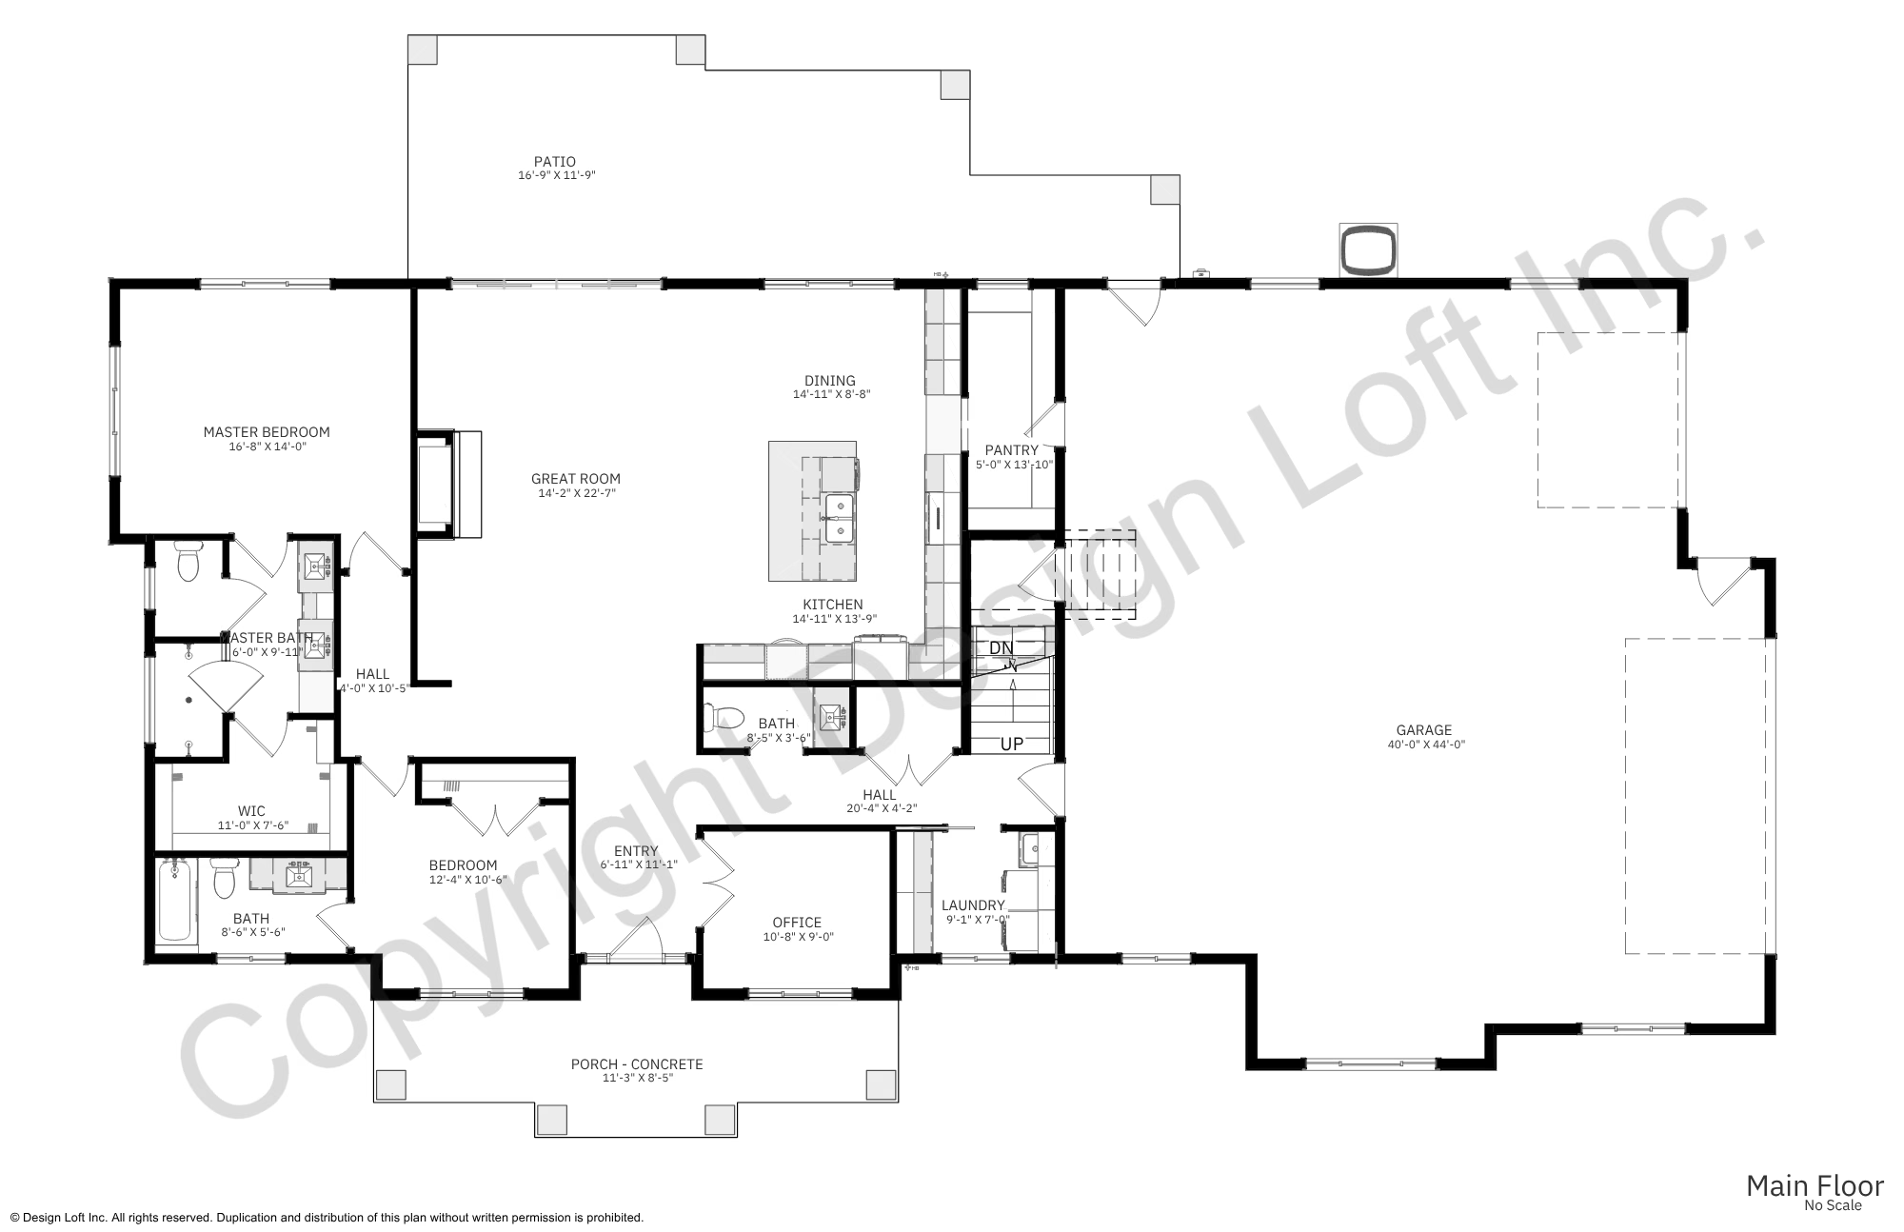
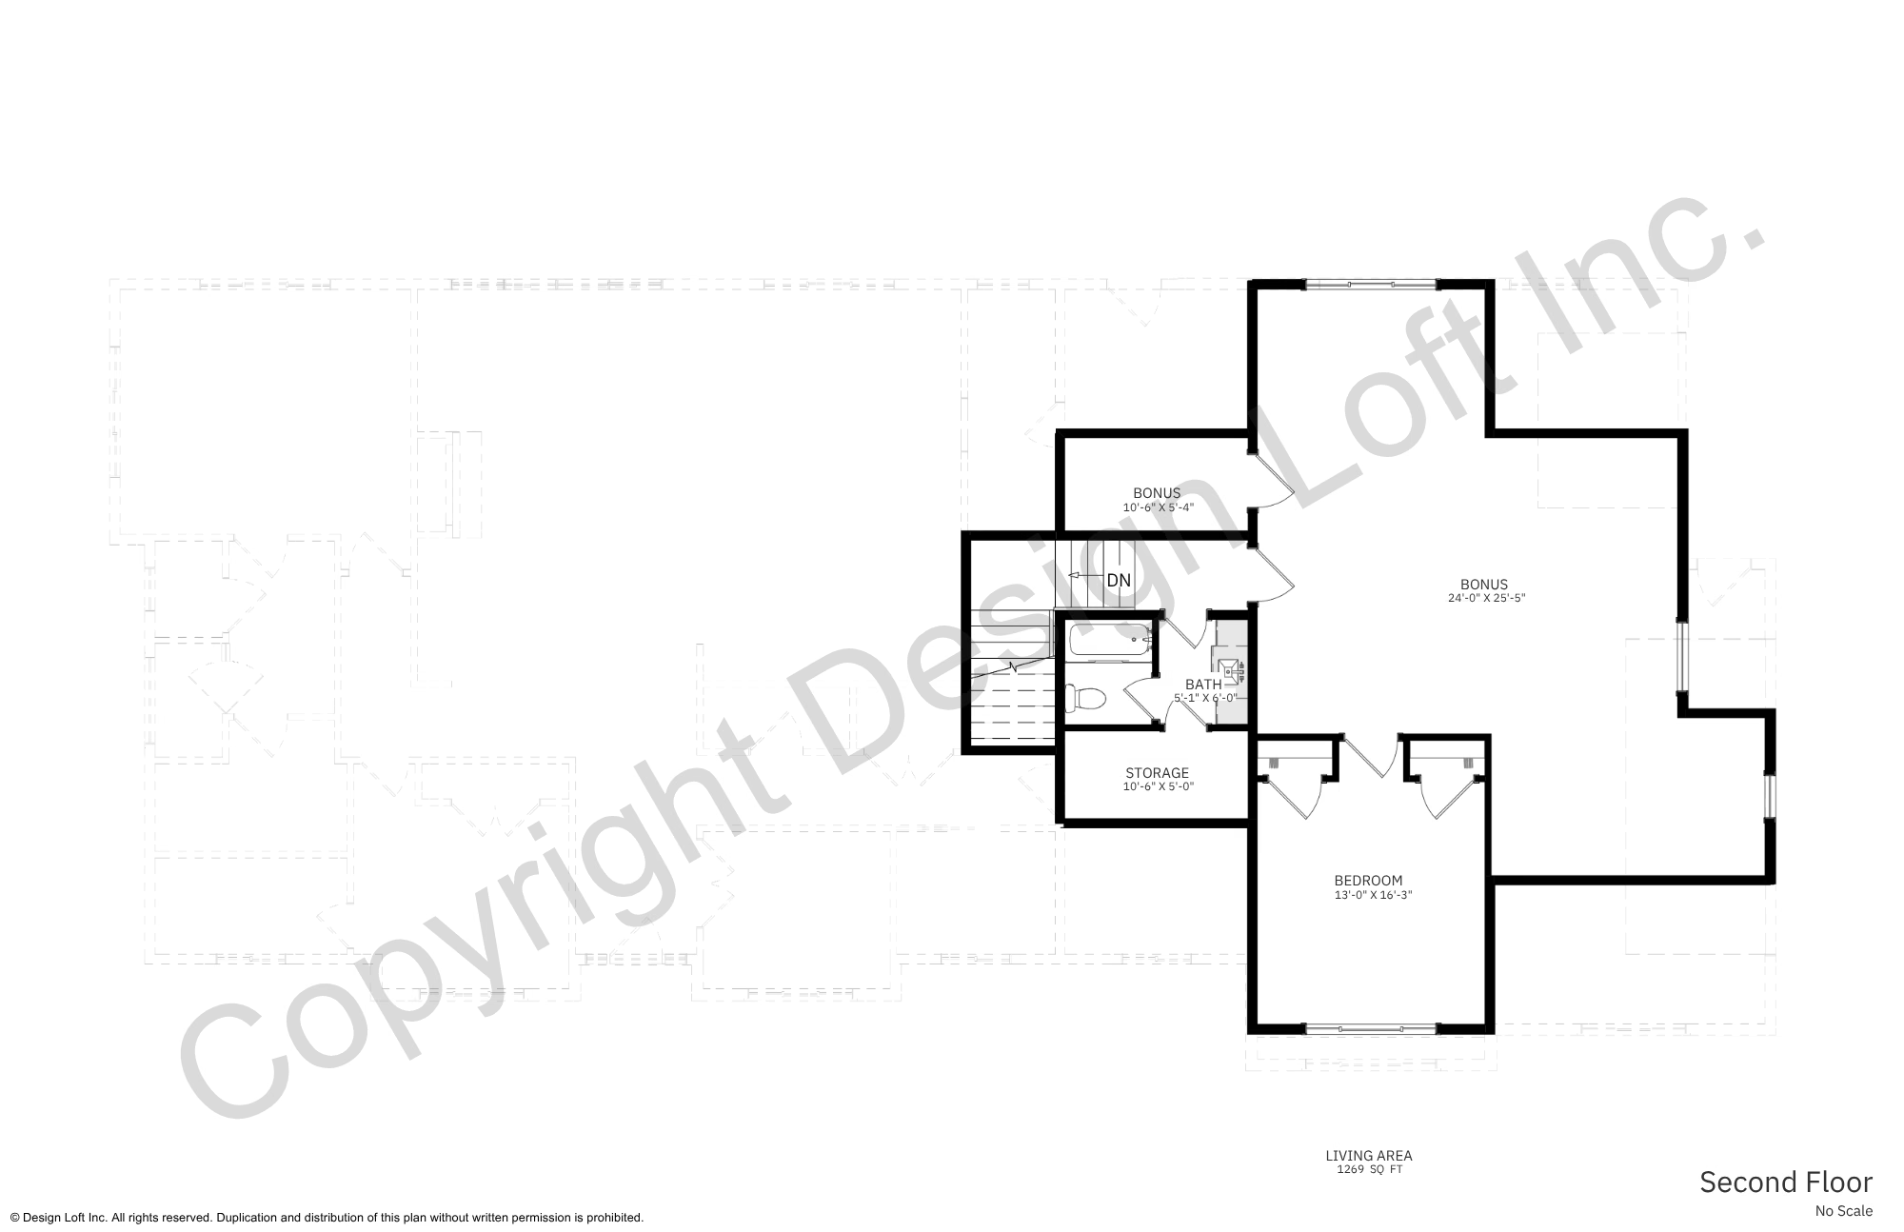
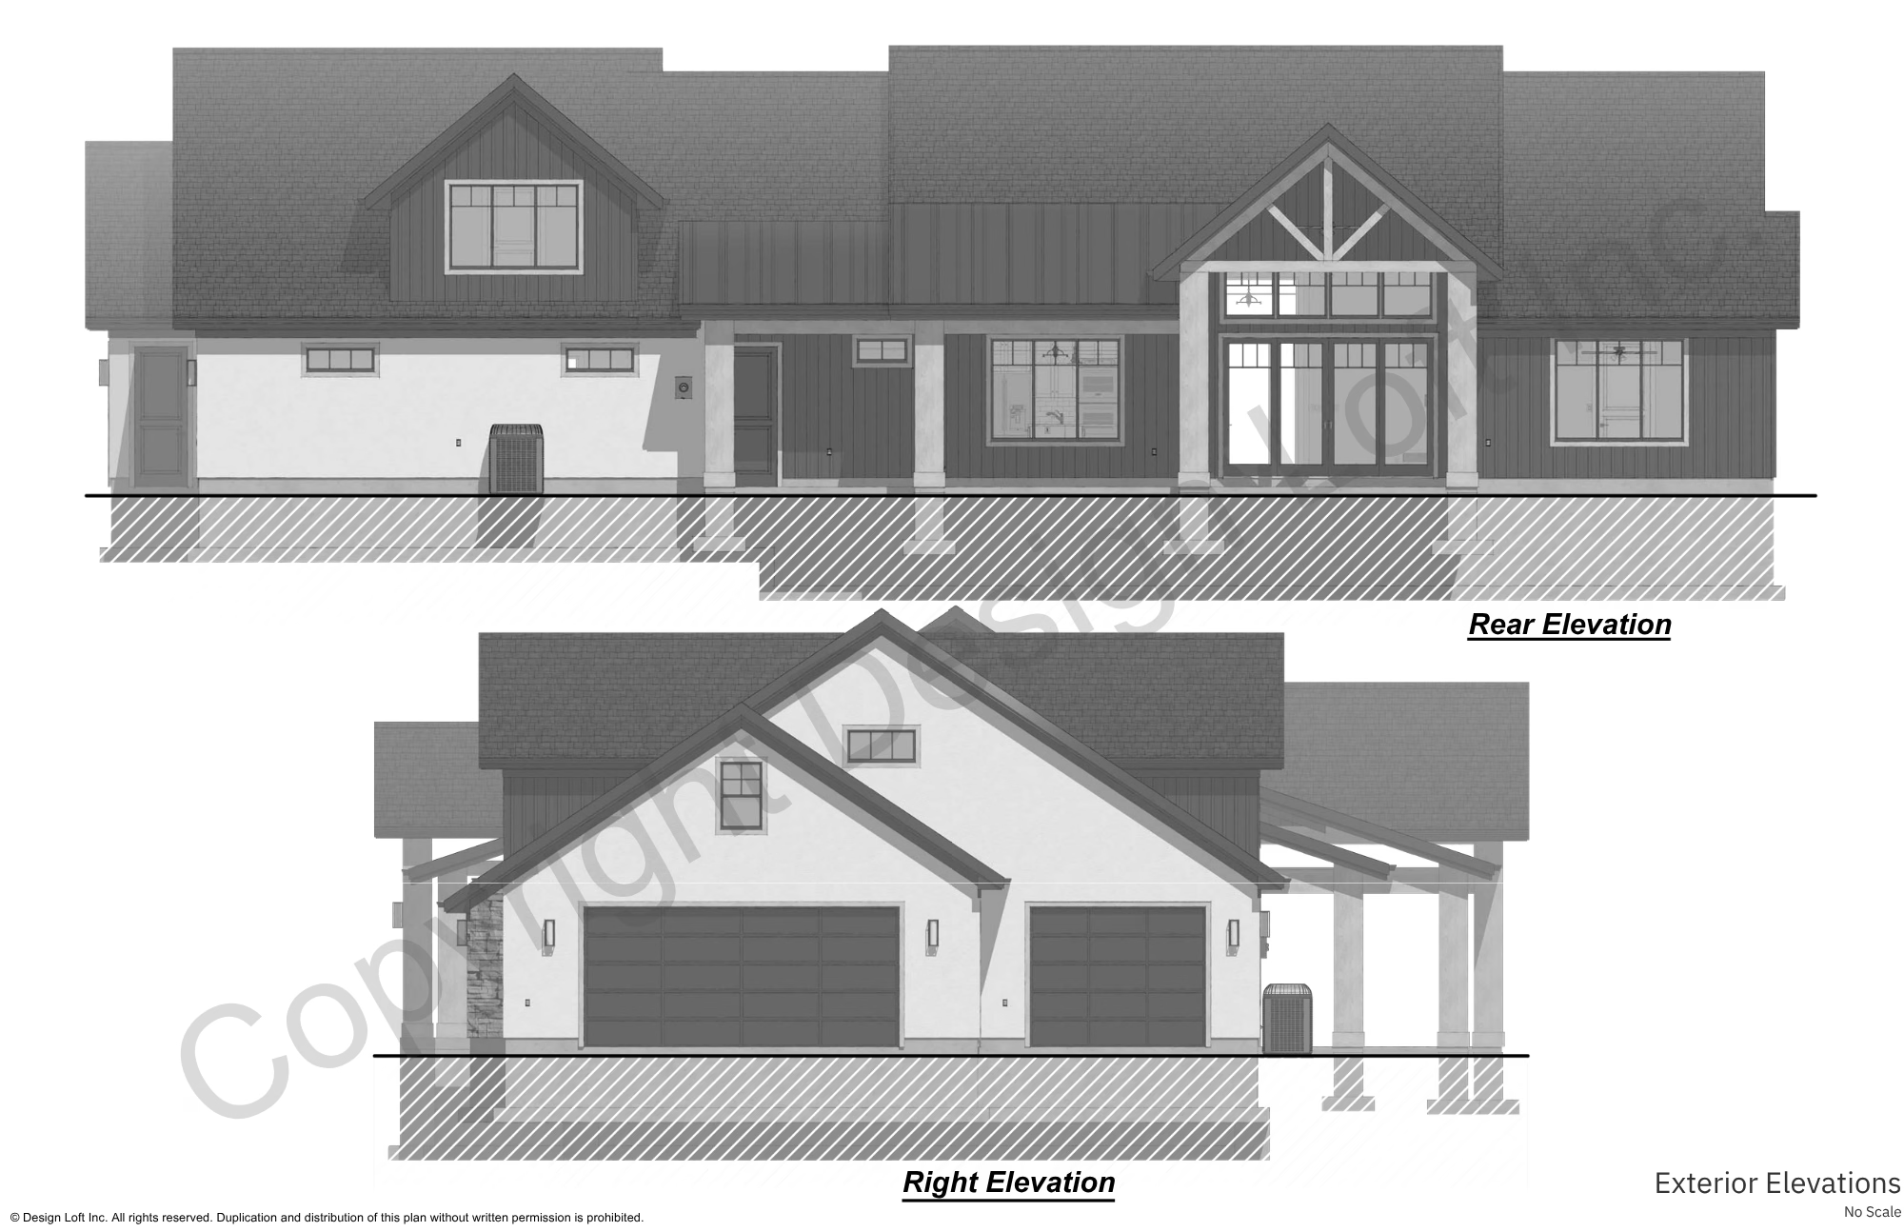
The goal was to create a home that worked well for two people day to day, with room for children and grandchildren to visit. An open kitchen, dining area, and great room form the heart of the home, while the main-floor primary suite provides a comfortable retreat. An additional bedroom and office offer flexibility, and the upper level includes another bedroom, bathroom, bonus room, and living area. These spaces can accommodate visiting family while remaining useful to the homeowners the rest of the time.
A generously sized garage was another priority, providing substantial space beyond the home’s primary living areas.
When Construction Costs Change the Plan
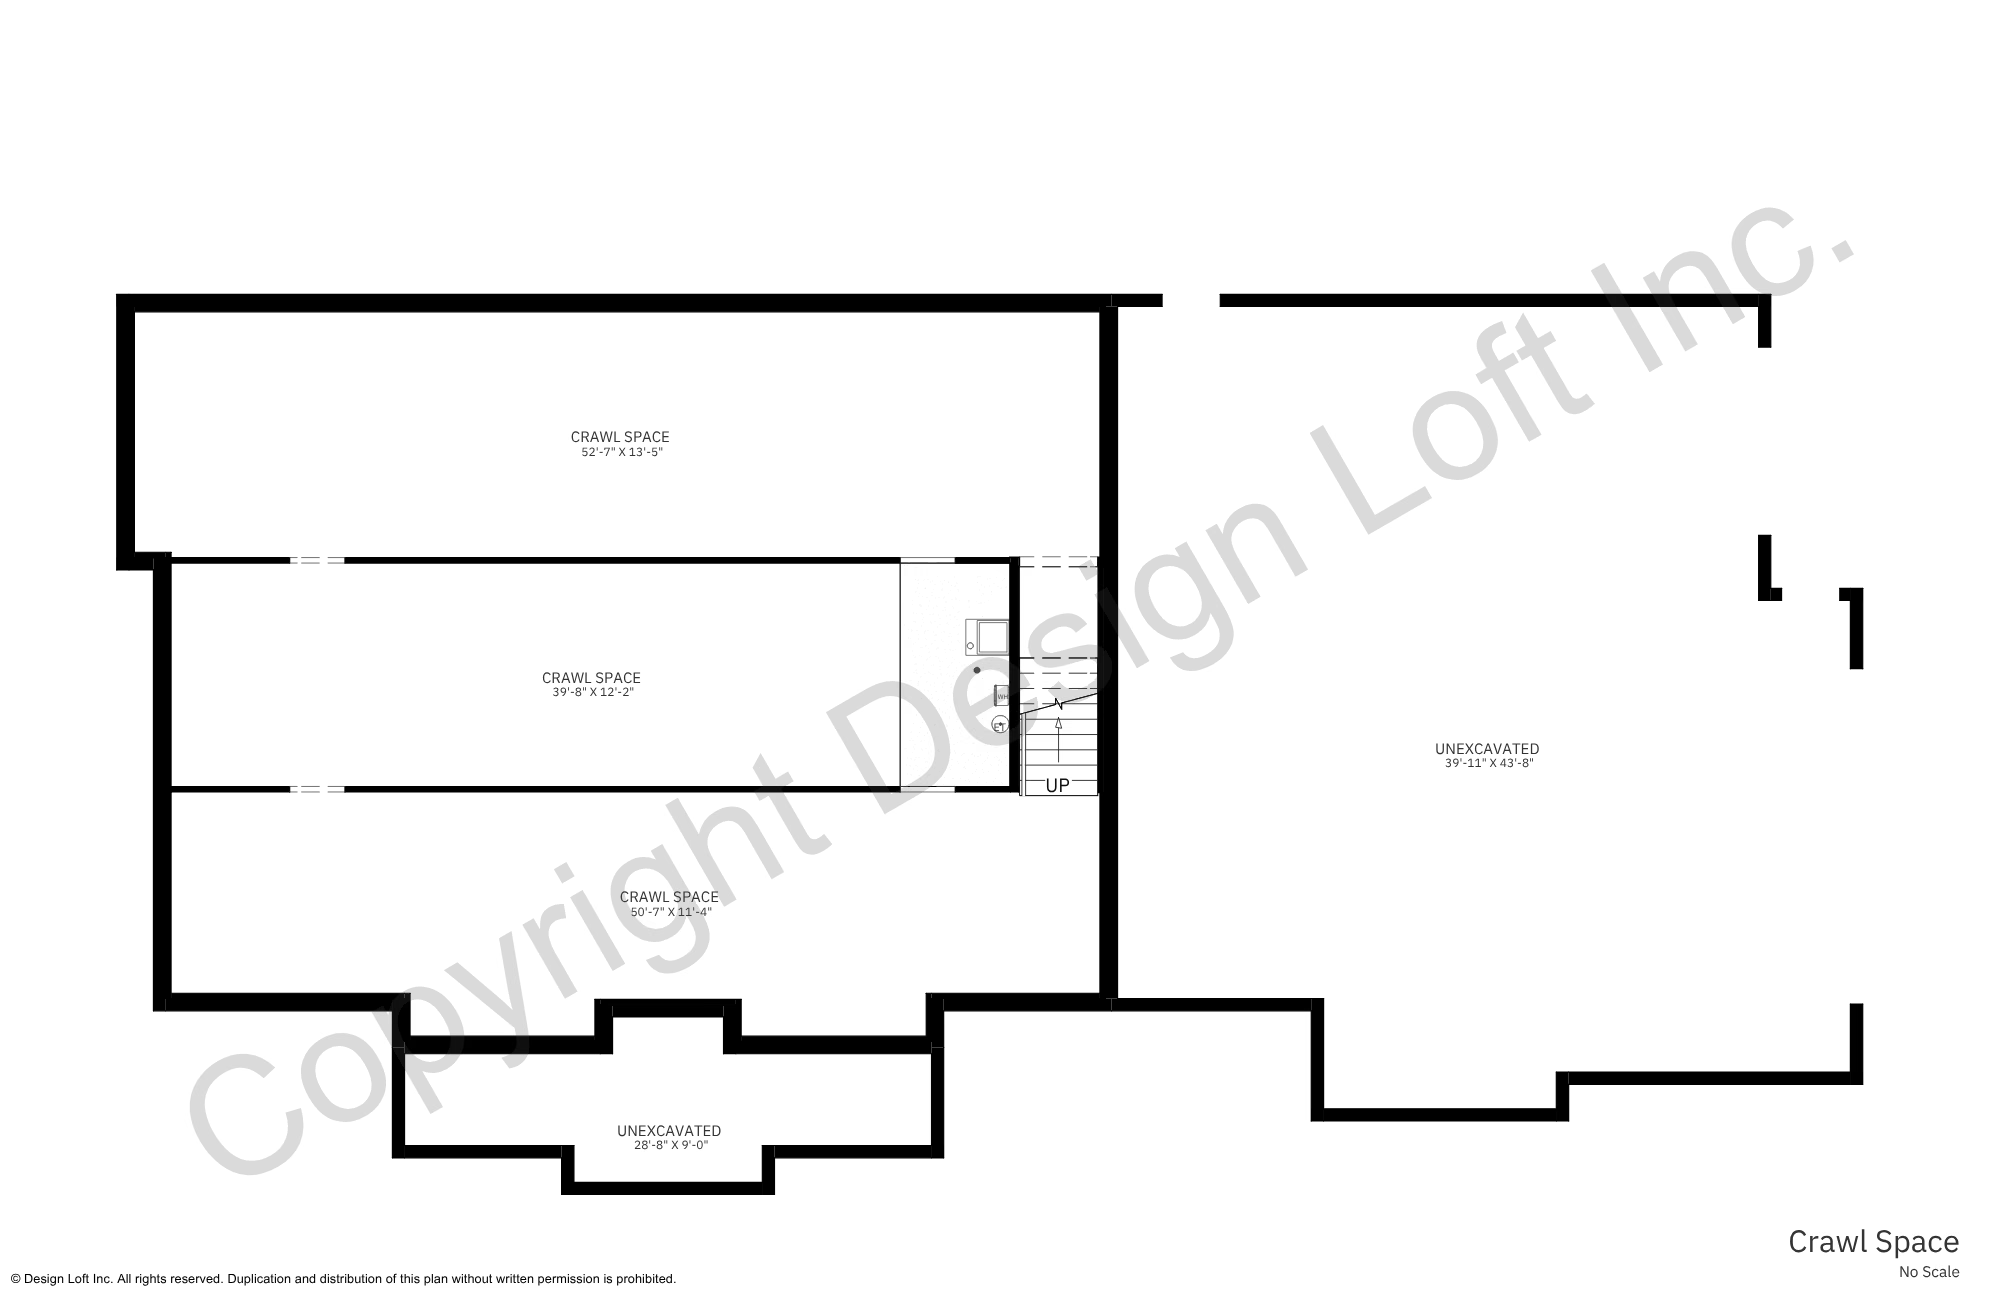
As the design developed, construction costs became an important consideration. The original plan included a full basement beneath the house, excluding the garage. In
much of the Mountain West, a basement can be a practical way to add usable space, particularly when foundation construction already requires going below grade to meet local frost-depth requirements.
But building practices that make sense in one location don’t always make sense in another. In this part of Wyoming, concrete had to be transported a considerable
distance, making its cost a significant factor in the project.
The solution was to eliminate the planned basement and use a crawlspace instead. This changed the original approach to the foundation, but it was a practical response
to local construction costs and helped keep the project aligned with its financial priorities.
The Value of an Adaptable Design
This project illustrates an important part of residential design: the first plan is not always the final plan.
A design has to balance the homeowners’ priorities with the realities of the site, construction methods, material availability, and budget. Sometimes a change is driven
by a new idea or an opportunity to improve the layout. Other times, as in this case, it is necessary to reconsider an otherwise reasonable approach because the cost no longer makes sense.
Being adaptable doesn’t mean losing sight of the original goals. It means understanding which elements matter most and finding practical ways to preserve
them when circumstances change.
The result is a home designed around the couple’s everyday lives, with comfortable spaces for family visits and a layout that responds to its beautiful mountain setting.
Just as importantly, the design evolved to account for the realities of building in that location.
At Design Loft, good design means more than putting rooms together on paper. It means listening to what matters to the homeowners, working through the challenges
that arise, and developing a plan that makes sense both in design and in construction.
Planning a home of your own? Design Loft can help you explore the possibilities, work through practical considerations, and develop a design that fits your needs and
priorities.