Plan 1738-A: Split-Bedroom Rambler with Efficient Open Living
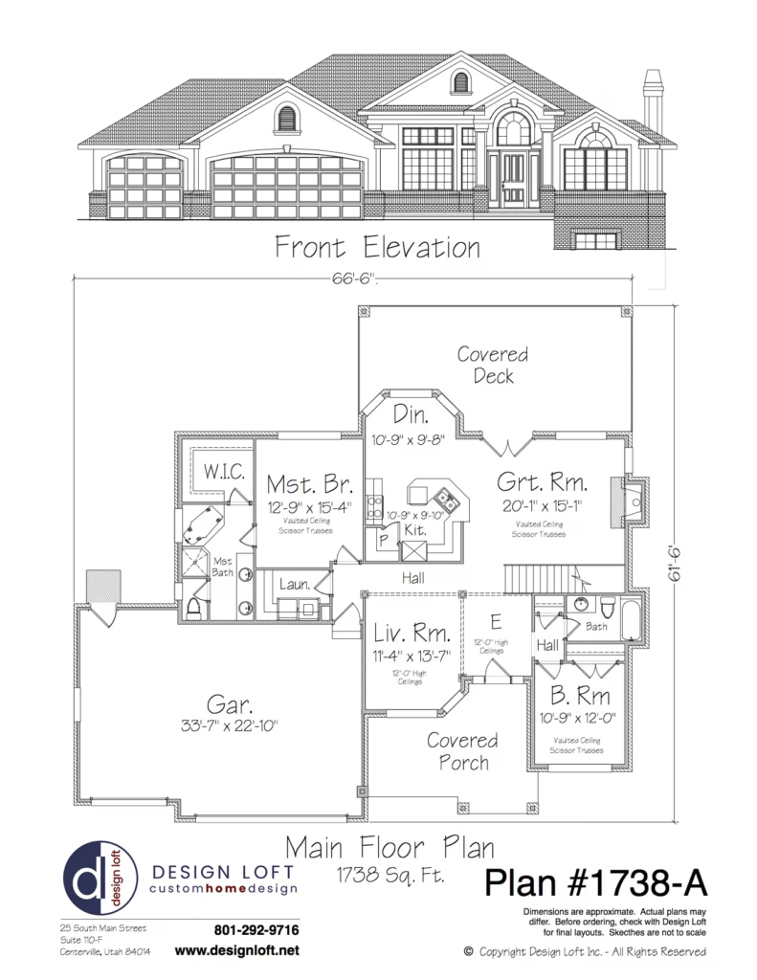
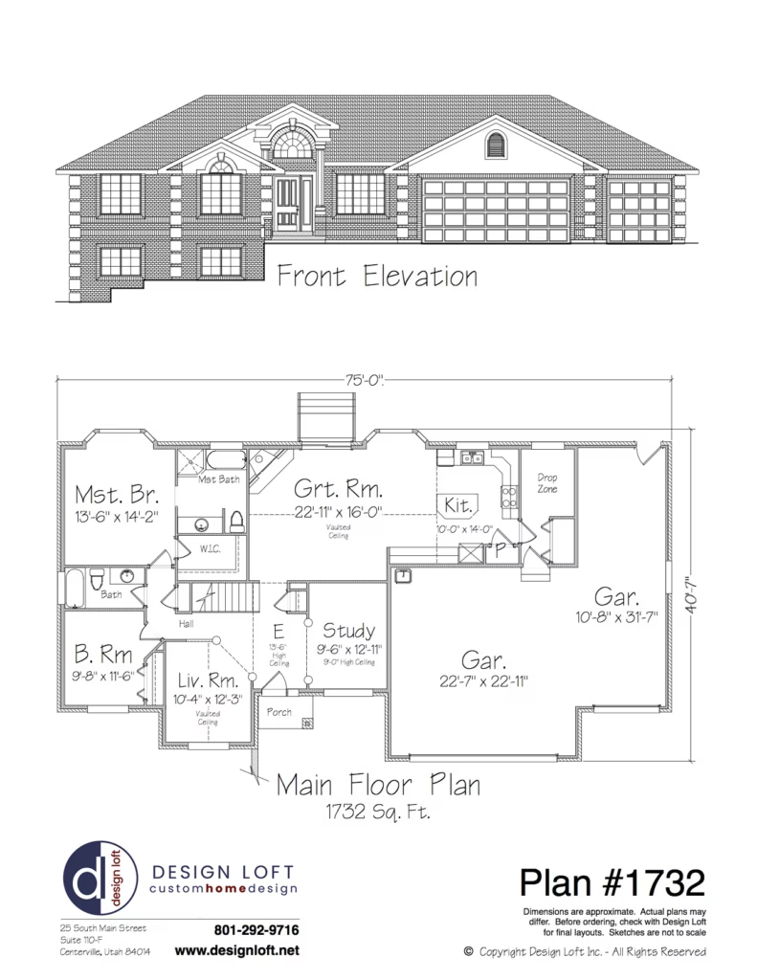
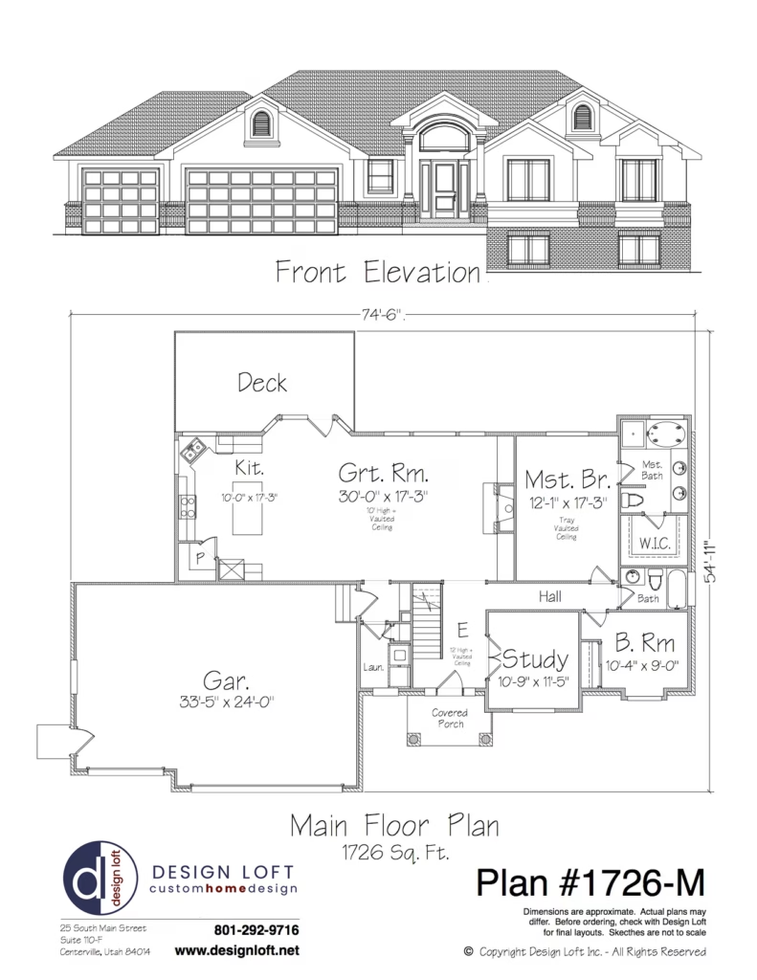
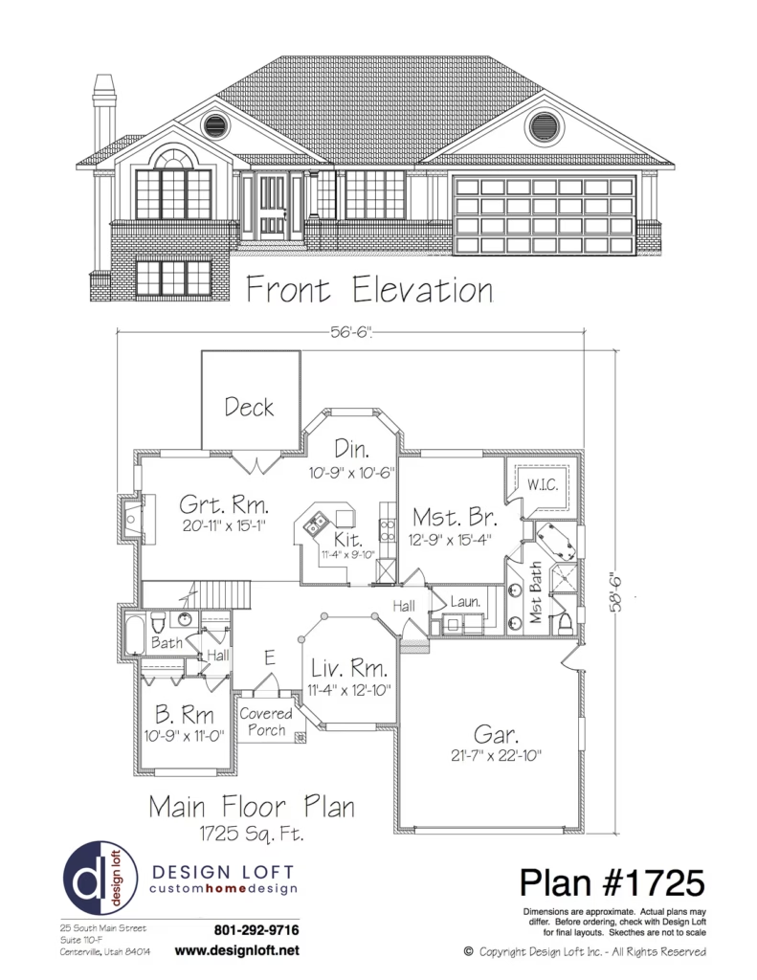
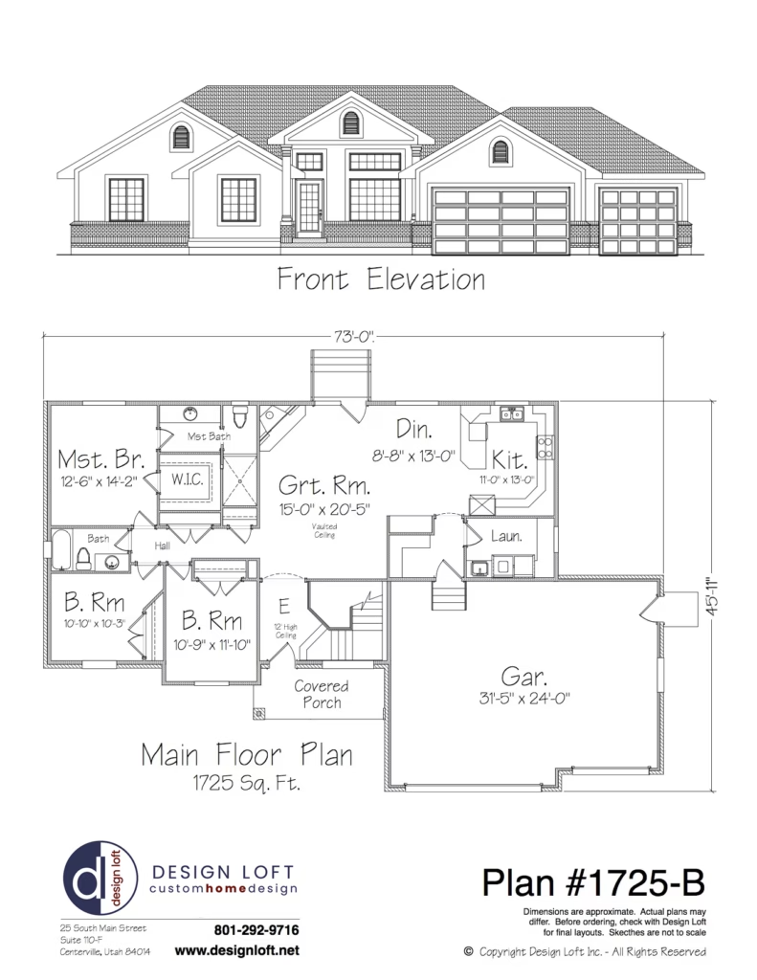
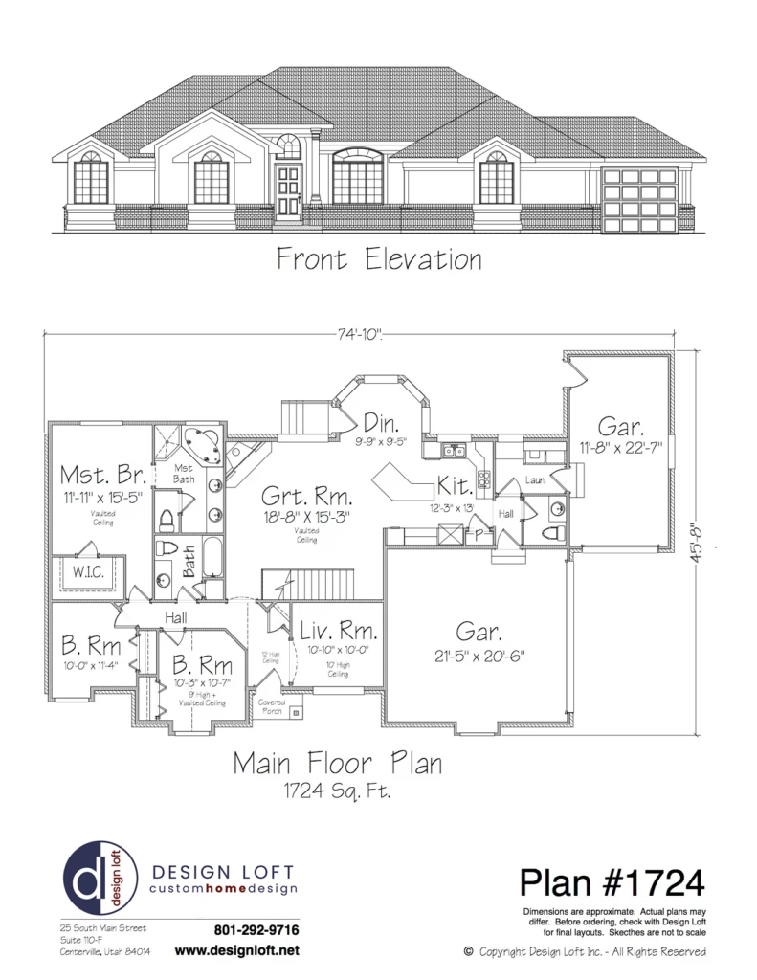
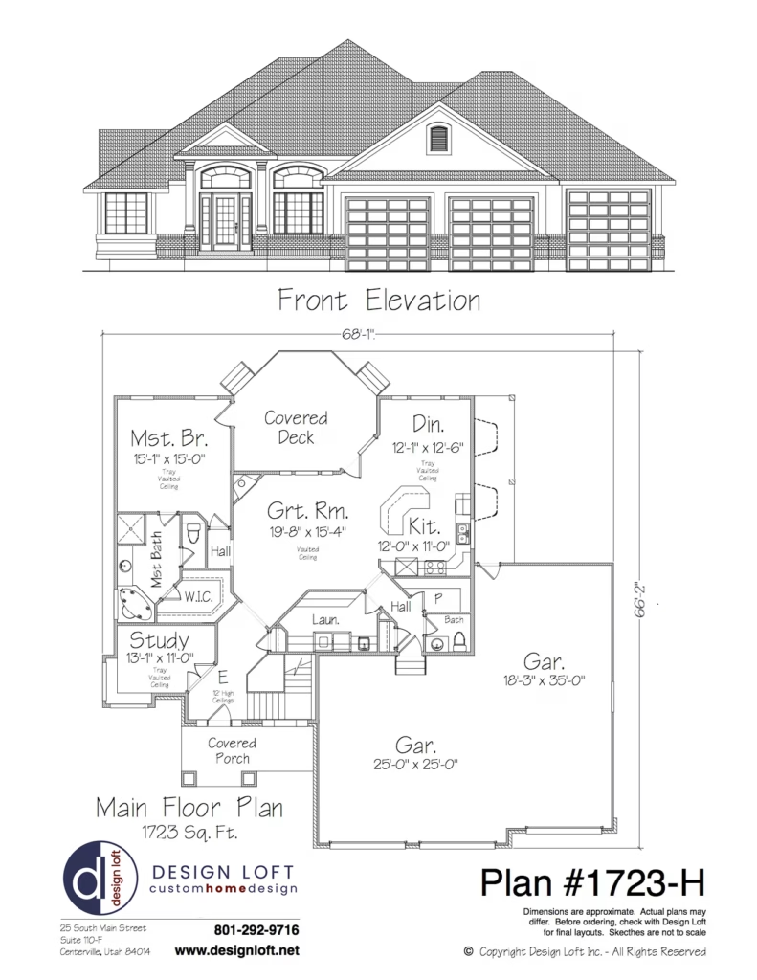
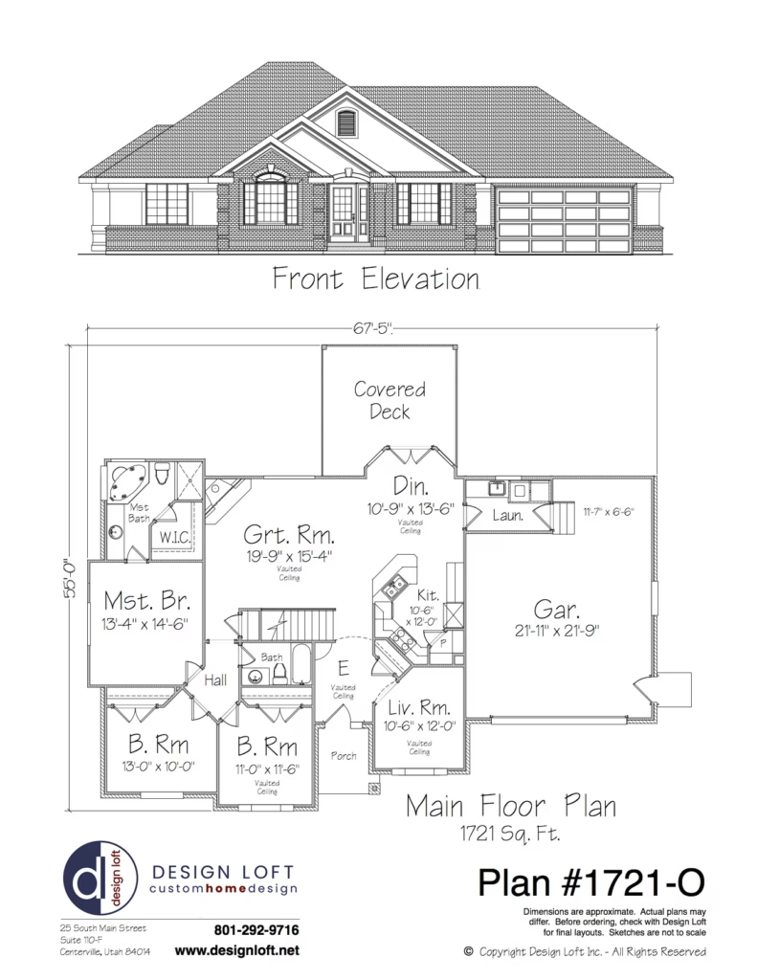
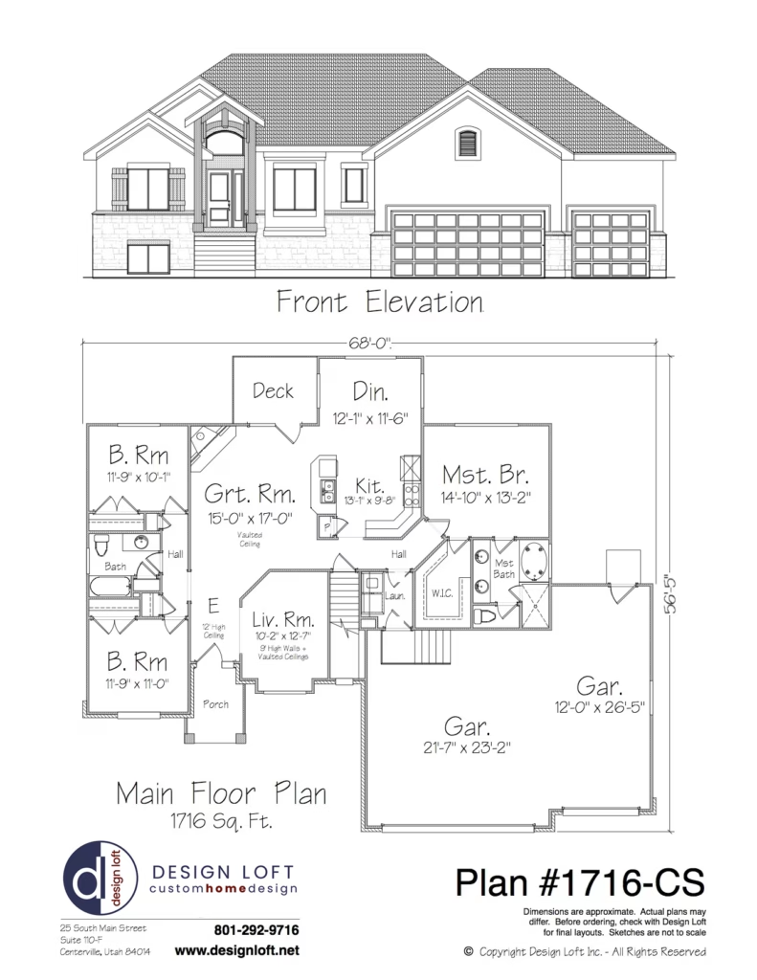
Plan 1738-A: Split-Bedroom Rambler with Efficient Open Living A streamlined ~1,700 sq ft rambler designed with a split-bedroom layout for added privacy and functionality. The central open-concept living area connects the kitchen, dining, and great room, creating a practical hub for daily living and casual entertaining. With bedrooms positioned on opposite sides of the home
Plan 1738-A: Split-Bedroom Rambler with Efficient Open Living Read More »