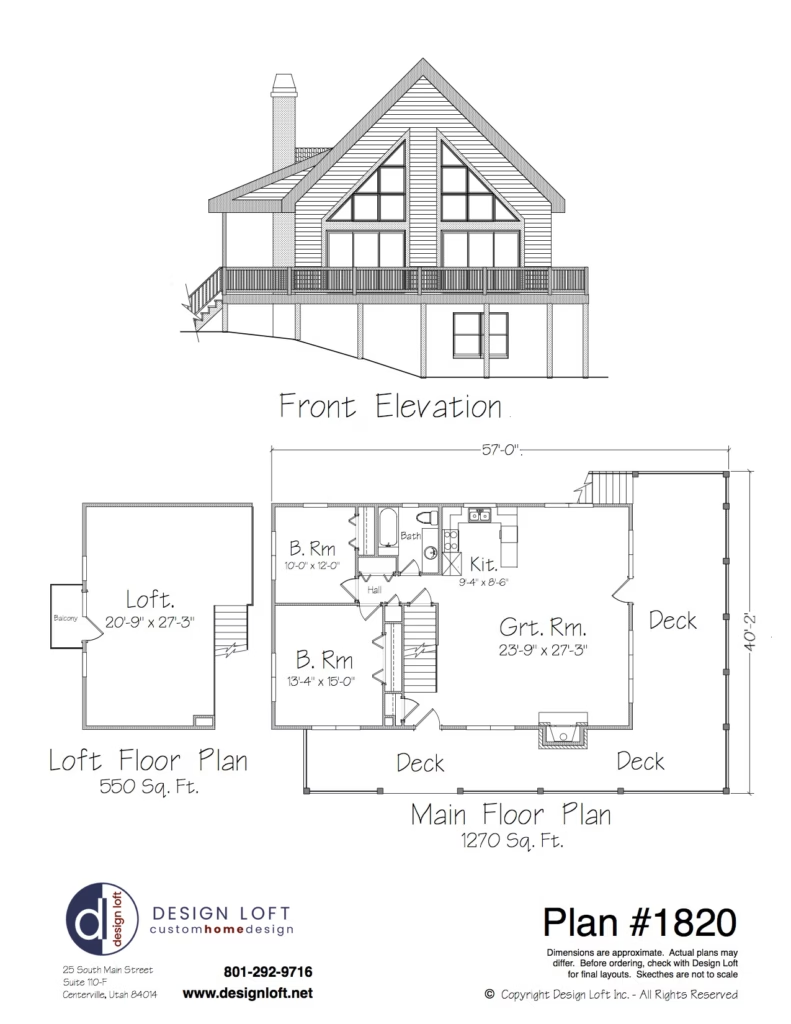
Plan 1820 • Versatile Two-Story Home for Modern Living

Plan 1820 • Versatile Two-Story Home for Modern Living With the main living zones and bedrooms arranged for both connectivity and private retreat, this home supports busy everyday rhythms and relaxed downtime alike. Clean lines, efficient flow and versatile room options make it a strong match for homeowners seeking style and substance in one well-balanced
Plan 1820 • Versatile Two-Story Home for Modern Living Read More »
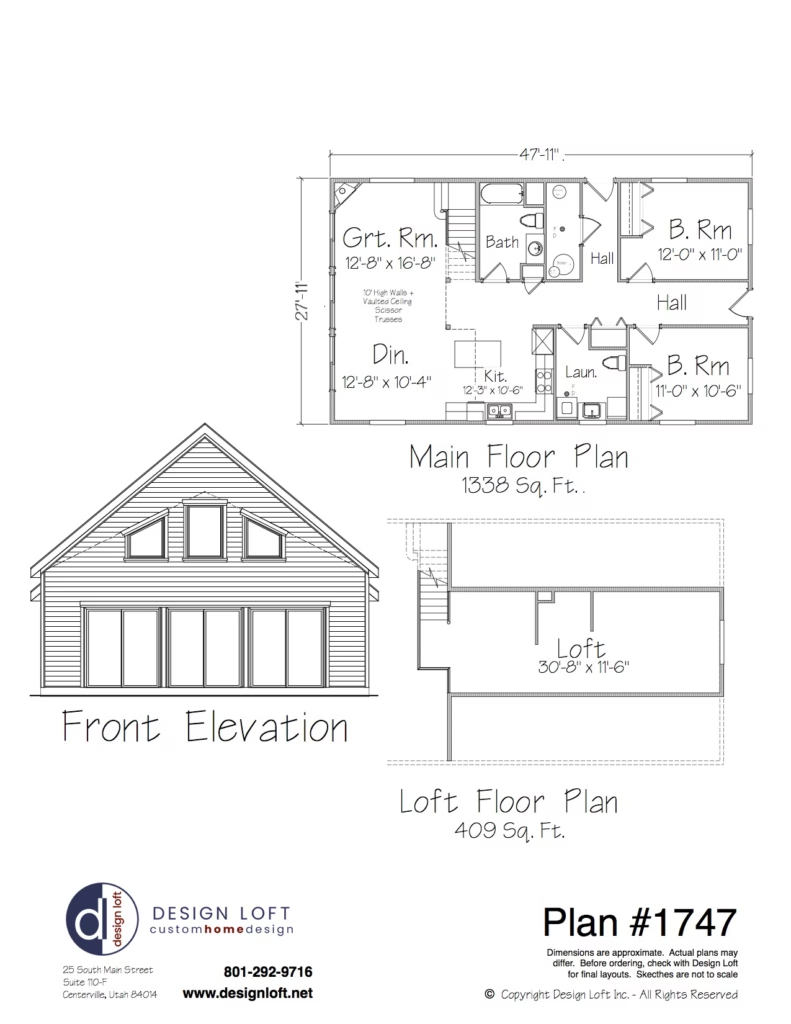
Plan 1747 • Contemporary Two-Story Home with Casita Option

Plan 1747 • Contemporary Two-Story Home with Casita Option A sophisticated two-level layout designed to adapt to today’s lifestyle. The main floor opens into an expansive living and kitchen area, while a private master suite offers an indulgent retreat. An adjoining casita adds flexibility for an office, guest suite or multigenerational living. Upstairs provides further

Plan 1747 • Contemporary Two-Story Home with Casita Option Read More »

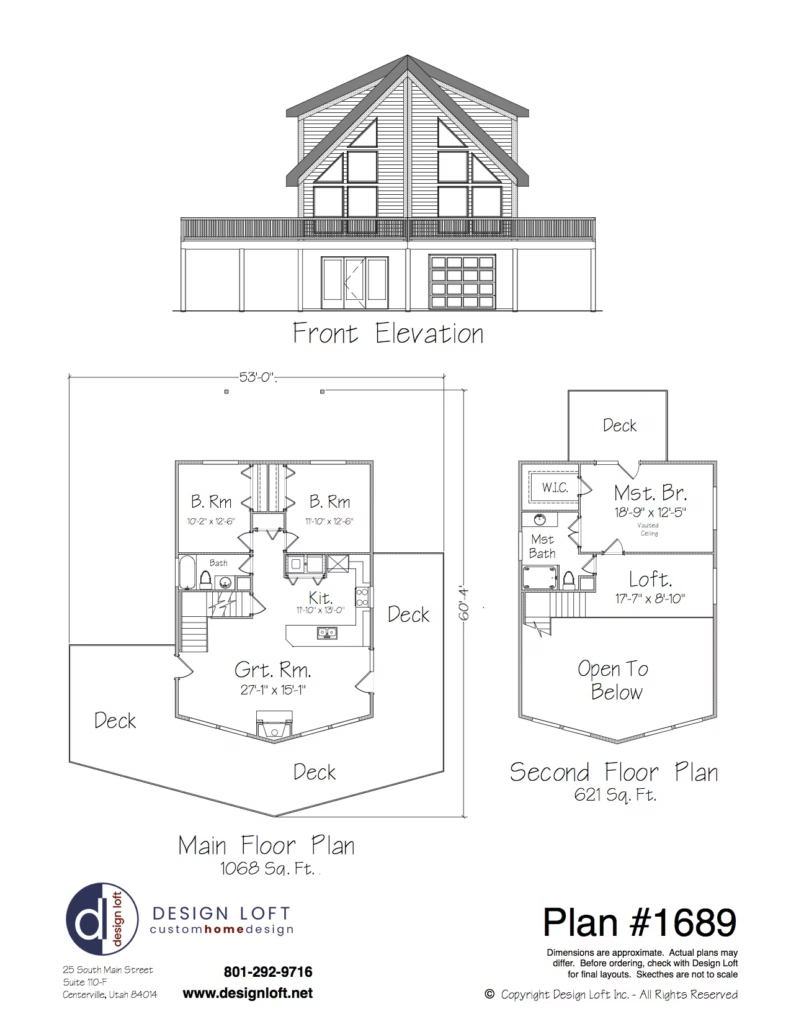
Plan 1689 • Efficient Ranch Home with Smart Layout

Plan 1689 • Efficient Ranch Home with Smart Layout Features a compact and purposeful single-story layout that blends functionality with style in a modest footprint. With around 1,689 sq ft of living area, this home offers open living zones complemented by practical private spaces—ideal for first-time buyers, downsizers or anyone seeking streamlined living without compromise.

Plan 1689 • Efficient Ranch Home with Smart Layout Read More »

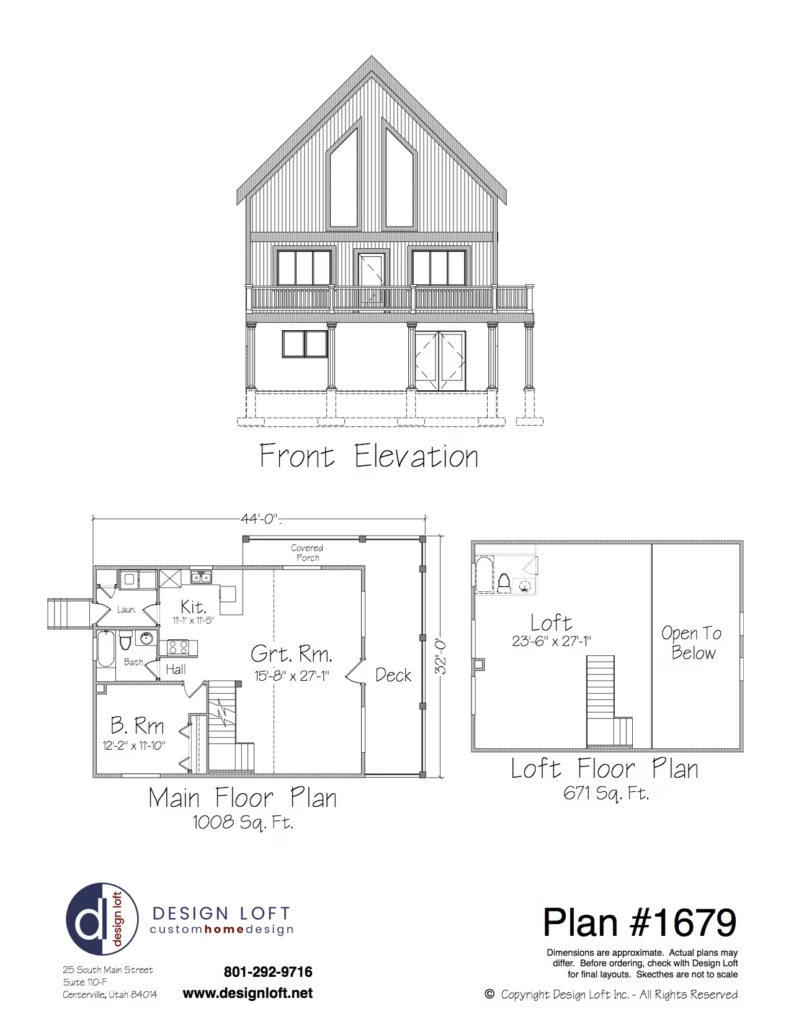
Plan 1679 • Cozy Ranch Home with Smart-Sized Footprint

Plan 1679 • Cozy Ranch Home with Smart-Sized Footprint Combines thoughtful design with comfortable living in a compact footprint. This single-level layout emphasizes ease of movement, flexible living areas and clean aesthetic lines—making it a strong choice for homeowners seeking style, function and manageable scale.

Plan 1679 • Cozy Ranch Home with Smart-Sized Footprint Read More »

Scroll to Top