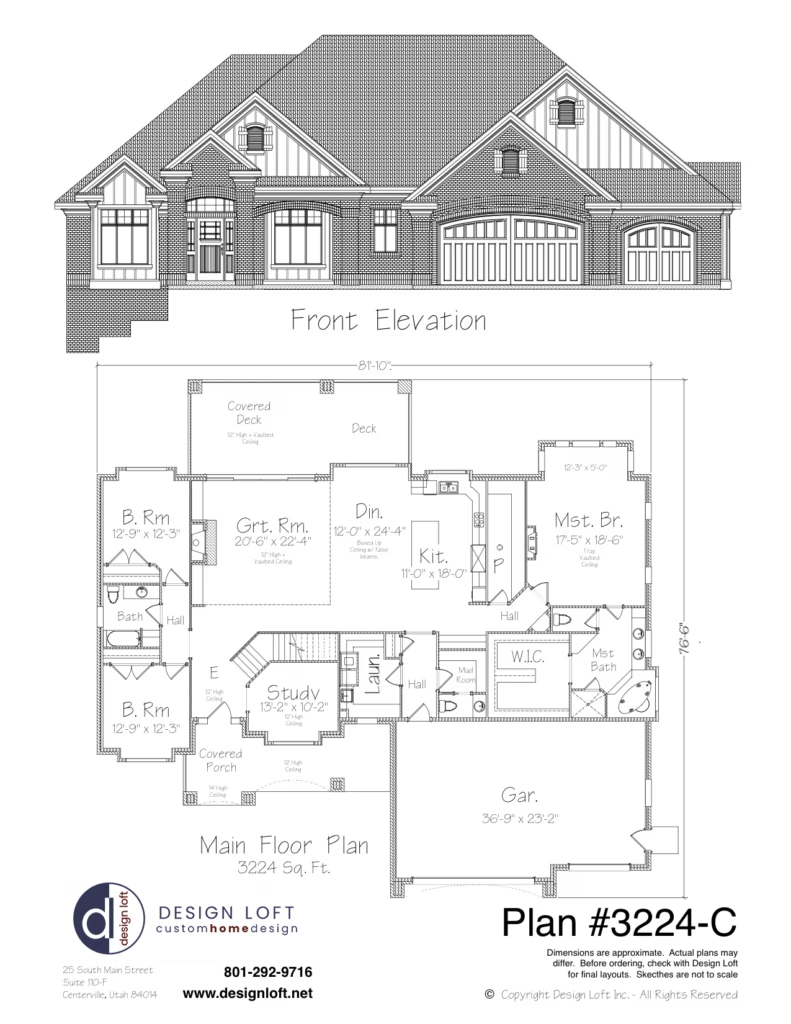
Case Study: Narrow-Lot Home for Empty Nesters with Indoor Pickleball Court

Case Study: Narrow-Lot Home for Empty Nesters with Indoor Pickleball Court Project Overview This custom home was designed for a couple transitioning into the empty-nester stage of life who wanted a comfortable and practical main-floor living layout—but also aplace where their children, grandchildren, and friends could gather. The property, located in an established neighborhood with […]

Case Study: Narrow-Lot Home for Empty Nesters with Indoor Pickleball Court Read More »

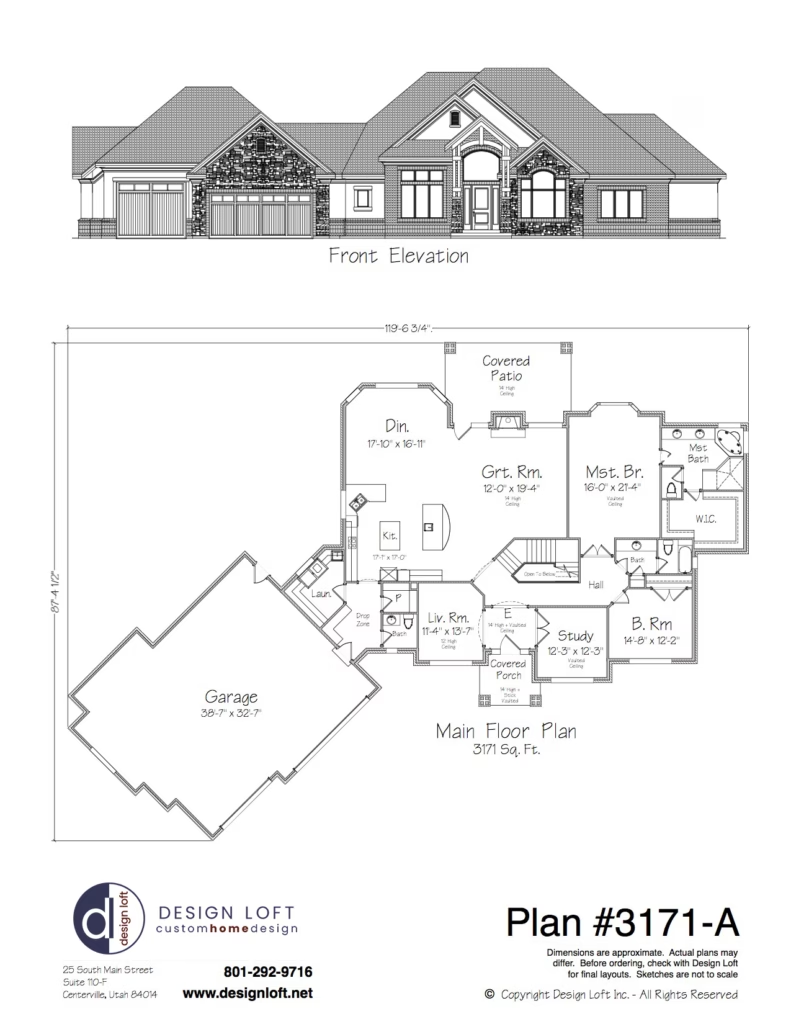
Case Study: Main-Floor Living Home + Workshop on a Narrow Lot

Case Study: Main-Floor Living Home + Workshop on a Narrow Lot (Client names omitted for privacy) Project Overview A senior couple approached us after purchasing a long, narrow property that contained an aging home needing full demolition. Their goals were clear: design a right-sized home for aging in place, locate a purpose-built woodworking shop at

Case Study: Main-Floor Living Home + Workshop on a Narrow Lot Read More »

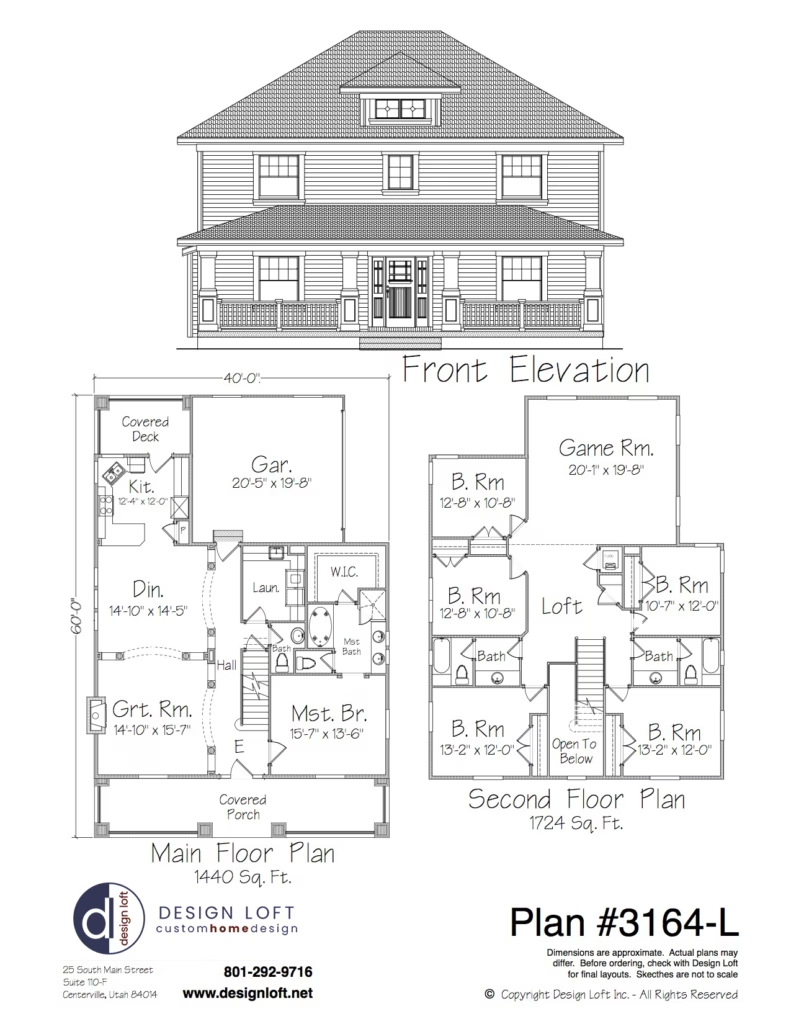
Plan 6250: Case Study: A Modern Mountain Home Designed for Family, Guests, and Gatherings in Star Valley, Wyoming

Case Study: A Modern Mountain Home Designed for Family, Guests, and Gatherings in Star Valley, Wyoming (Design Loft Inc. – Custom Home Design) The Challenge The owners of a 30-acre property in Star Valley wanted a new home that reflected their new lifestyle as empty nesters — while still accommodating frequent visits from their growing

Plan 6250: Case Study: A Modern Mountain Home Designed for Family, Guests, and Gatherings in Star Valley, Wyoming Read More »

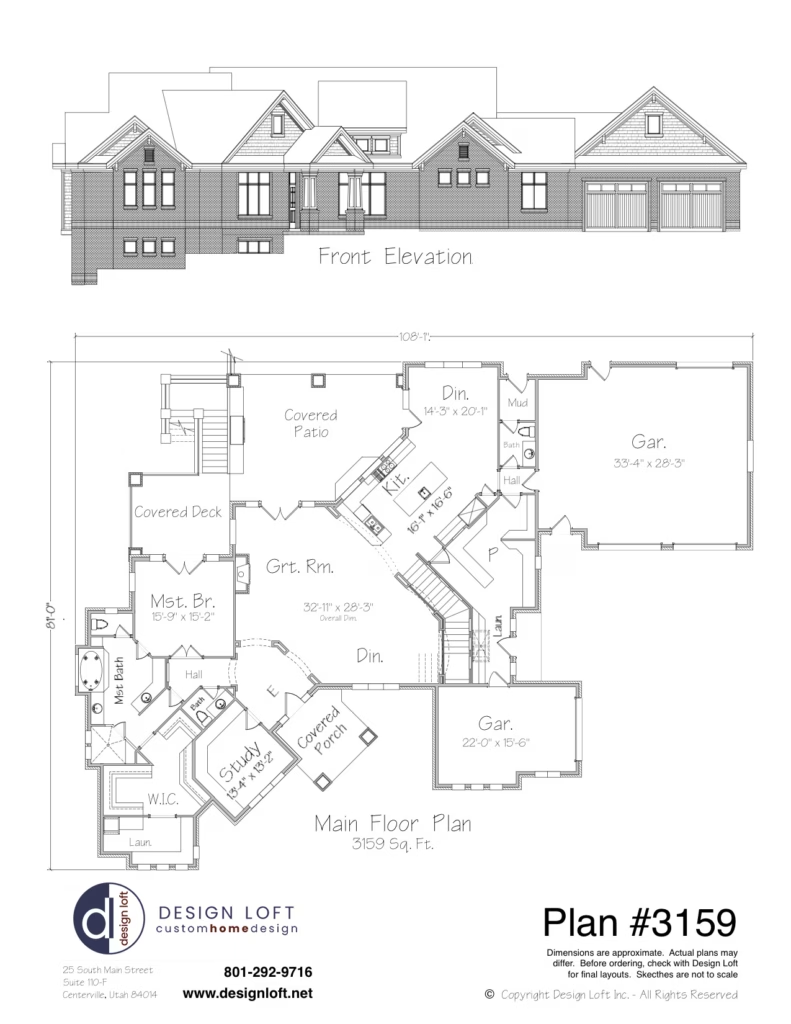
Case Study: Transforming a Kaysville Home to Match a Family’s Lifestyle and Location

Case Study: Transforming a Kaysville Home to Match a Family’s Lifestyle and Location (Design Loft Inc. – Custom Home Design) The Challenge The owners of a beautiful Kaysville property loved their lot — a lush, sloping site backing to a creek with stunning Wasatch Mountain views — but not their home. The exterior was plain

Case Study: Transforming a Kaysville Home to Match a Family’s Lifestyle and Location Read More »

Plan 4642: Lodge-Style Two-Story Home with Vaulted Living Room and Main-Level Primary Suite

Plan 4642: Lodge-Style Two-Story Home with Vaulted Living Room and Main-Level Primary Suite A 3,655 sq. ft. lodge-inspired home featuring a vaulted great room, master suite with deck access, study, covered patios, bonus room, and 3-car garage.

Plan 4642: Lodge-Style Two-Story Home with Vaulted Living Room and Main-Level Primary Suite Read More »

Plan 5164: Grand Luxury Two-Story Estate with Double-Height Living and Multi-Zone Entertainment Spaces

Plan 5164: Grand Luxury Two-Story Estate with Double-Height Living and Multi-Zone Entertainment Spaces A 5,164 sq. ft. luxury home with 2-story great room, master suite, family room, den, covered patios, 4-car garage, and open balcony design.

Plan 5164: Grand Luxury Two-Story Estate with Double-Height Living and Multi-Zone Entertainment Spaces Read More »

Plan 5305: Grand Luxury Multi-Level Estate with 5 Bedrooms, Dual Living Zones, and Resort-Style Outdoor Spaces

Plan 5305: Grand Luxury Multi-Level Estate with 5 Bedrooms, Dual Living Zones, and Resort-Style Outdoor Spaces Discover House Plan 5305 from Design Loft — a beautifully designed home plan offering spacious living, modern style and flexible layout options. Click to explore the floor plan, key features, and customization opportunities for your ideal home build.

Plan 5305: Grand Luxury Multi-Level Estate with 5 Bedrooms, Dual Living Zones, and Resort-Style Outdoor Spaces Read More »

Scroll to Top