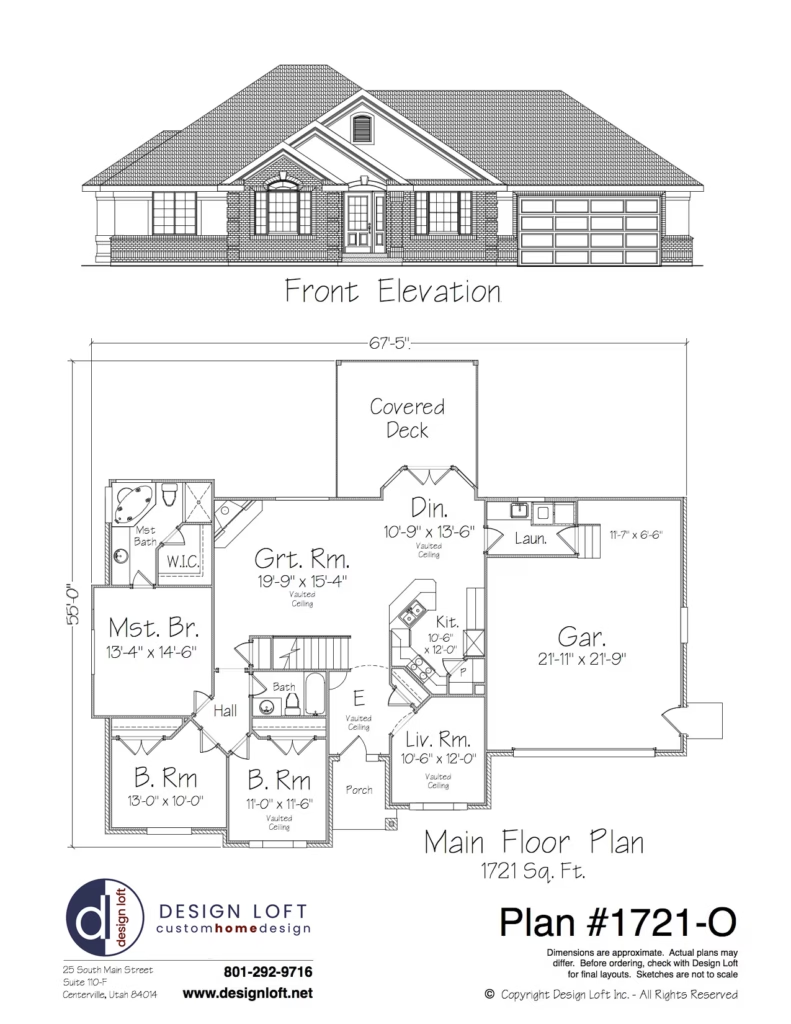
Plan 1724: Efficient Ranch with Open Living and Split Bedroom Design

Plan 1724: Efficient Ranch with Open Living and Split Bedroom Design Explore House Plan 1724 from Design Loft — a thoughtfully designed home plan offering open, flexible living spaces and contemporary features that fit modern lifestyles. Dive into the layout, key specs and why this plan could be your next dream home.
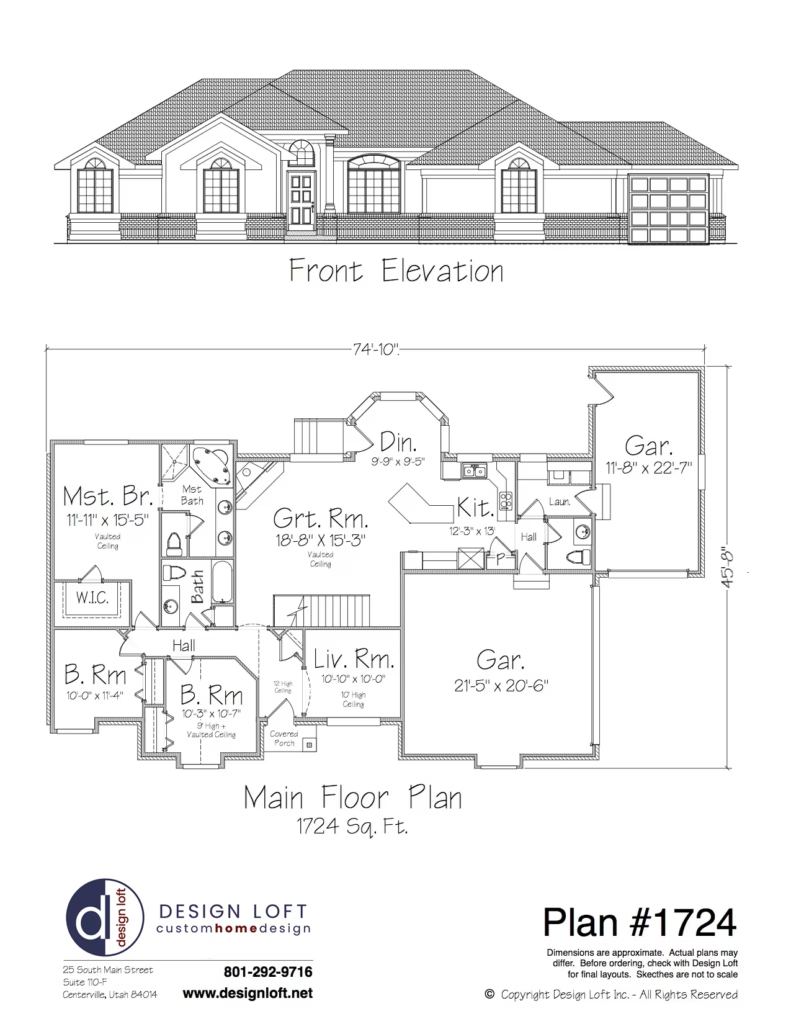
Plan 1724: Efficient Ranch with Open Living and Split Bedroom Design Read More »
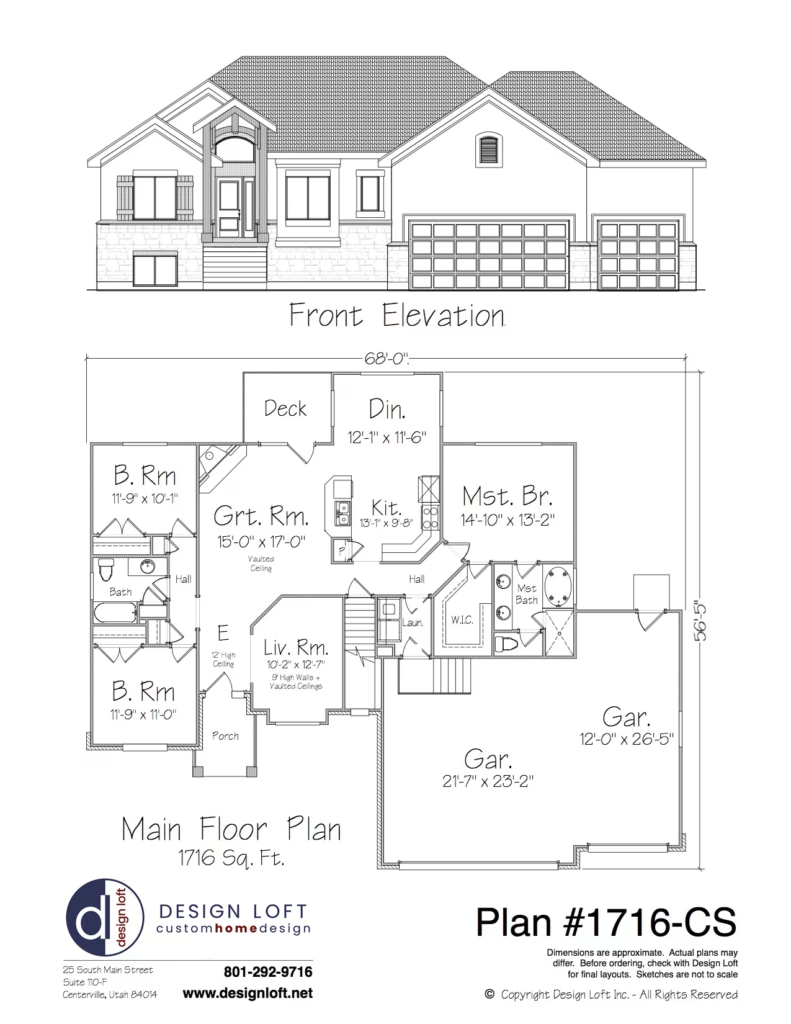
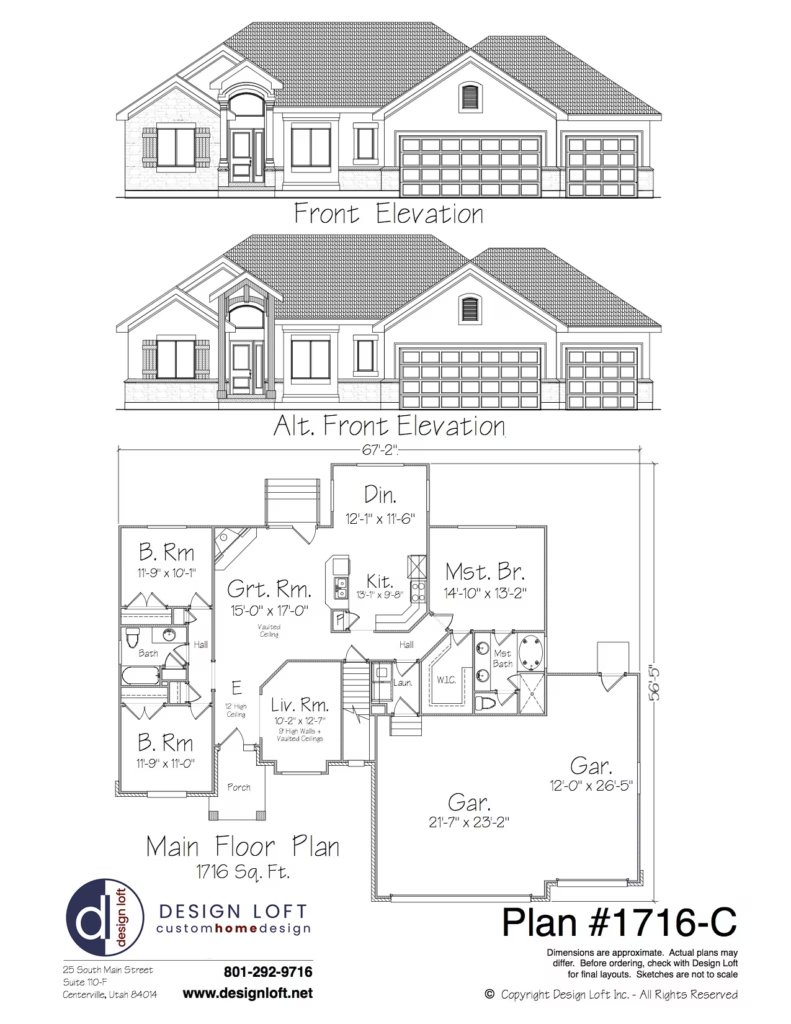
Plan 1716-CS: Narrow-Lot Cottage with Loft and Main-Level Primary Suite

Plan 1716-CS: Narrow-Lot Cottage with Loft and Main-Level Primary Suite Explore House Plan 1726-CS from Design Loft — a thoughtfully designed home plan with a smart layout, modern features and easy-living functionality. Dive into its highlights, build-ready details and see why it’s a flexible option for your next home.

Plan 1716-CS: Narrow-Lot Cottage with Loft and Main-Level Primary Suite Read More »

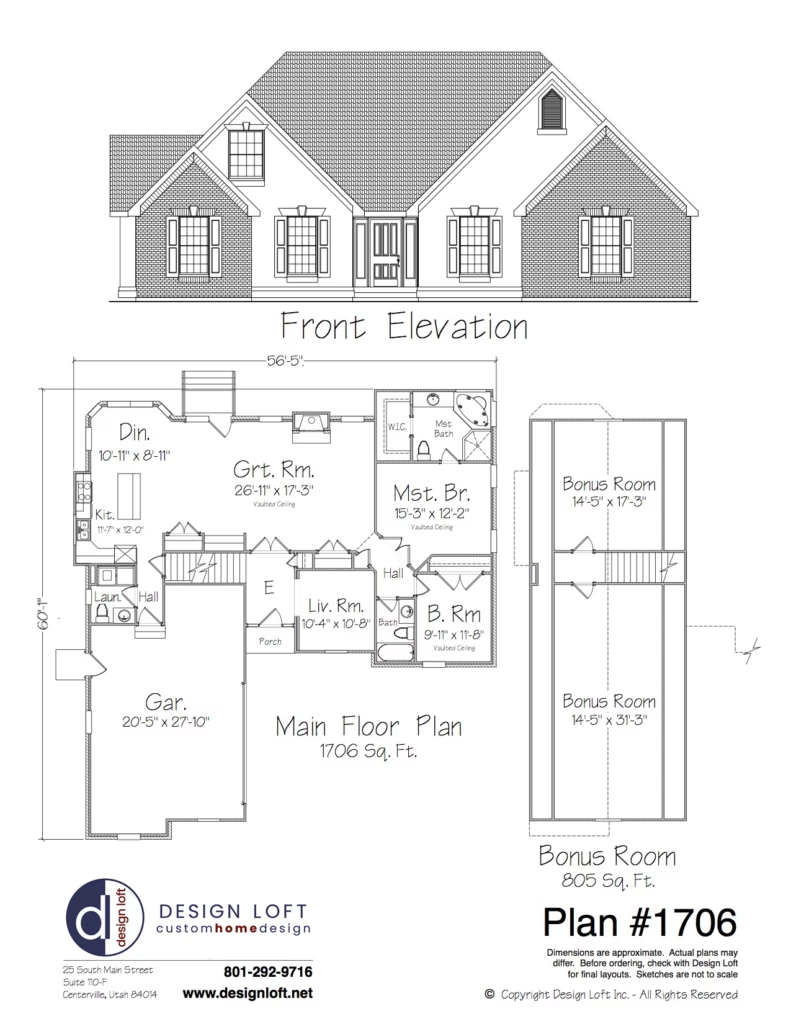
Plan 1706: Compact Modern Farmhouse with Open Living Core and Split Bedrooms

Plan 1706: Compact Modern Farmhouse with Open Living Core and Split Bedrooms Explore House Plan 1706 from Design Loft — a thoughtfully designed home plan offering efficient living, modern layouts and flexible space for contemporary lifestyles. Dive into its key features and layout highlights to start envisioning your build.

Plan 1706: Compact Modern Farmhouse with Open Living Core and Split Bedrooms Read More »

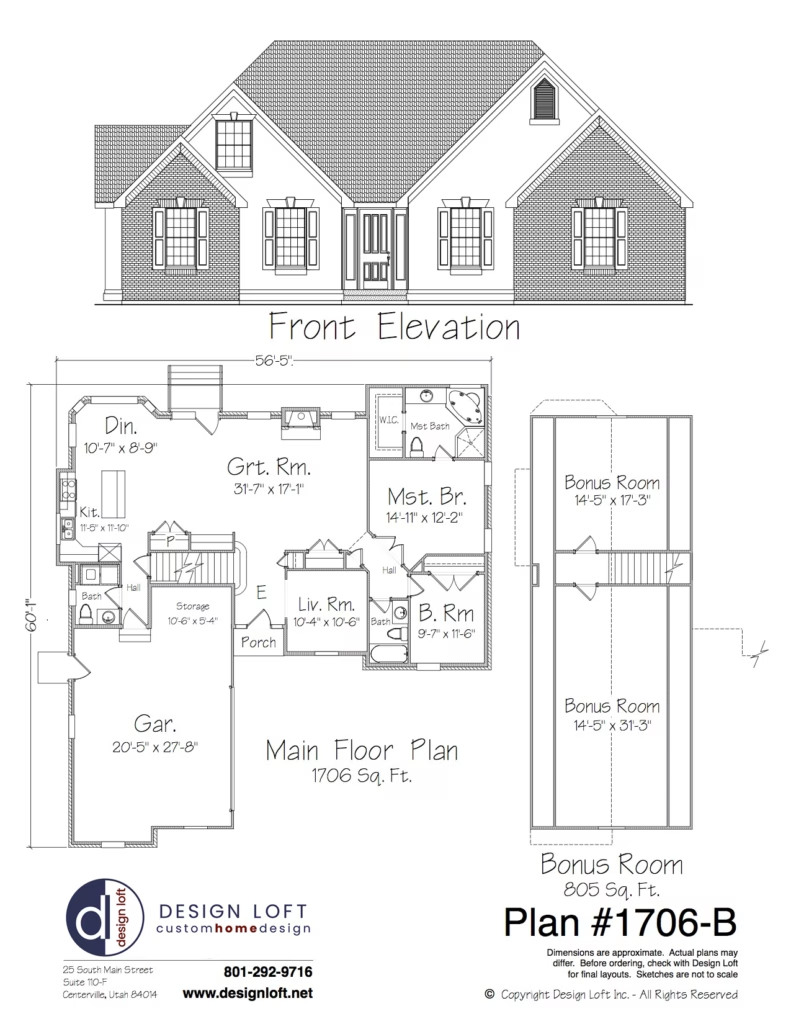
Plan 1706-B: Refined 3-Bed Modern Farmhouse with Rear Living Expansion and Private Primary Suite

Plan 1706-B: Refined 3-Bed Modern Farmhouse with Rear Living Expansion and Private Primary Suite Discover House Plan 1706-B from Design Loft — a refined home plan that combines smart design, modern details and functional living spaces. Explore its key highlights, thoughtful layout and build-ready features for your next home.

Plan 1706-B: Refined 3-Bed Modern Farmhouse with Rear Living Expansion and Private Primary Suite Read More »

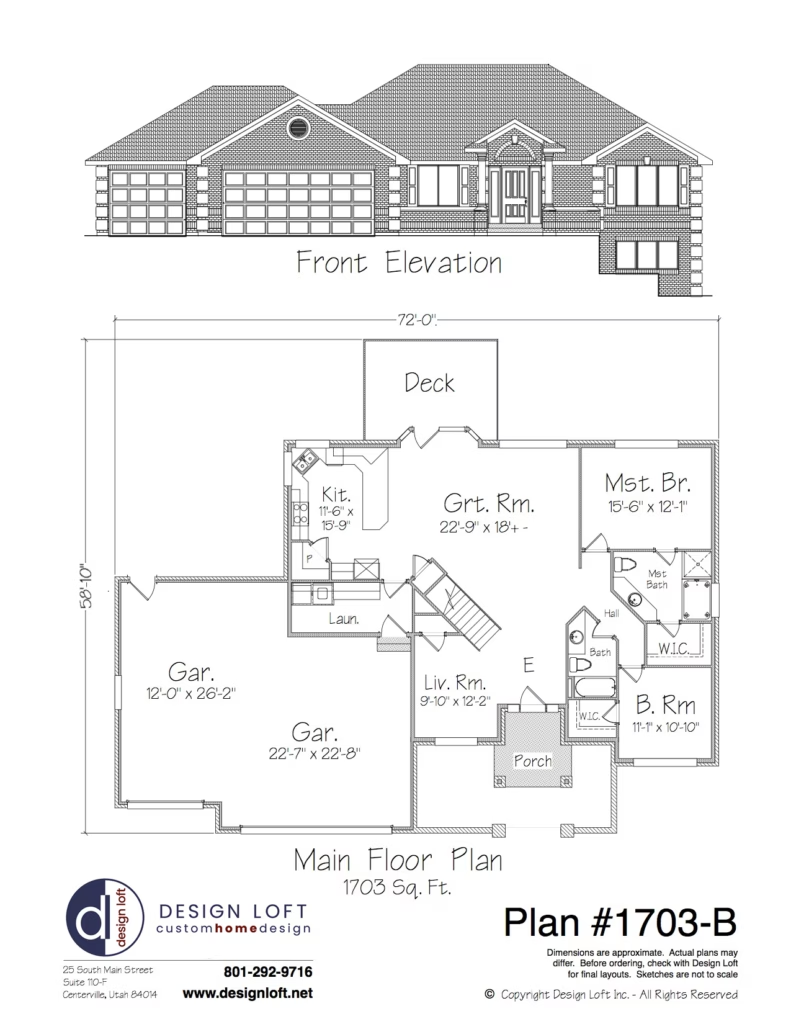
Plan 1703-B: Modern 3-Bed Farmhouse with Open Living Core and Efficient Split Layout

Plan 1703-B: Modern 3-Bed Farmhouse with Open Living Core and Efficient Split Layout Discover House Plan 1703-B from Design Loft — a thoughtfully engineered home plan combining modern design, functional living spaces and adaptable features. Dive into its layout highlights, build-ready details and see how it could become your next ideal home.

Plan 1703-B: Modern 3-Bed Farmhouse with Open Living Core and Efficient Split Layout Read More »

Scroll to Top