Plan 1525-H: Flexible 2-Story Home Design with Upstairs Bonus (~1,525 sq ft)
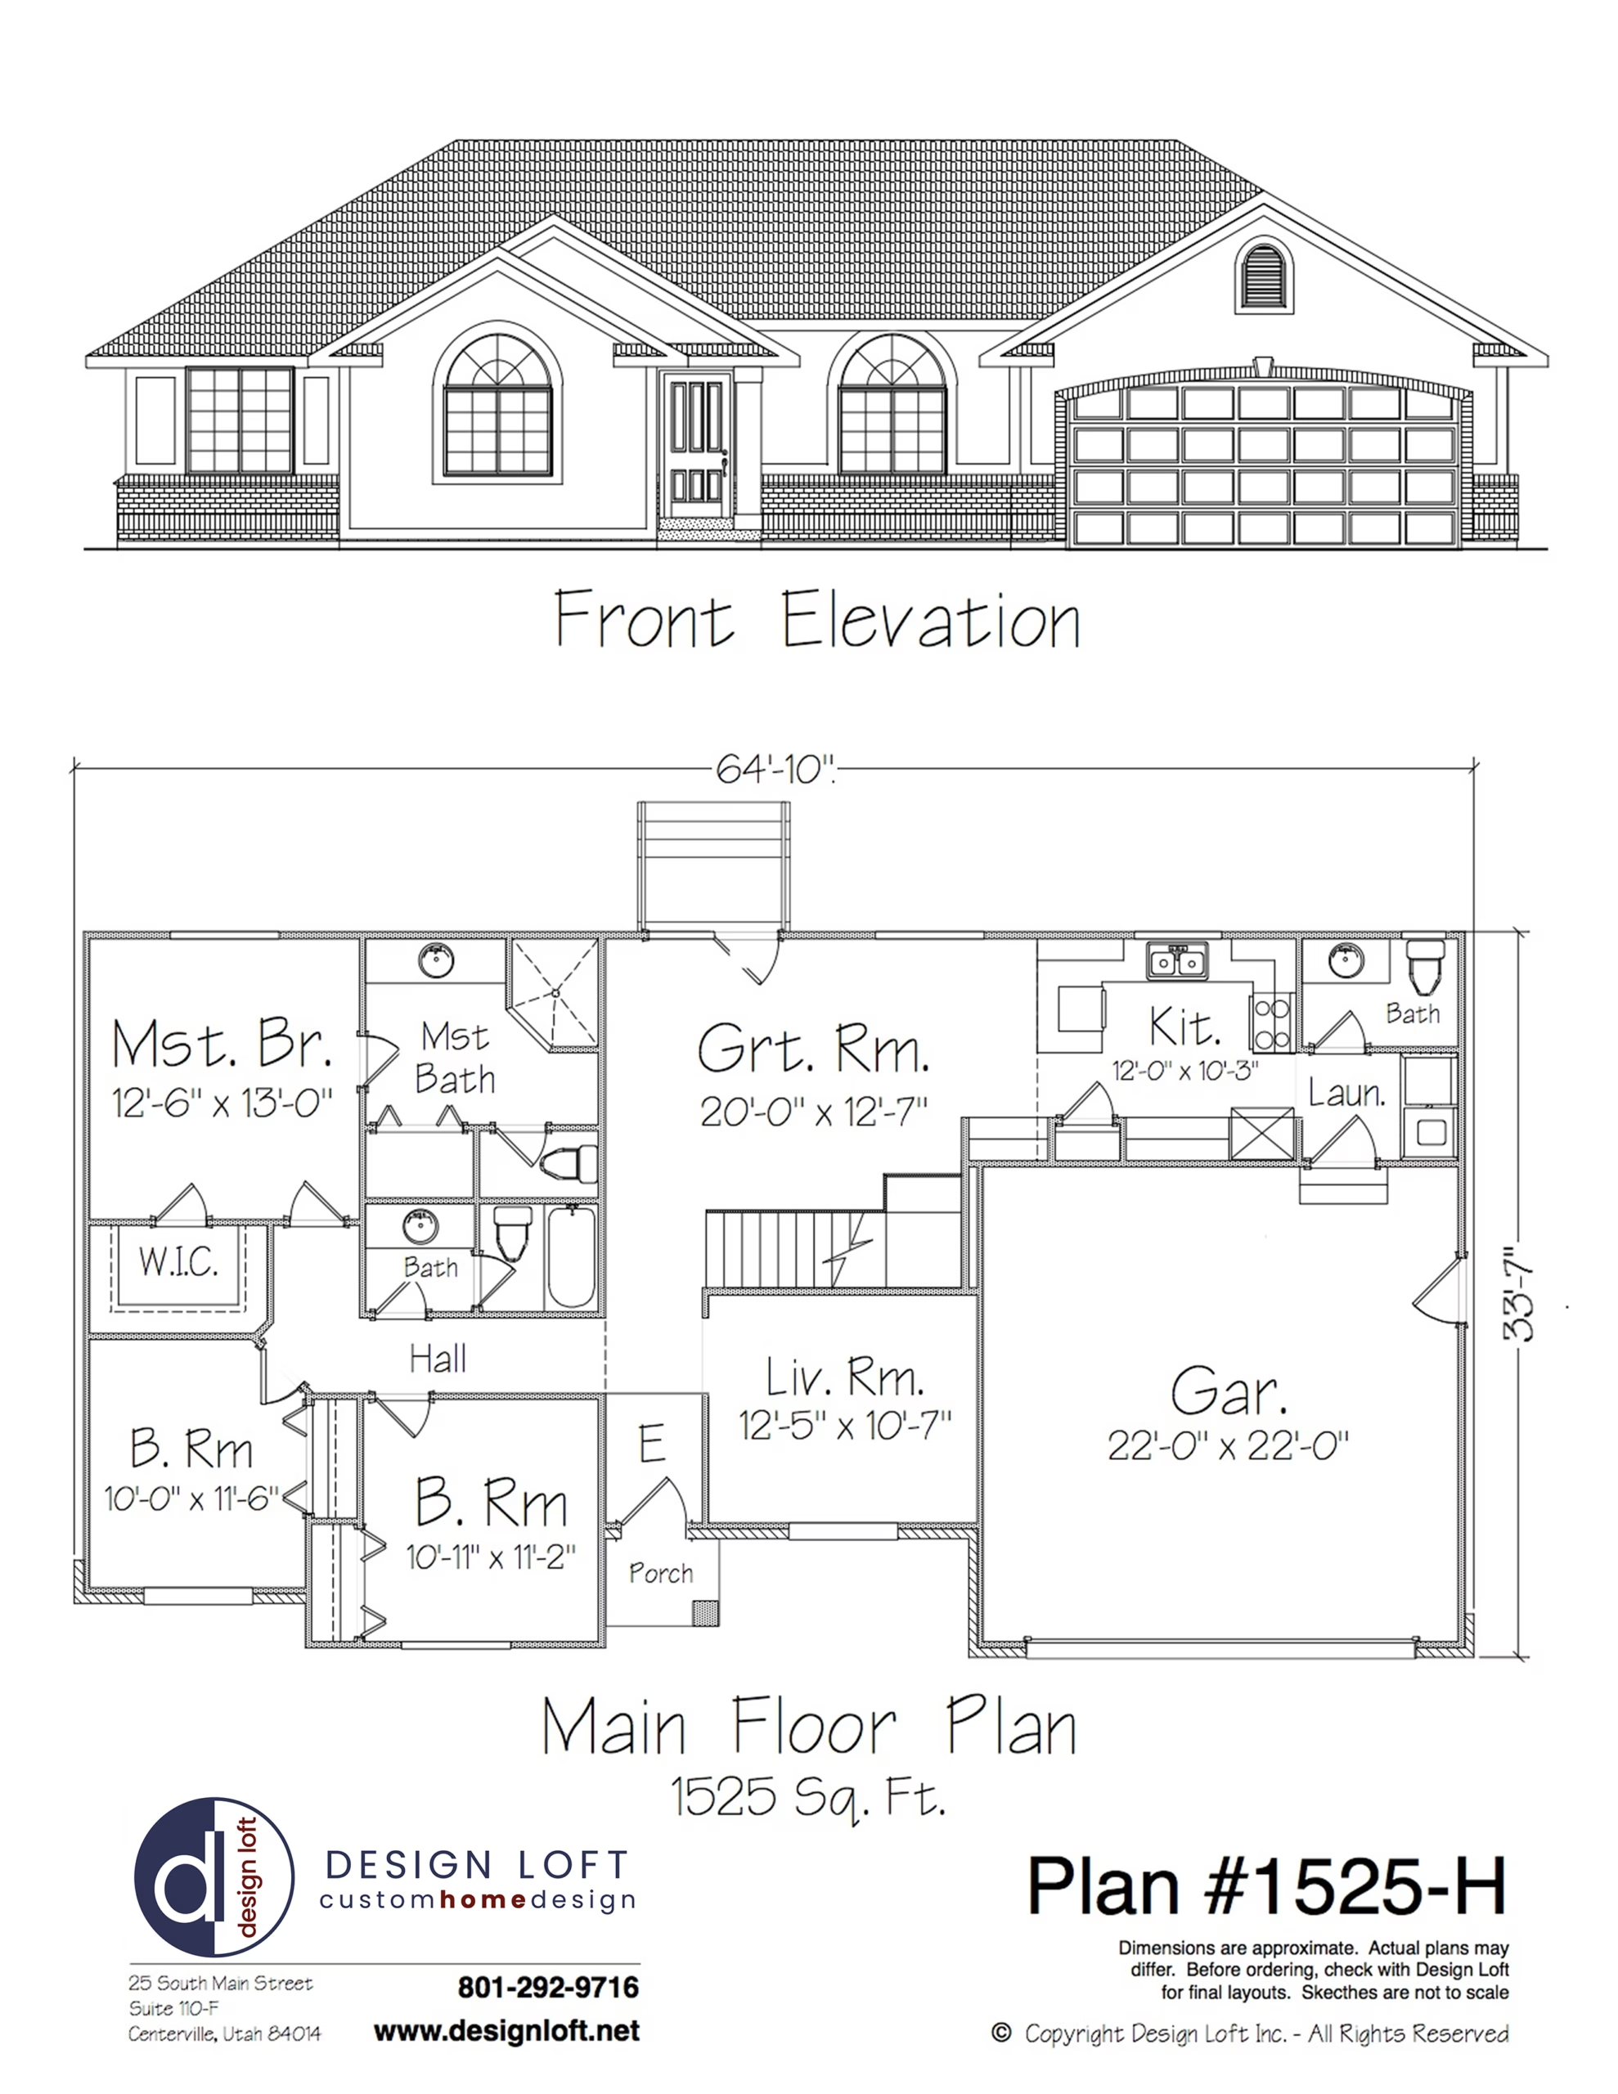
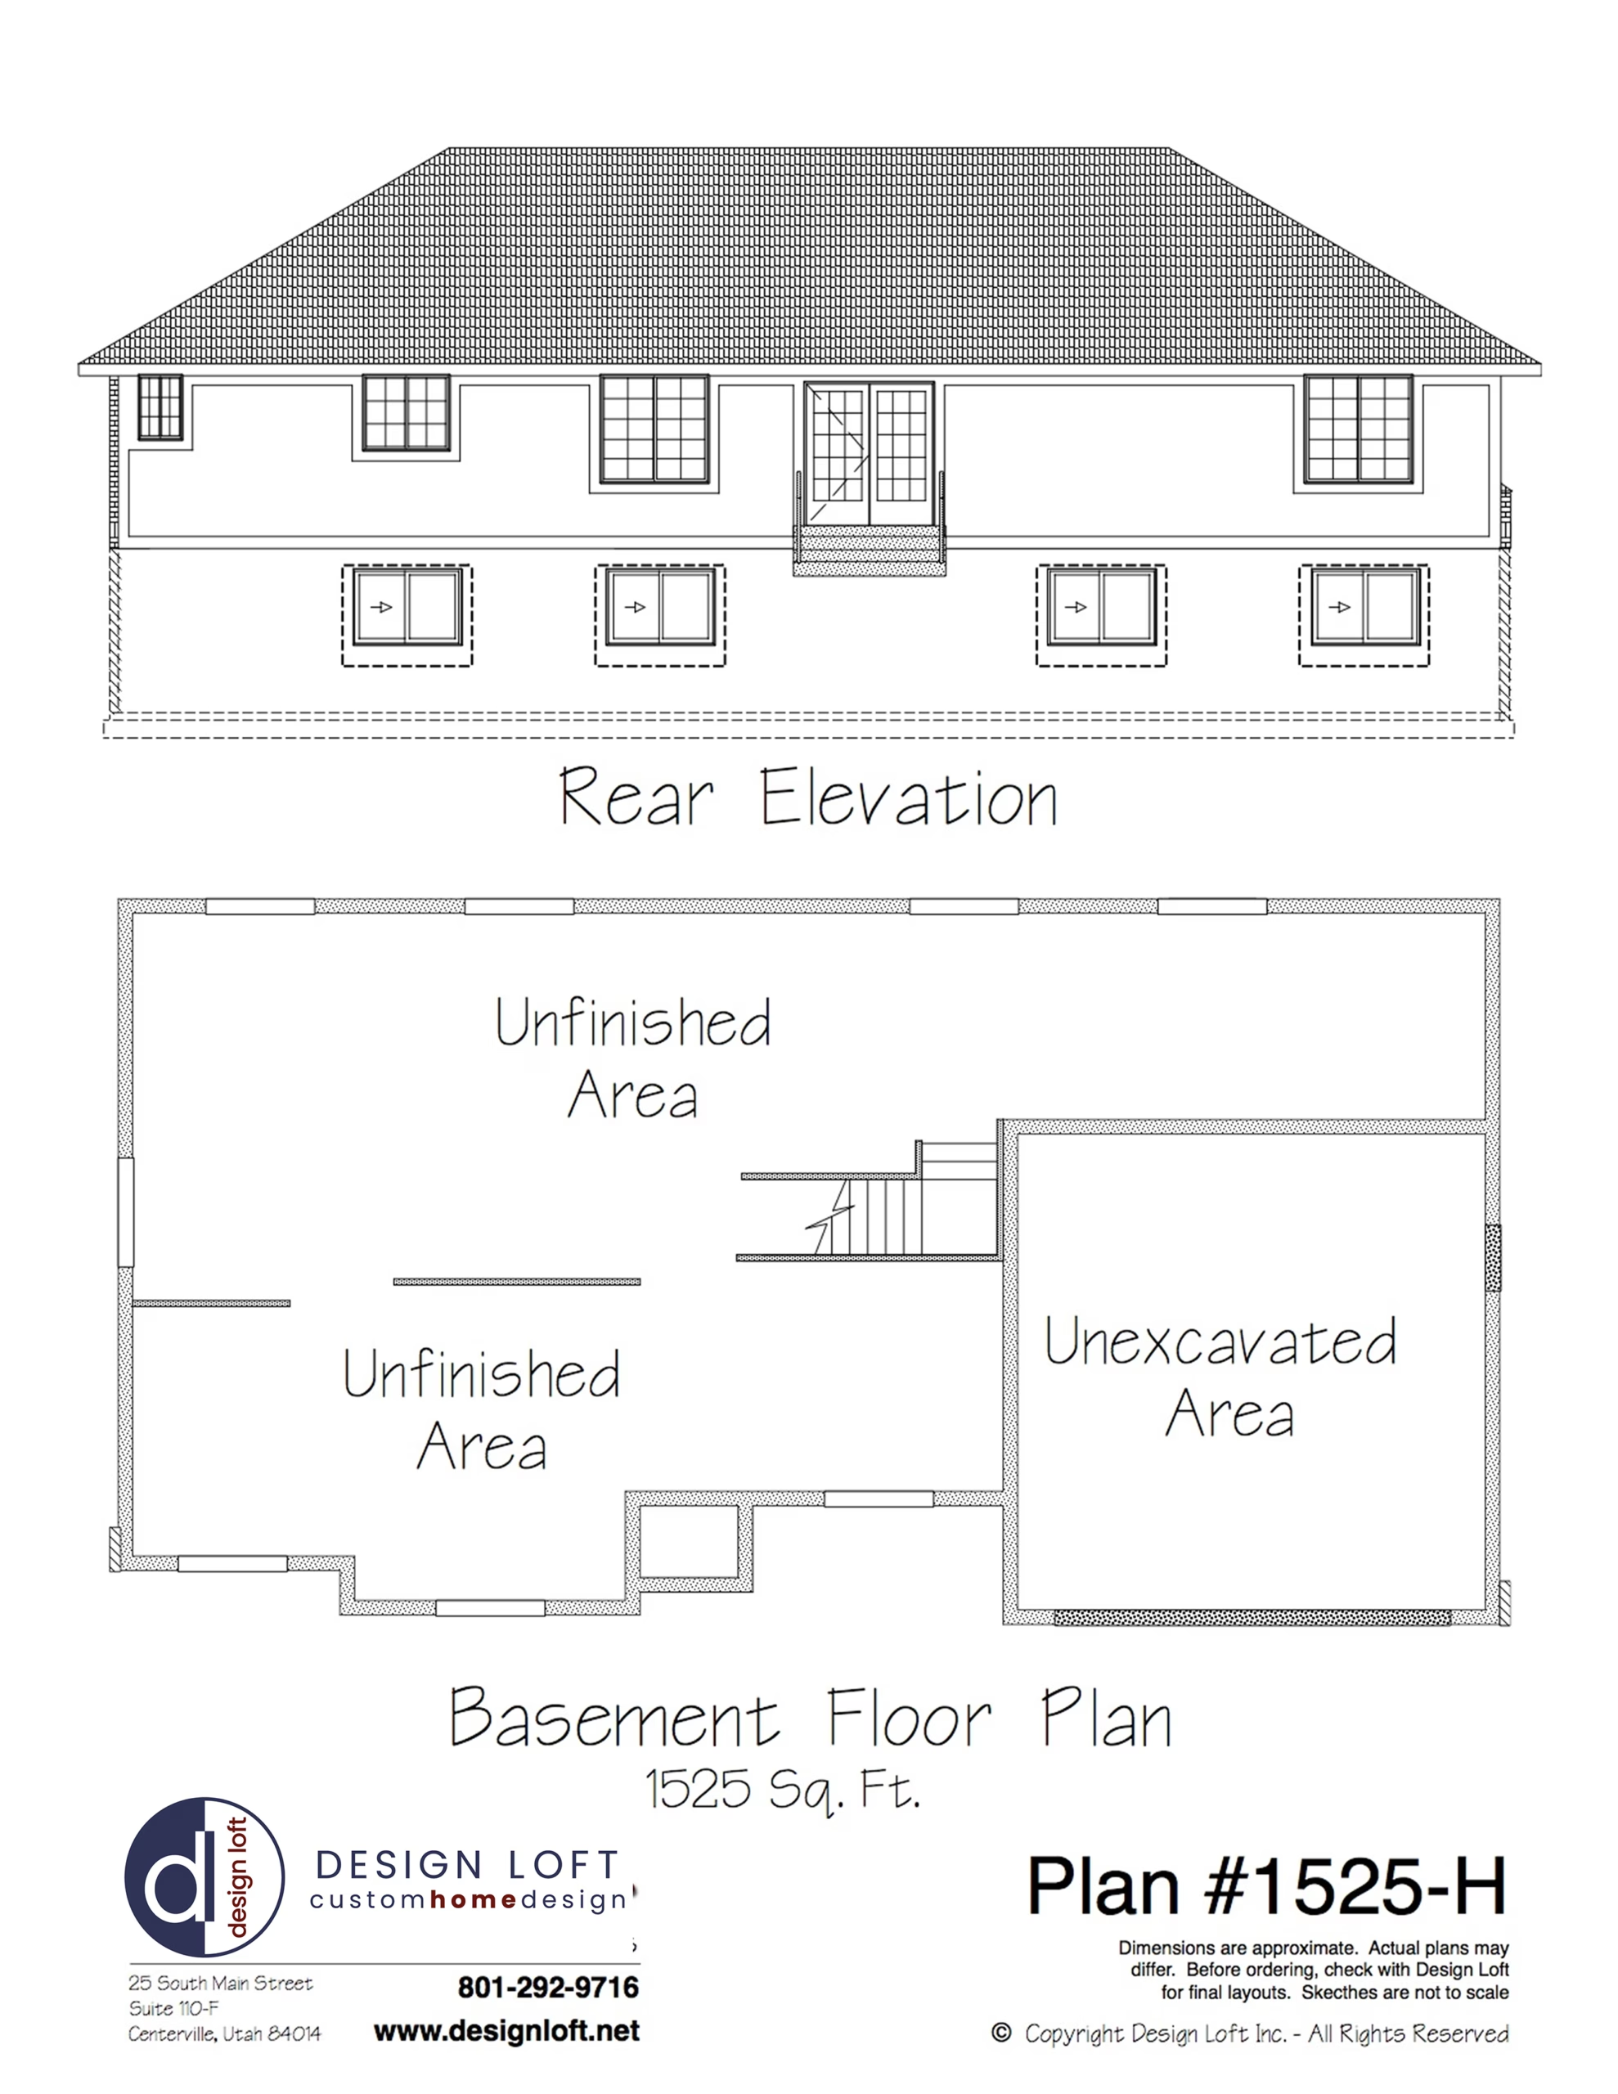
House Plan 1525-H offers around 1,525 square feet of well-organized two-story living. The main floor features a welcoming open layout, while the upper level accommodates the bedrooms alongside flexible bonus space. This design works well for families seeking efficient footprint and adaptable zones for everyday life.