Plan #2019-H – Classic Family Home with Room to Grow
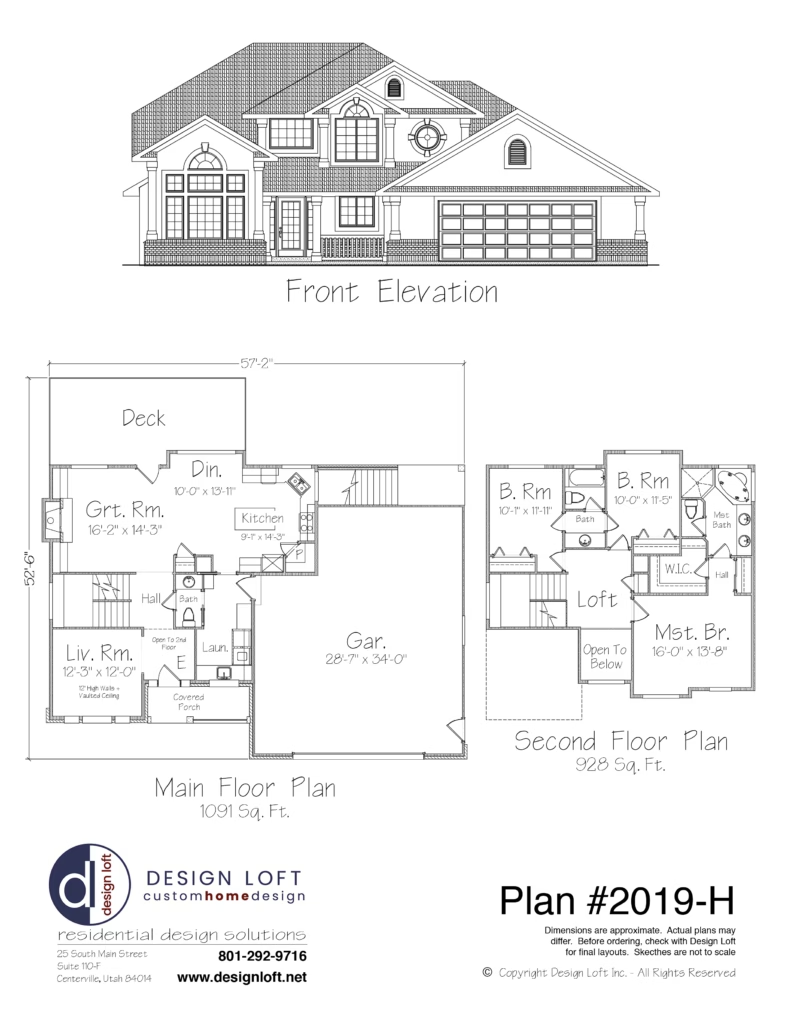
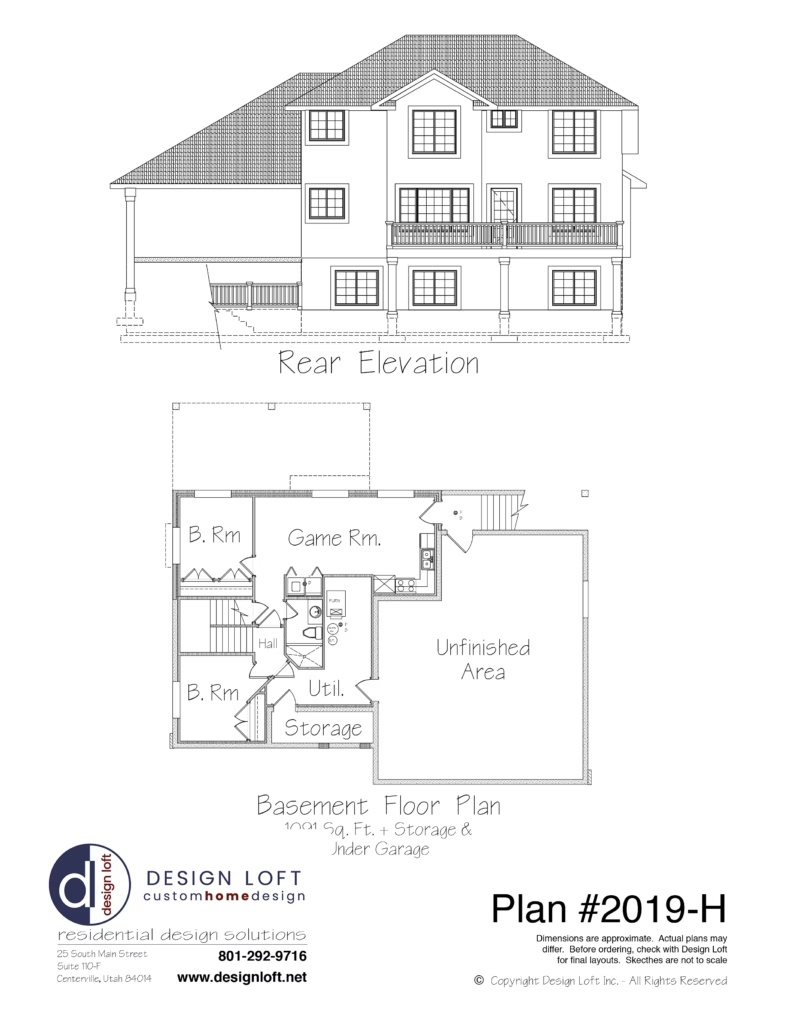
Plan #2019-H features 3 bedrooms, 2.5 bathrooms, spacious living areas, a large kitchen and dining space, and a generous garage. The second floor includes a loft and private primary suite, while the basement offers additional bedrooms, a game room, storage, and unfinished space for future needs. A large deck adds valuable outdoor living space.