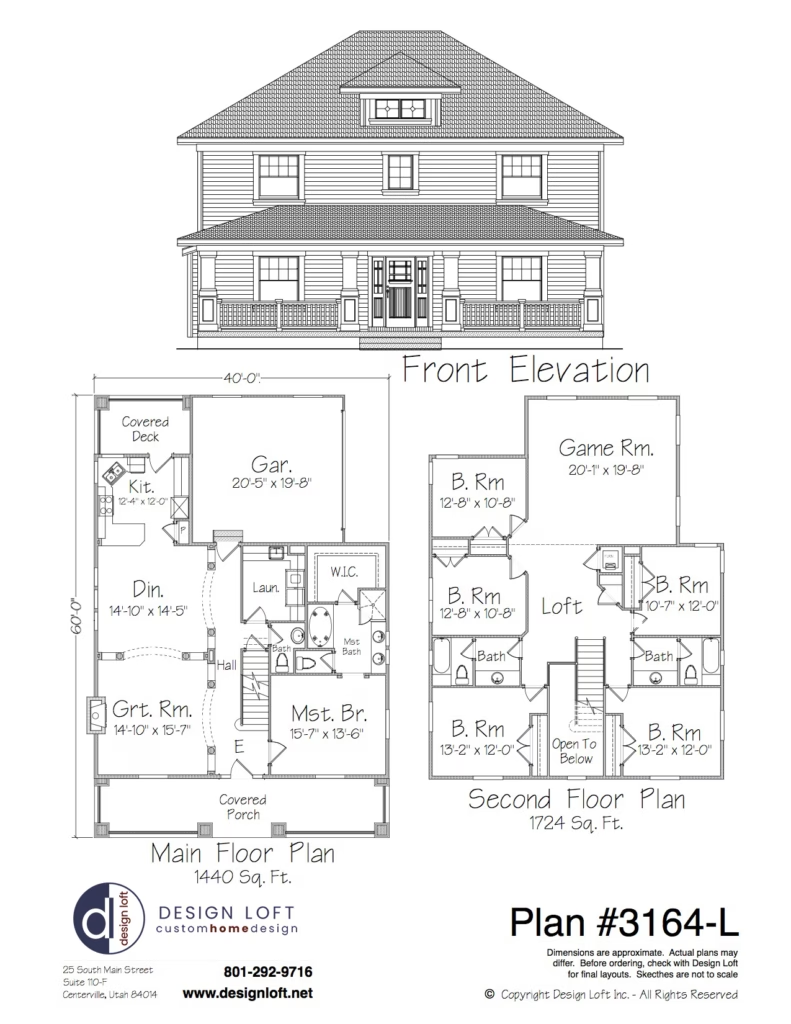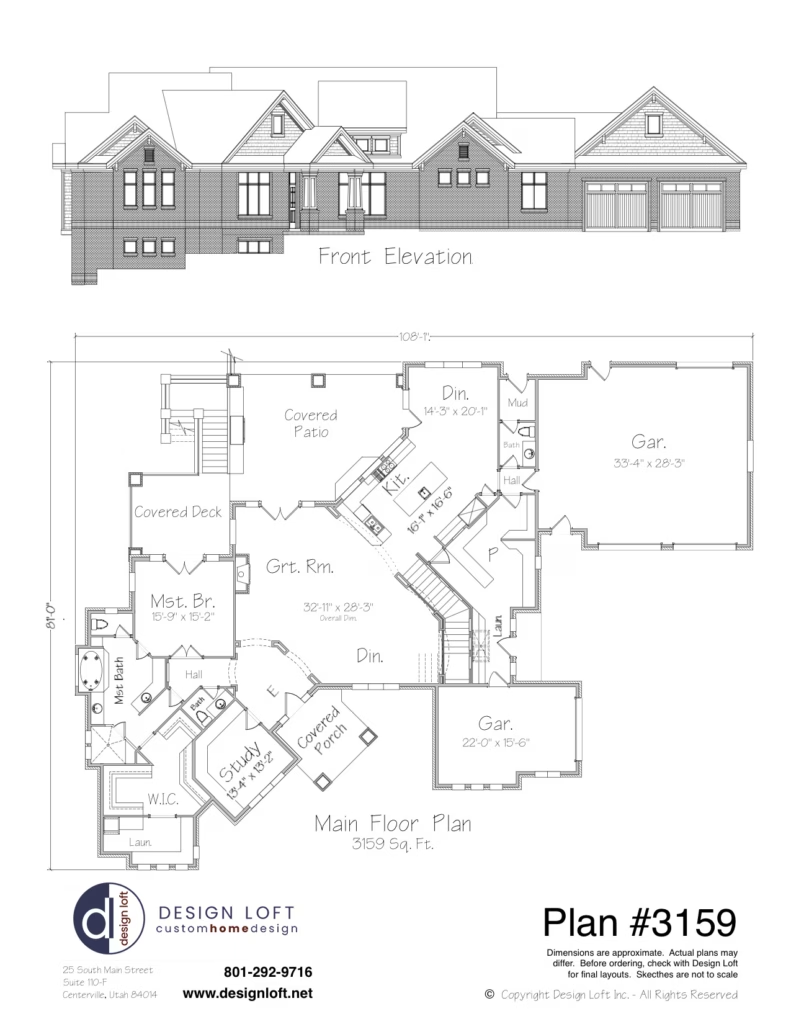
Plan 3780: Open-Concept Ranch Home with Formal Living & Sunken Great Room
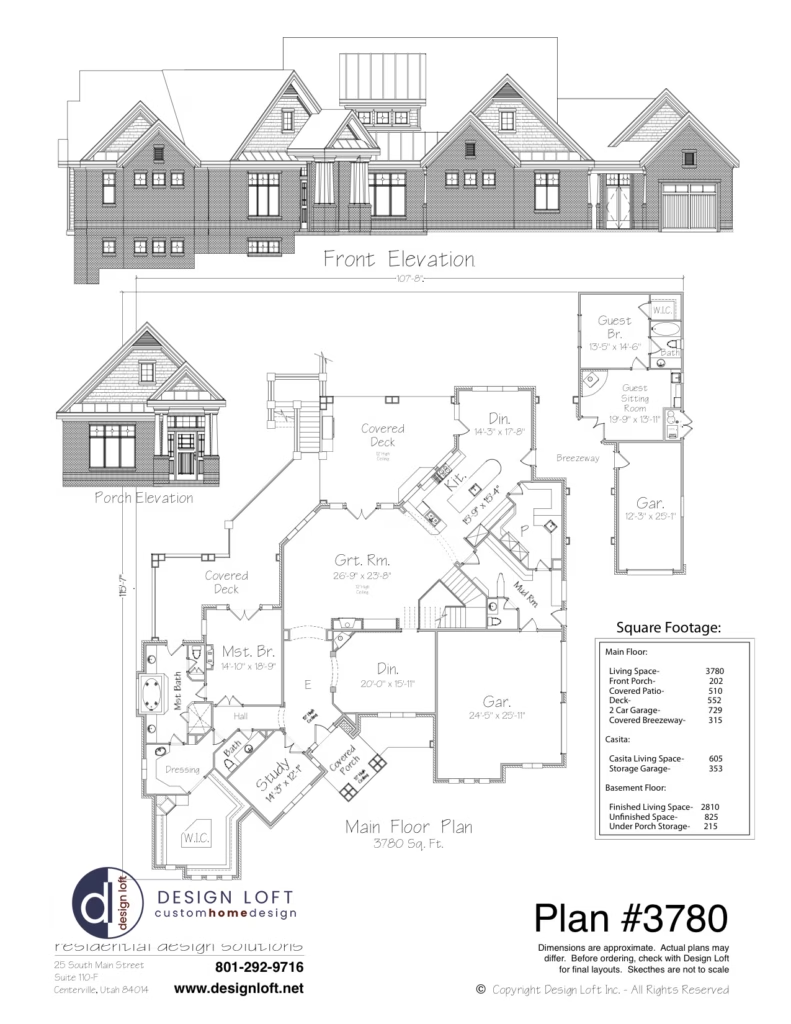
Plan 3780: Open-Concept Ranch Home with Formal Living & Sunken Great Room A ~2,000 sq ft L-shaped ranch design built for efficient single-level living, this plan features a distinctive sunken living room with large bay window wall as the central focal point. The layout separates formal and casual zones, with a dedicated dining room at
Plan 3780: Open-Concept Ranch Home with Formal Living & Sunken Great Room Read More »