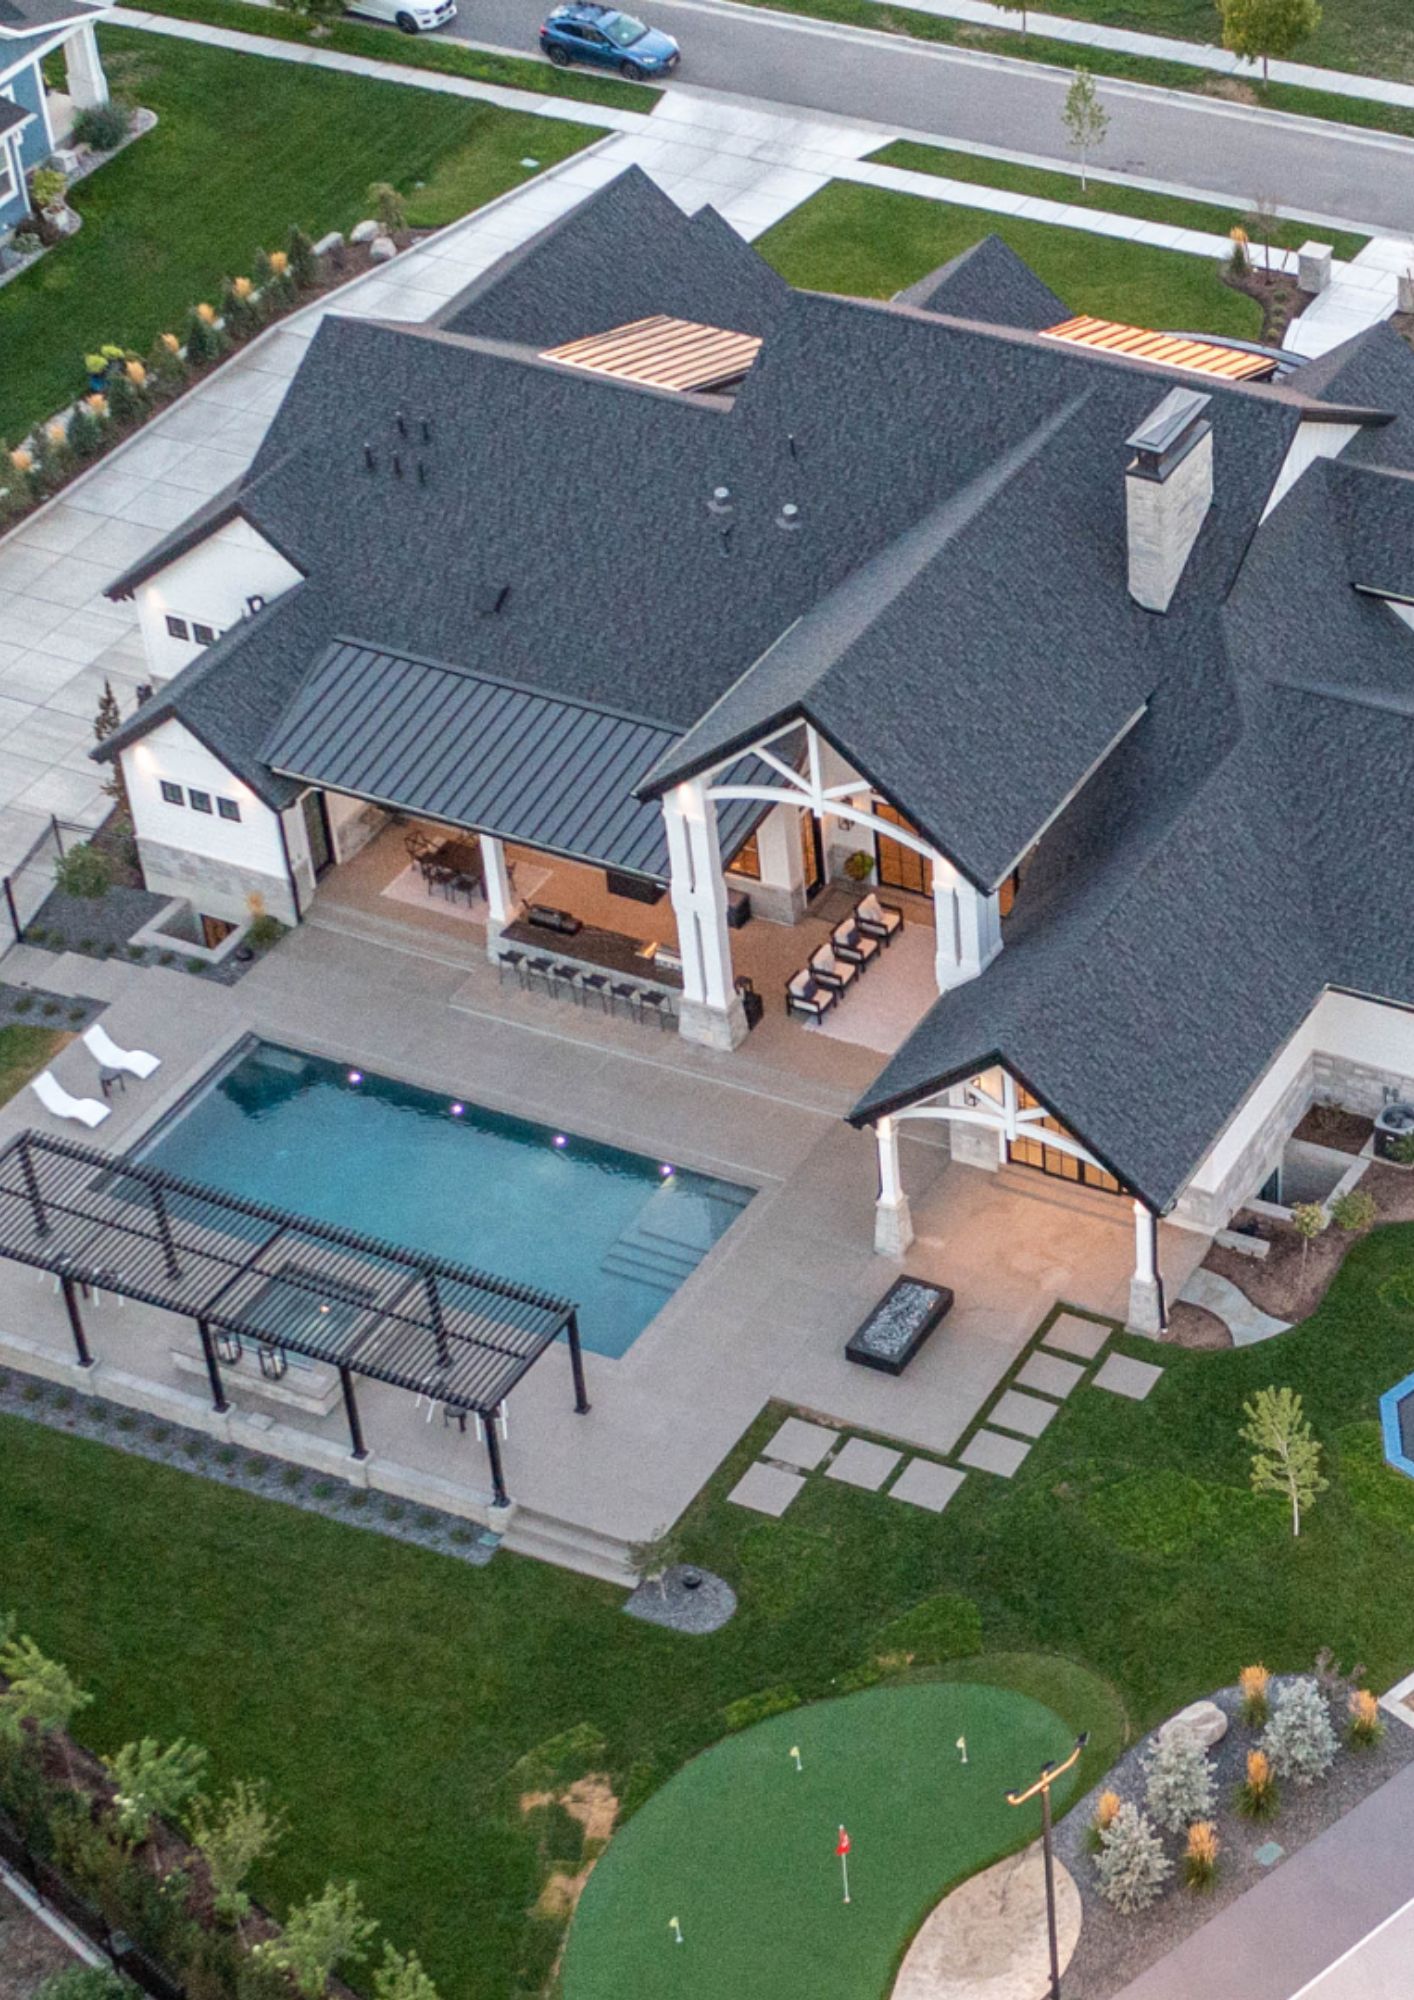
Plan 5164: Grand Luxury Two-Story Estate with Double-Height Living and Multi-Zone Entertainment Spaces

Plan 5164: Grand Luxury Two-Story Estate with Double-Height Living and Multi-Zone Entertainment Spaces A 5,164 sq. ft. luxury home with 2-story great room, master suite, family room, den, covered patios, 4-car garage, and open balcony design.

Plan 5164: Grand Luxury Two-Story Estate with Double-Height Living and Multi-Zone Entertainment Spaces Read More »

Plan 5305: Grand Luxury Multi-Level Estate with 5 Bedrooms, Dual Living Zones, and Resort-Style Outdoor Spaces

Plan 5305: Grand Luxury Multi-Level Estate with 5 Bedrooms, Dual Living Zones, and Resort-Style Outdoor Spaces Discover House Plan 5305 from Design Loft — a beautifully designed home plan offering spacious living, modern style and flexible layout options. Click to explore the floor plan, key features, and customization opportunities for your ideal home build.

Plan 5305: Grand Luxury Multi-Level Estate with 5 Bedrooms, Dual Living Zones, and Resort-Style Outdoor Spaces Read More »

Plan 1738-A: Split-Bedroom Rambler with Efficient Open Living

Plan 1738-A: Split-Bedroom Rambler with Efficient Open Living A streamlined ~1,700 sq ft rambler designed with a split-bedroom layout for added privacy and functionality. The central open-concept living area connects the kitchen, dining, and great room, creating a practical hub for daily living and casual entertaining. With bedrooms positioned on opposite sides of the home

Plan 1738-A: Split-Bedroom Rambler with Efficient Open Living Read More »

Plan 1732: Modern Farmhouse with Vaulted Living and Indoor-Outdoor Flow

Plan 1732: Modern Farmhouse with Vaulted Living and Indoor-Outdoor Flow Discover House Plan 1732 by Design Loft — a smartly designed home plan offering practical living spaces, modern features, and flexibility for your next build. Dive into layout highlights and build options to envision your future home.

Plan 1732: Modern Farmhouse with Vaulted Living and Indoor-Outdoor Flow Read More »

Plan 1726-M: Functional Ranch with Split Bedroom Layout and Open Core Living

Plan 1726-M: Functional Ranch with Split Bedroom Layout and Open Core Living A well-proportioned ~1,700 sq ft single-level ranch designed around an open-concept central living area that connects the kitchen, dining, and great room. The split-bedroom layout separates the primary suite from secondary bedrooms to improve privacy and circulation efficiency. Supporting spaces such as laundry

Plan 1726-M: Functional Ranch with Split Bedroom Layout and Open Core Living Read More »

Plan 1725: Open-Concept Ranch with Flexible Living and Split Bedroom Design

Plan 1725: Open-Concept Ranch with Flexible Living and Split Bedroom Design A thoughtfully designed ~1,725 sq ft home featuring three bedrooms and a balanced single-level layout centered around an open-concept living area. The kitchen, dining, and great room connect to create a functional main hub, while the split-bedroom configuration positions the primary suite away from

Plan 1725: Open-Concept Ranch with Flexible Living and Split Bedroom Design Read More »

Scroll to Top