Plan 1582: Vaulted Ranch with Open Living and Rear Porch Flow
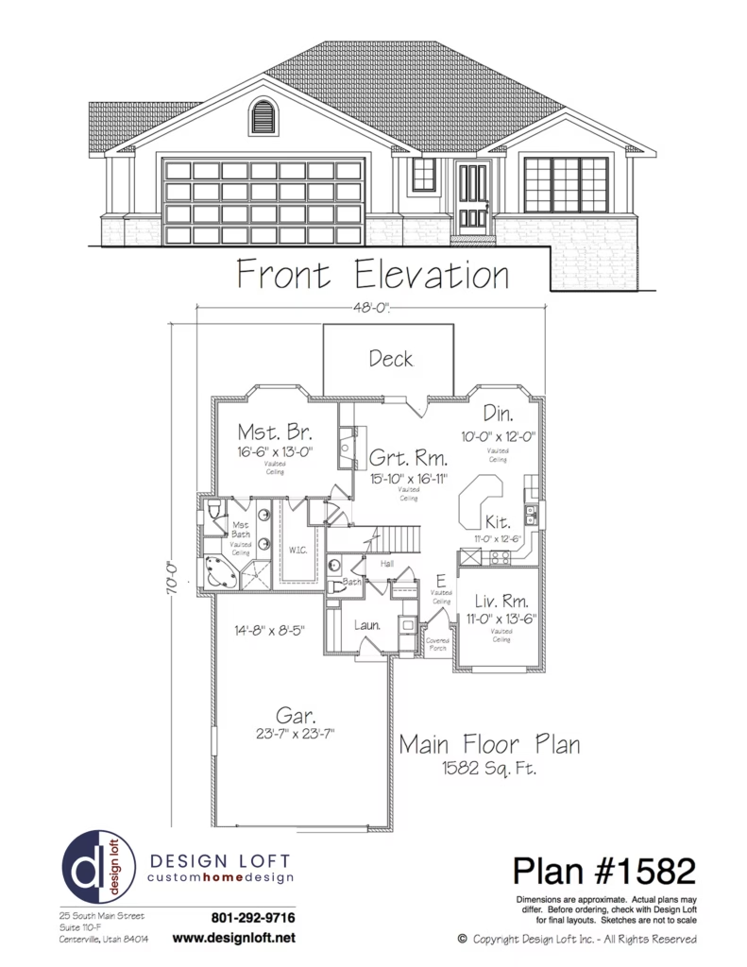
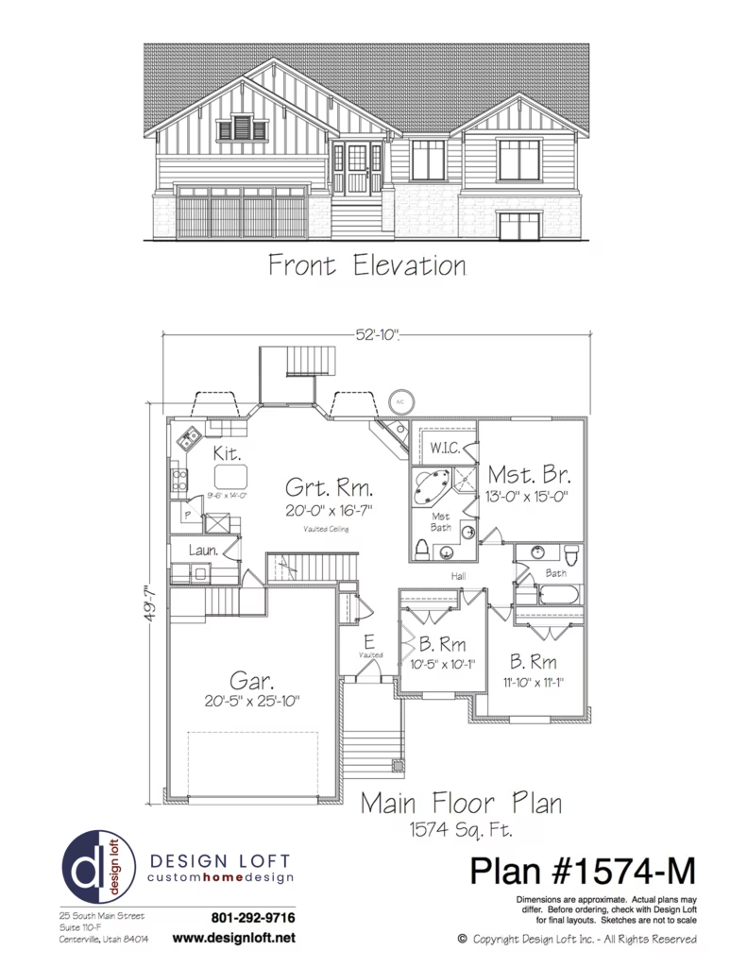
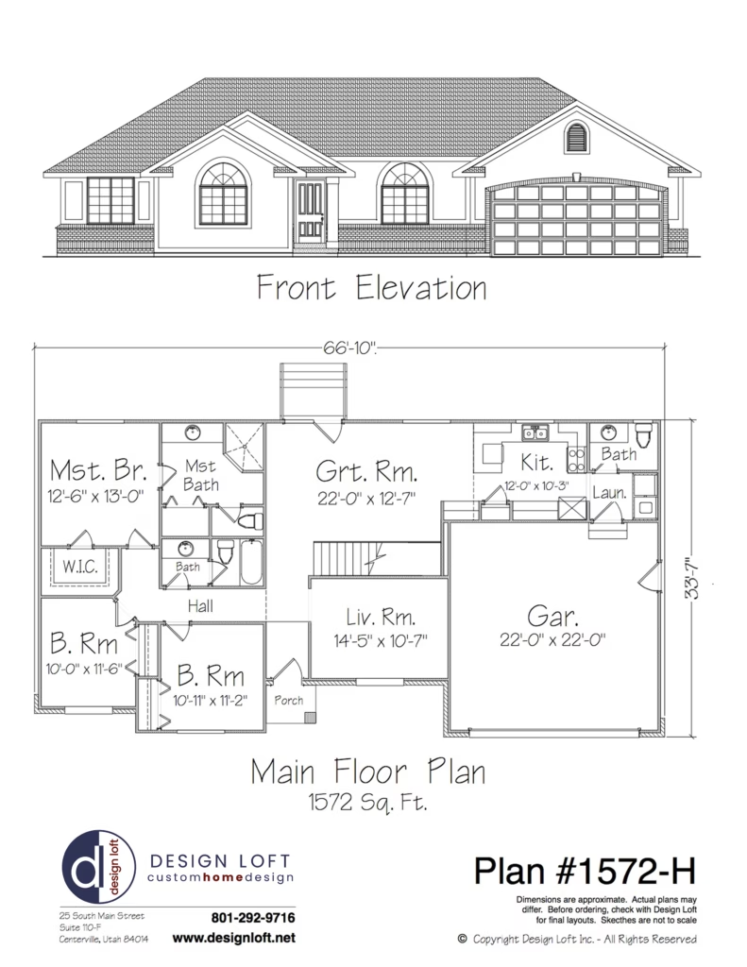
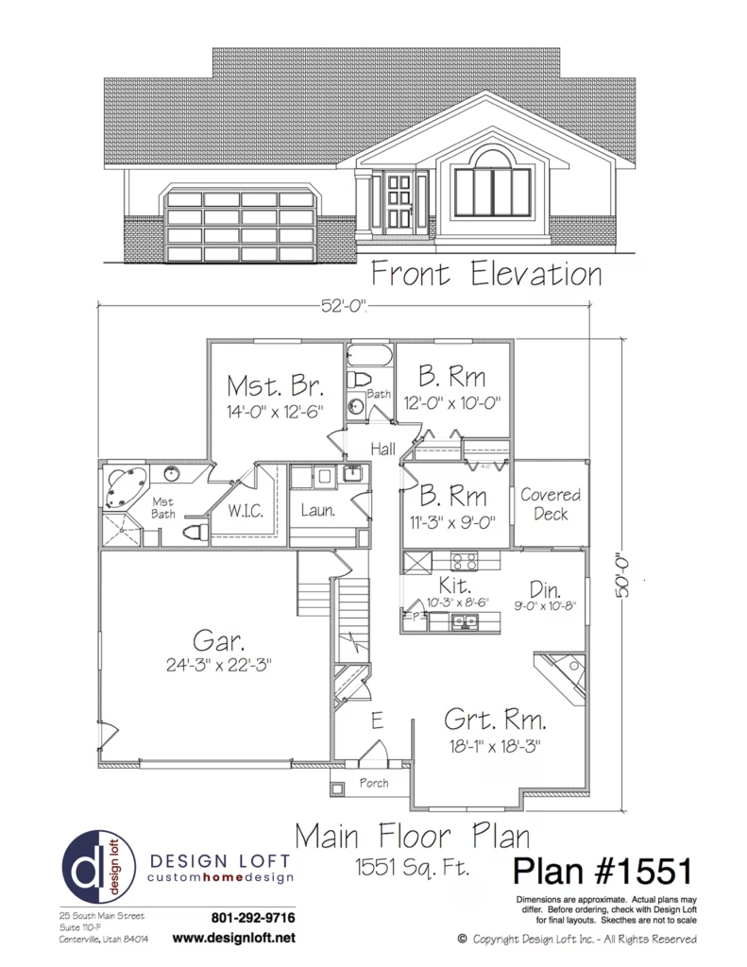
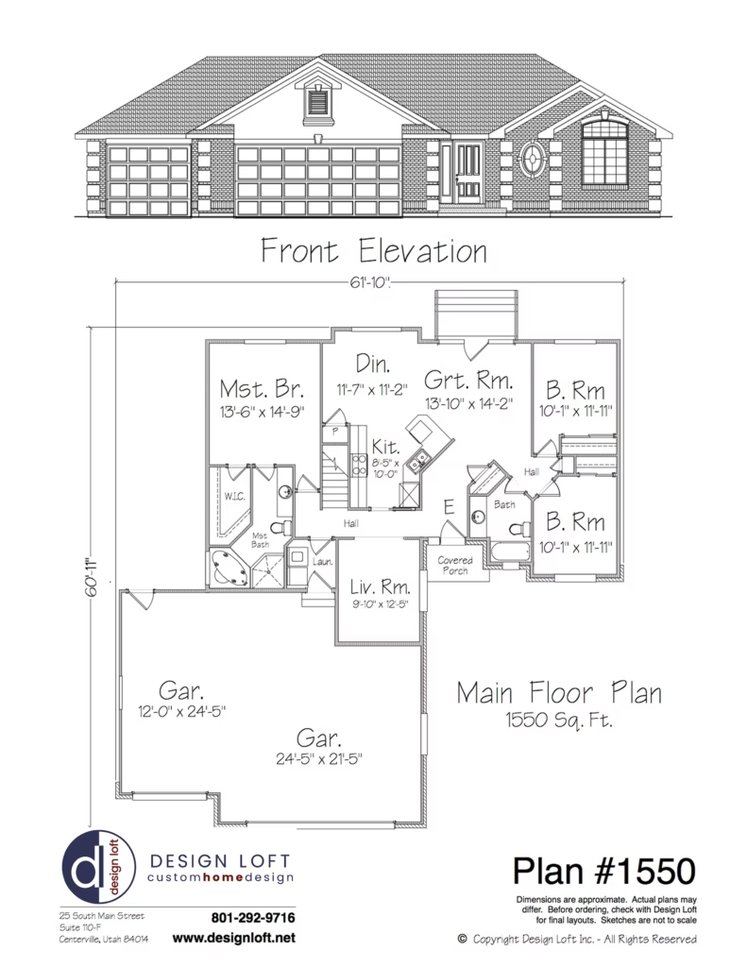
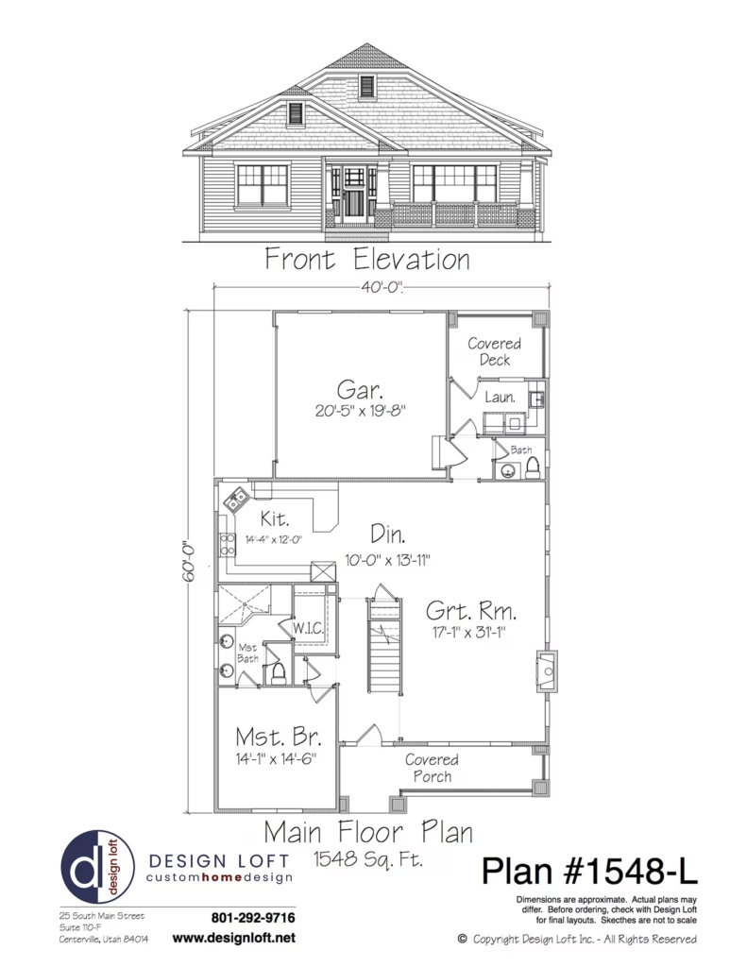
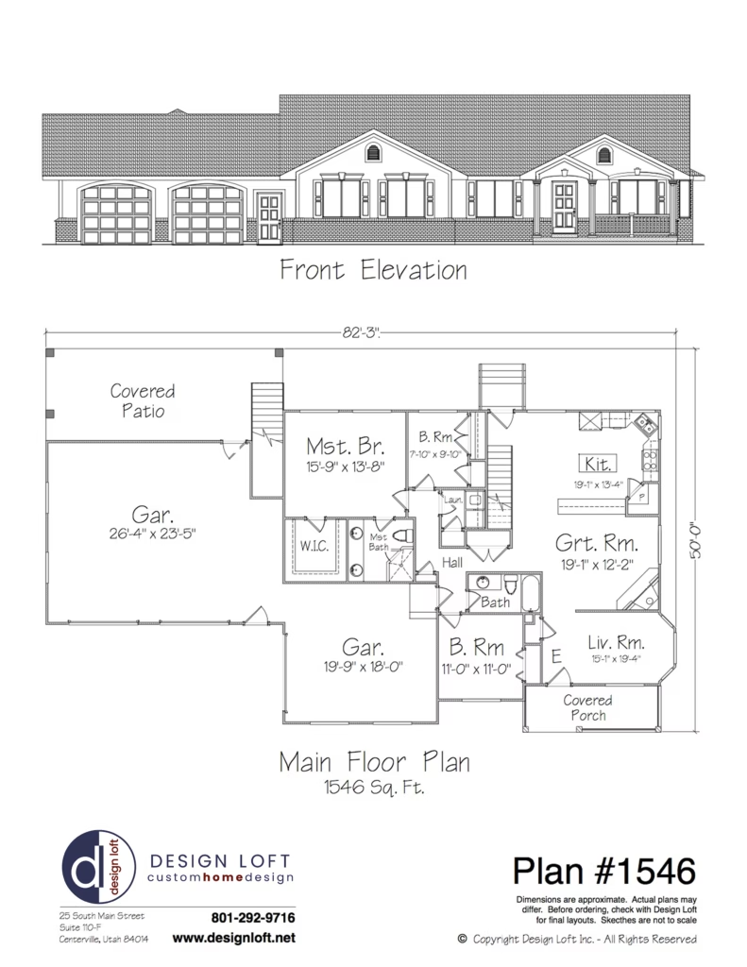
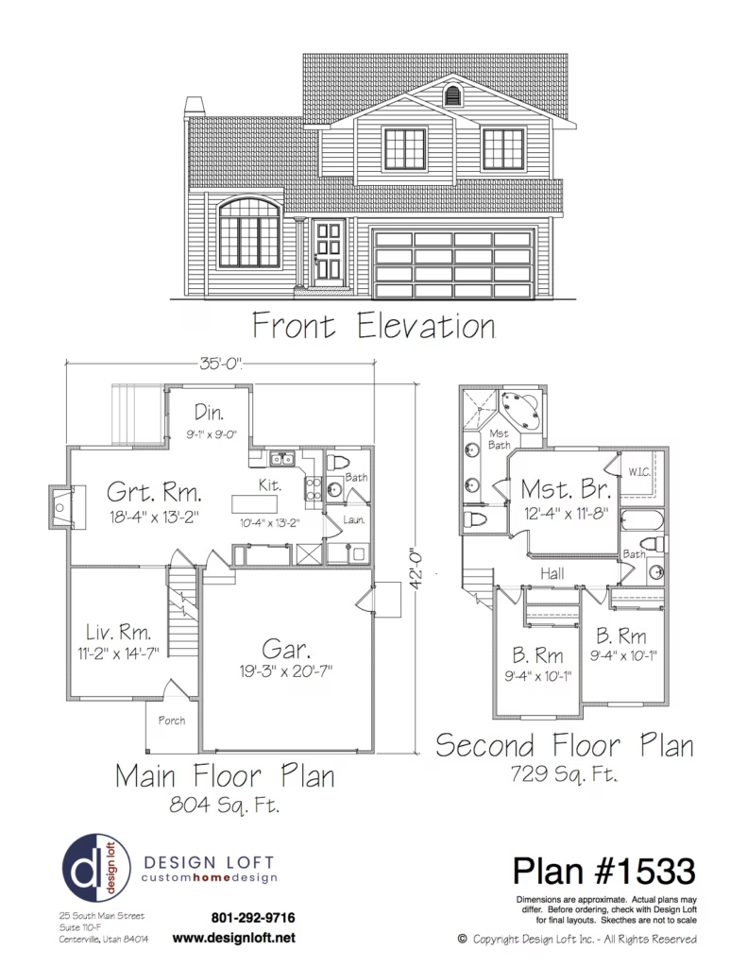
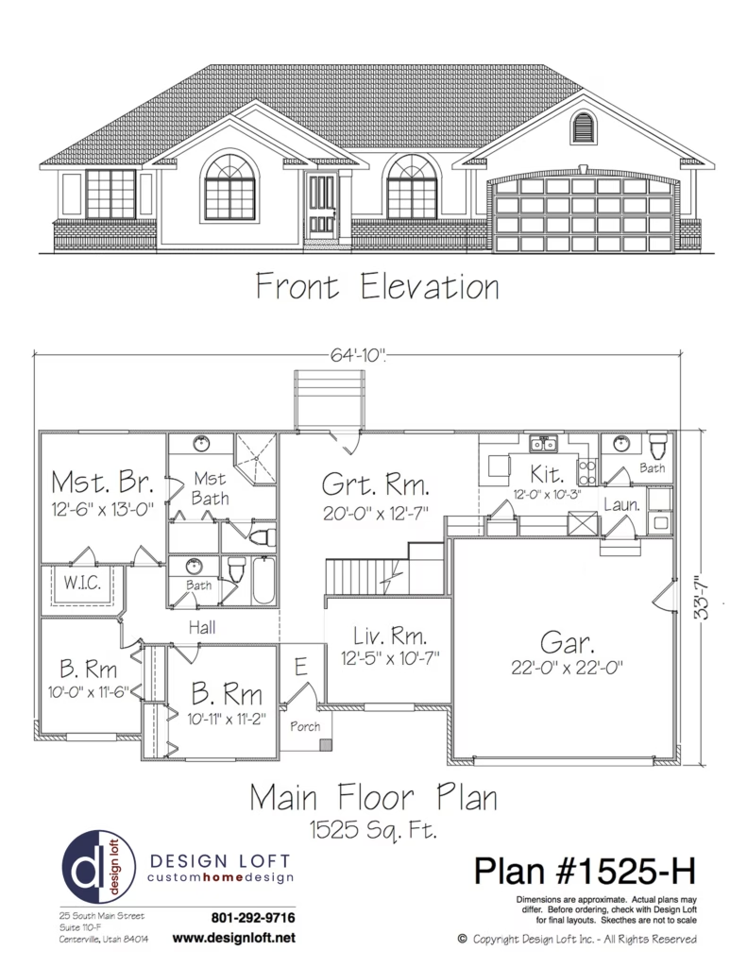
Plan 1582: Vaulted Ranch with Open Living and Rear Porch Flow A well-designed ~1,582 sq ft single-story home featuring three bedrooms and an open-concept layout centered around a vaulted great room. The kitchen, dining, and living areas connect seamlessly, creating strong sightlines and an efficient daily living core. The primary suite offers privacy with a
Plan 1582: Vaulted Ranch with Open Living and Rear Porch Flow Read More »