
When the Best Design Wasn’t the First Design
Custom Home • Major Renovation & Addition • Whole-Home Transformation • Aging-in-Place Remodel • Luxury Residence • Challenging Hillside Site
A Luxury Family Home Designed Around Recreation, Gathering, and Creative Problem Solving
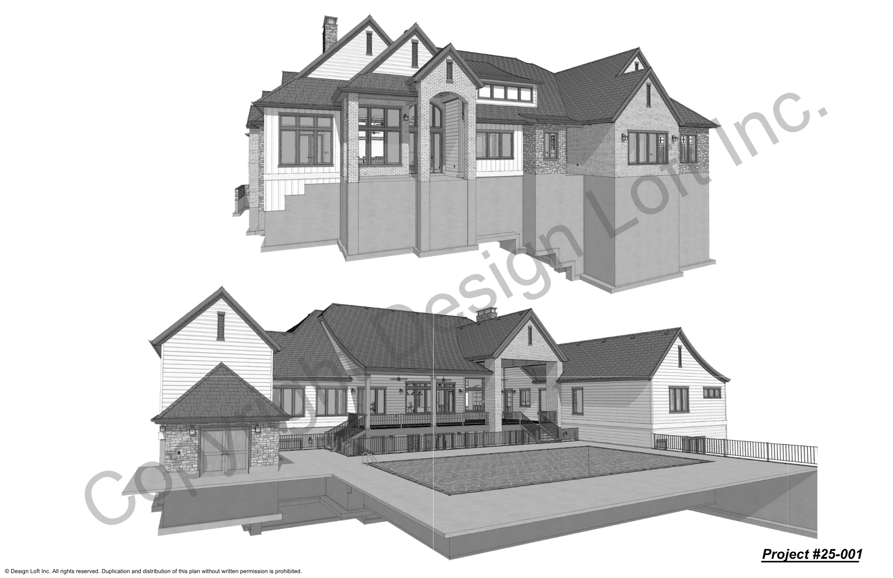
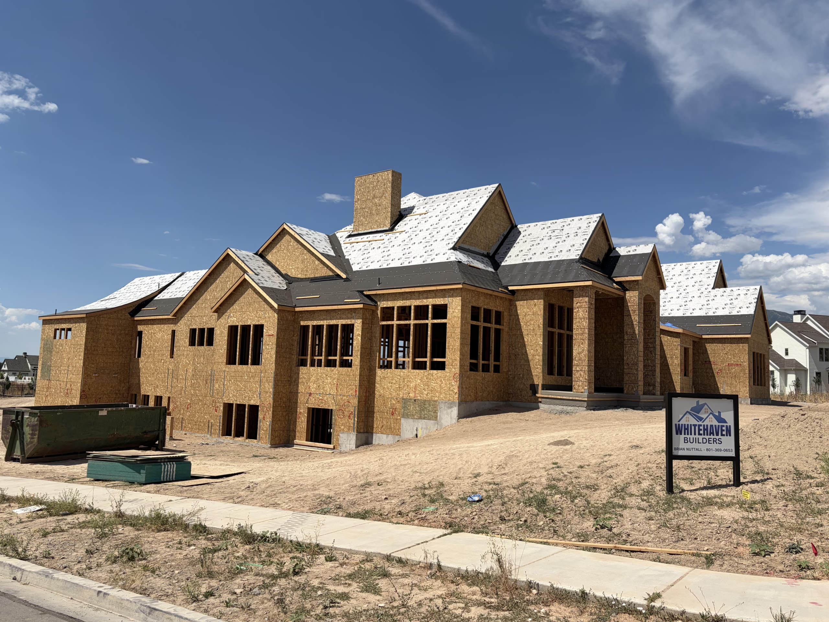
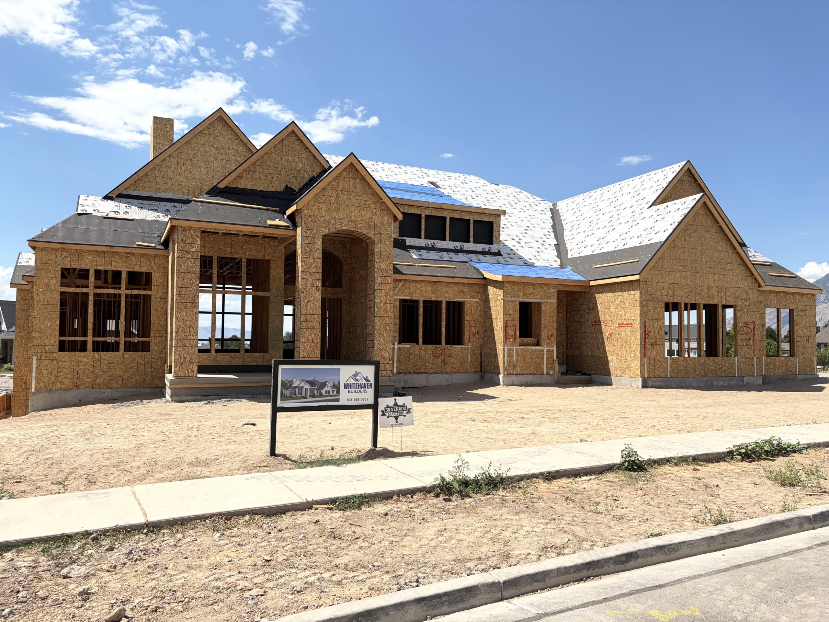
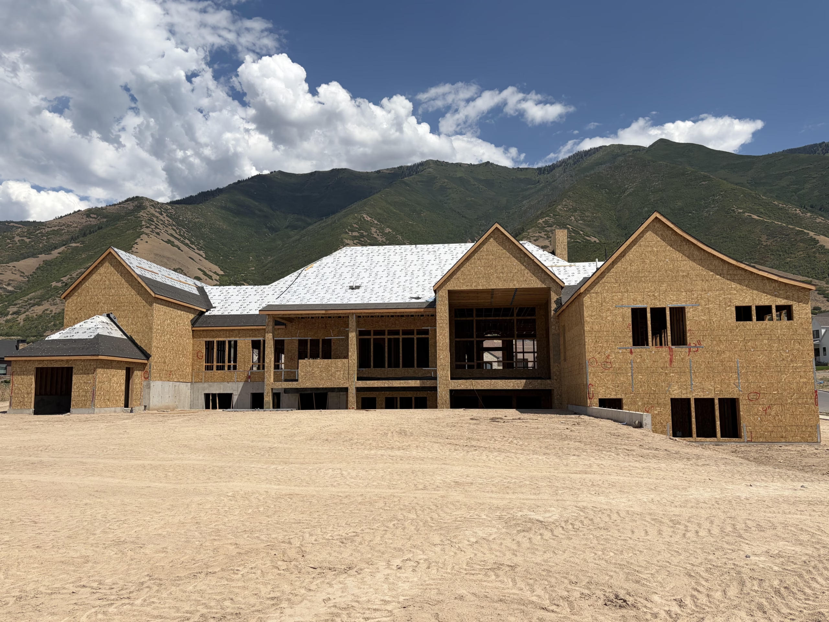
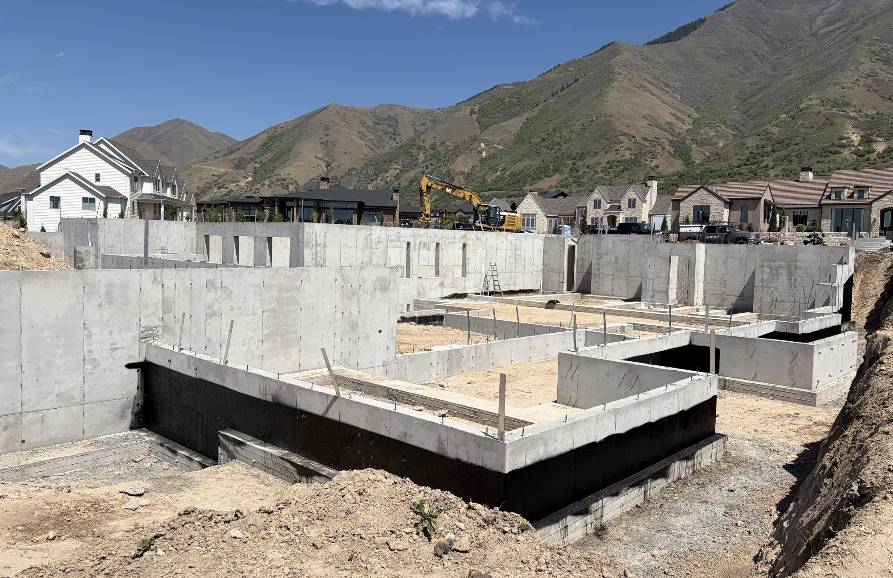
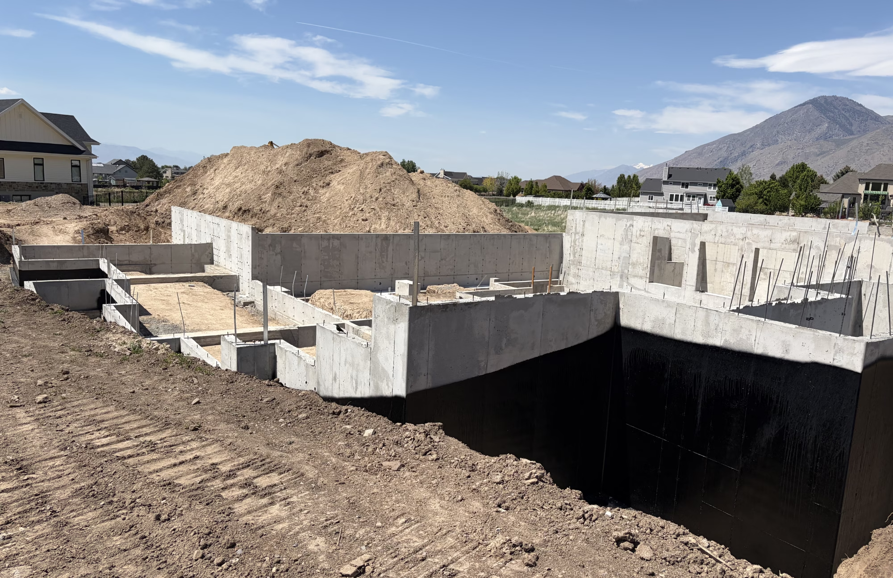
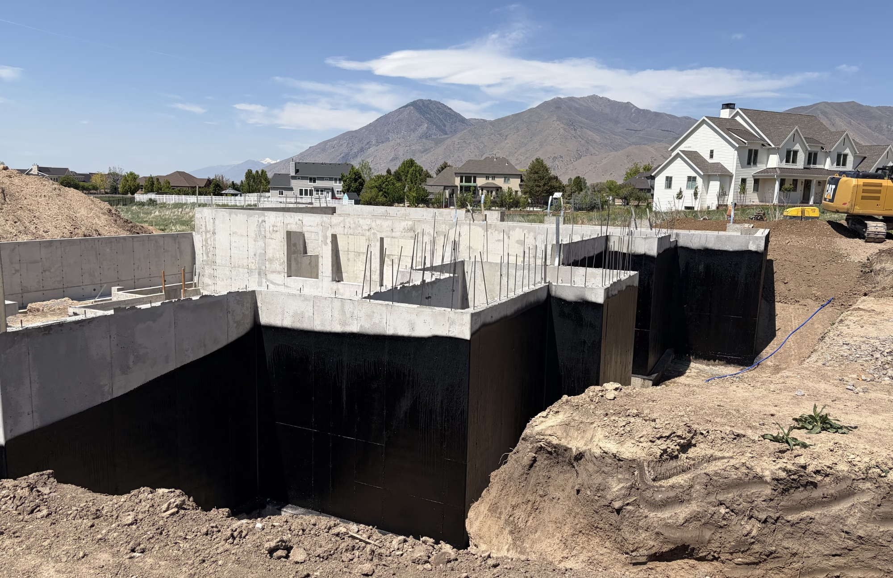
Project Status: Currently under construction. The images shown in this case study are architectural renderings and design illustrations prepared by Design Loft. We look forward to updating this article with construction photography as the project progresses and is completed.
One of the greatest compliments we receive at Design Loft is when past clients recommend us to family and friends. That’s exactly how this project began.
The homeowners came to us with a clear vision for how they wanted to live. They envisioned a home centered on family gatherings, recreation, and entertaining, with one request that immediately set the project apart: a full-size indoor volleyball court.
Rather than treating the court as another item on the wish list, we allowed it to become one of the primary design elements. From the beginning, the challenge wasn’t simply fitting a court into the house—it was designing an exceptional home around it.
The Original Vision
The home was planned for a gently sloping corner lot in Mapleton, allowing us to create a walkout lower level while taking advantage of the site’s natural grade.
Our original concept featured a dramatic recreation wing where the sport court extended from the basement through the main floor with vaulted ceilings, creating an impressive architectural volume. The home wrapped around a pool positioned between the main and lower levels, allowing both floors to connect naturally to the outdoor living areas.
The concept reflected the homeowners’ priorities perfectly.
Until reality intervened.
A Design Challenge Becomes an Opportunity
The original layout required the garage doors to face the street. Although the subdivision’s CC&Rs allowed that configuration with architectural approval, I advised the homeowners that approval was not guaranteed.
After refining the design, the HOA denied the request.
At the same time, the homeowners began evaluating the overall scale of the project and realized it was larger than they ultimately wanted to build. Rather than making isolated compromises, we stepped back and reconsidered the design as a whole.
Sometimes the best solution isn’t refining the first idea.
Sometimes it’s creating a better one.
A Better Design Emerges
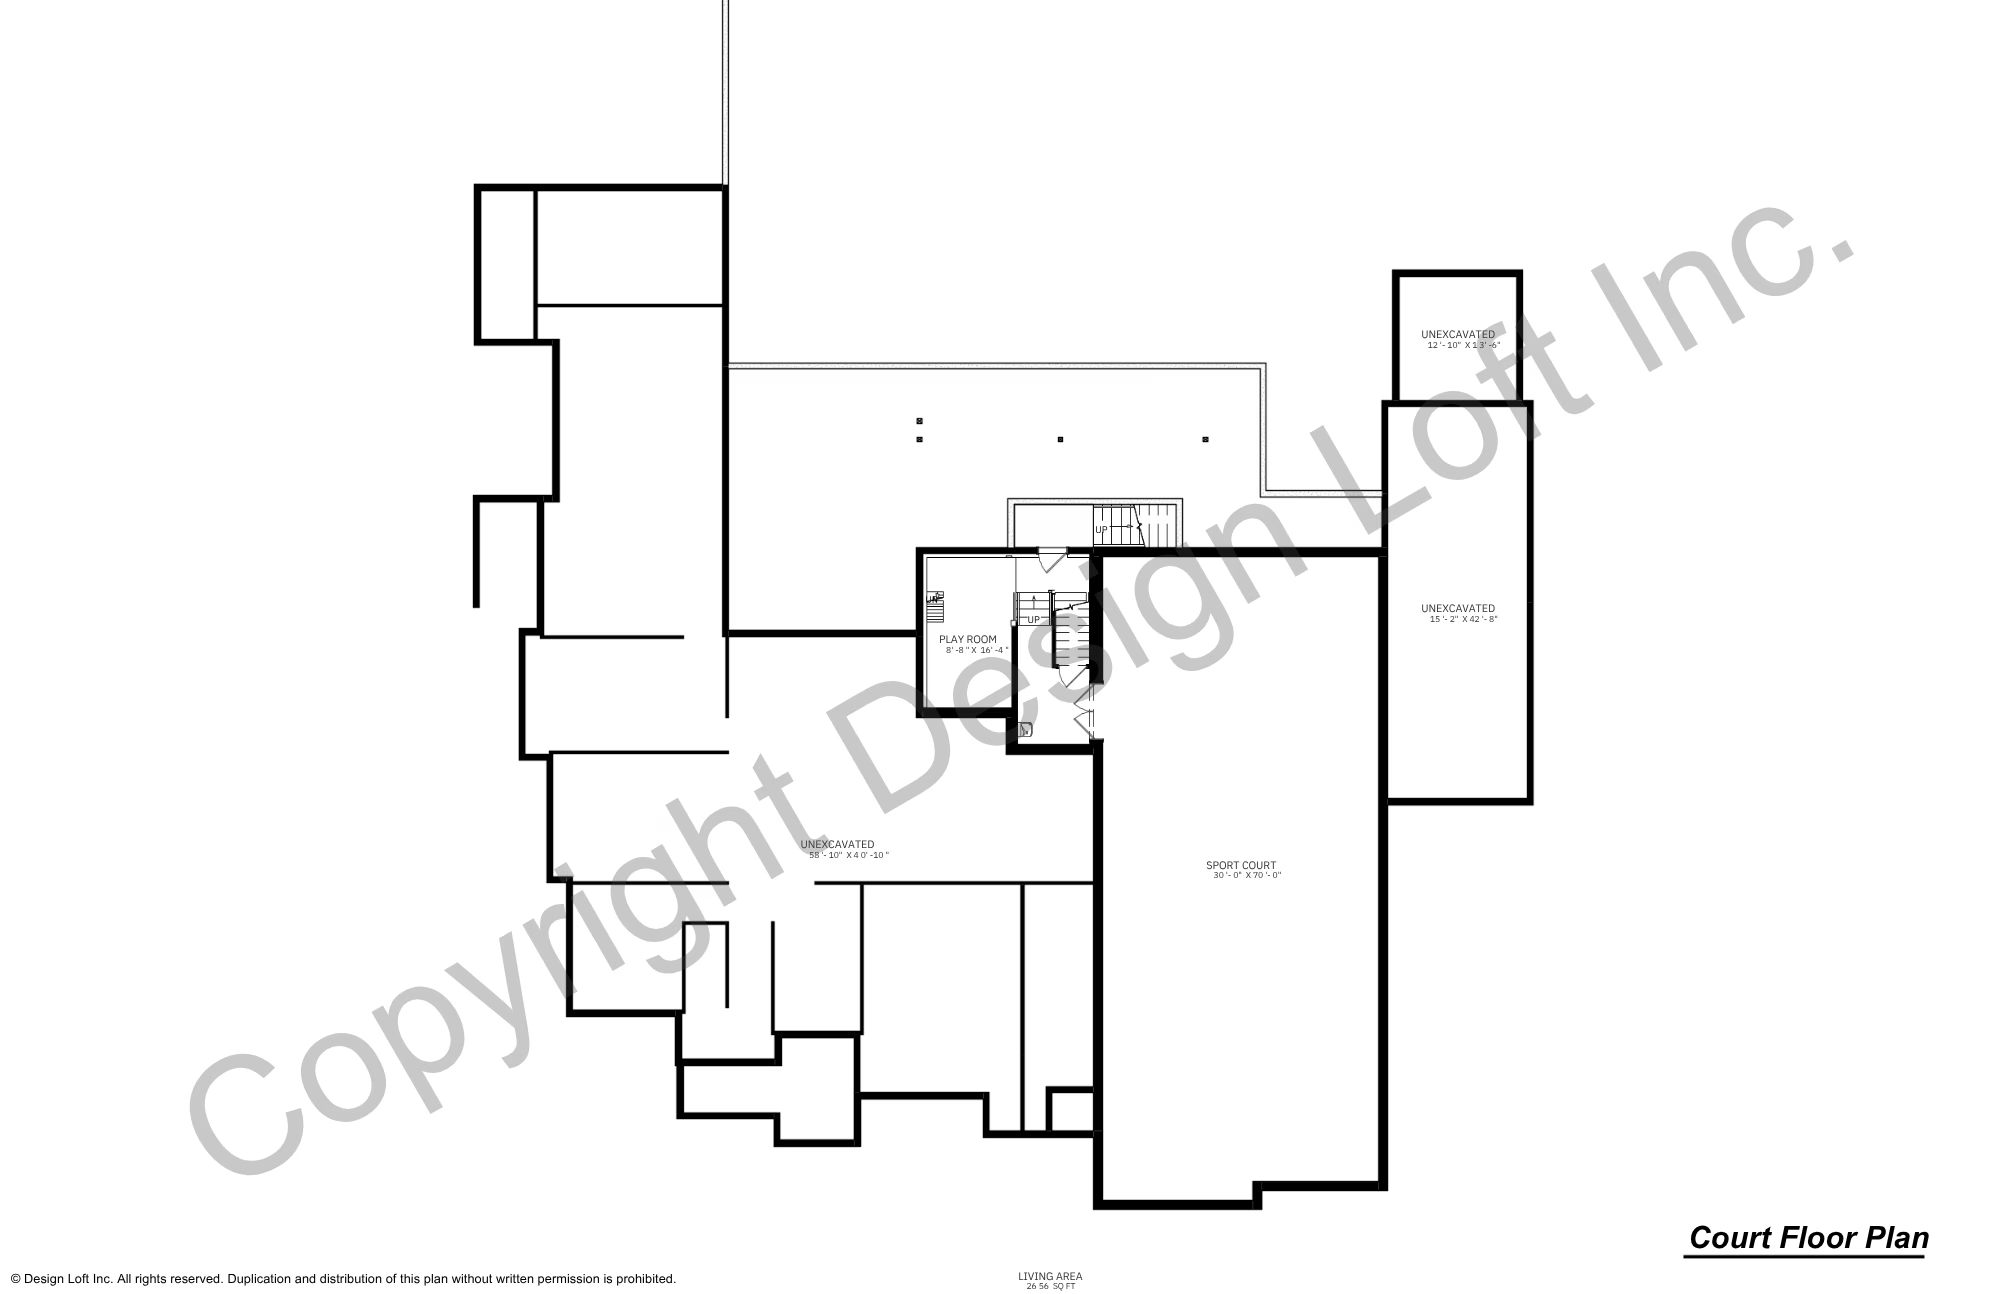
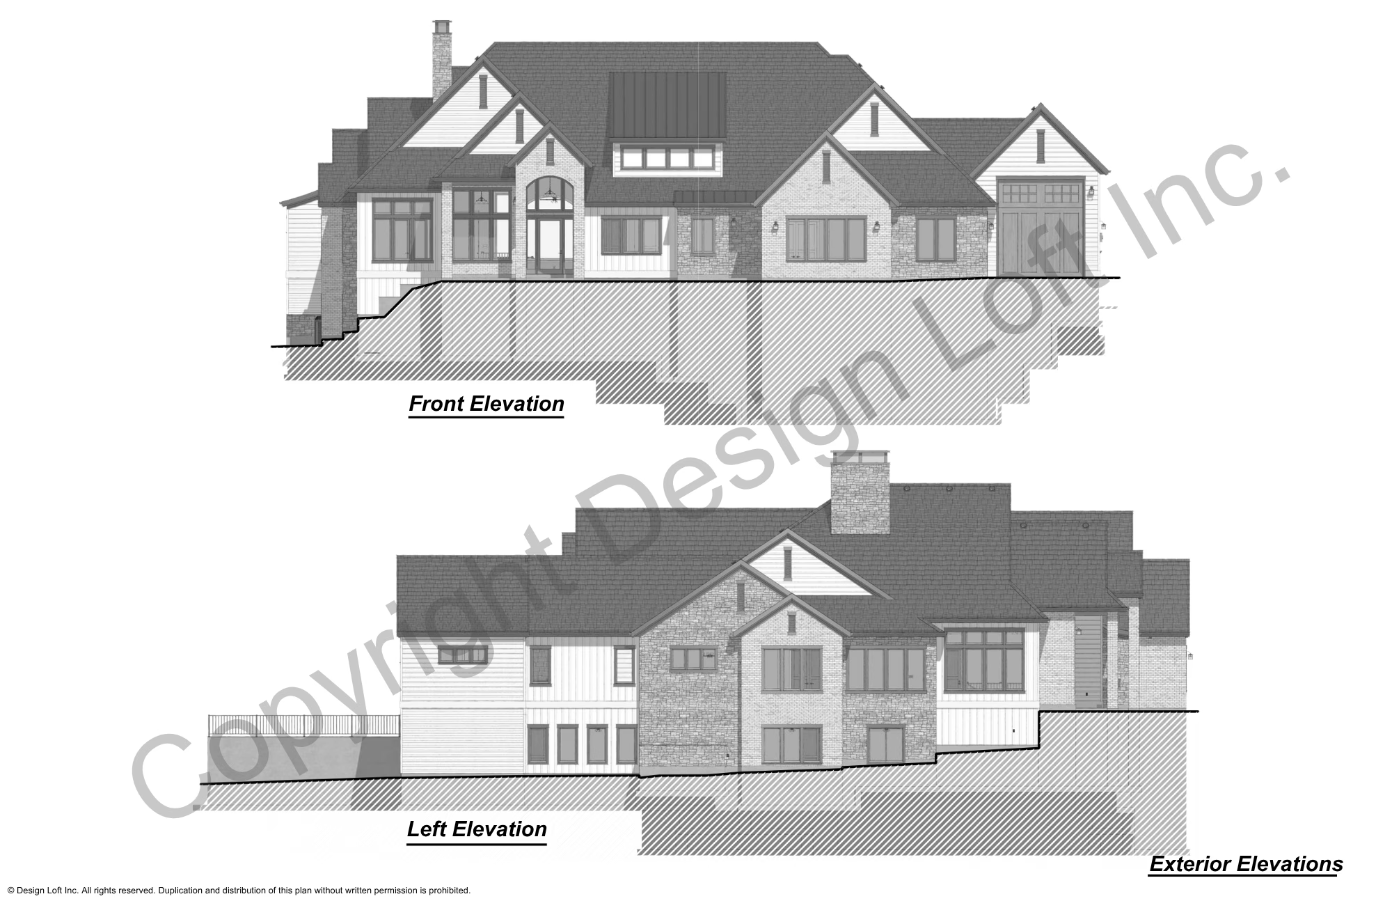
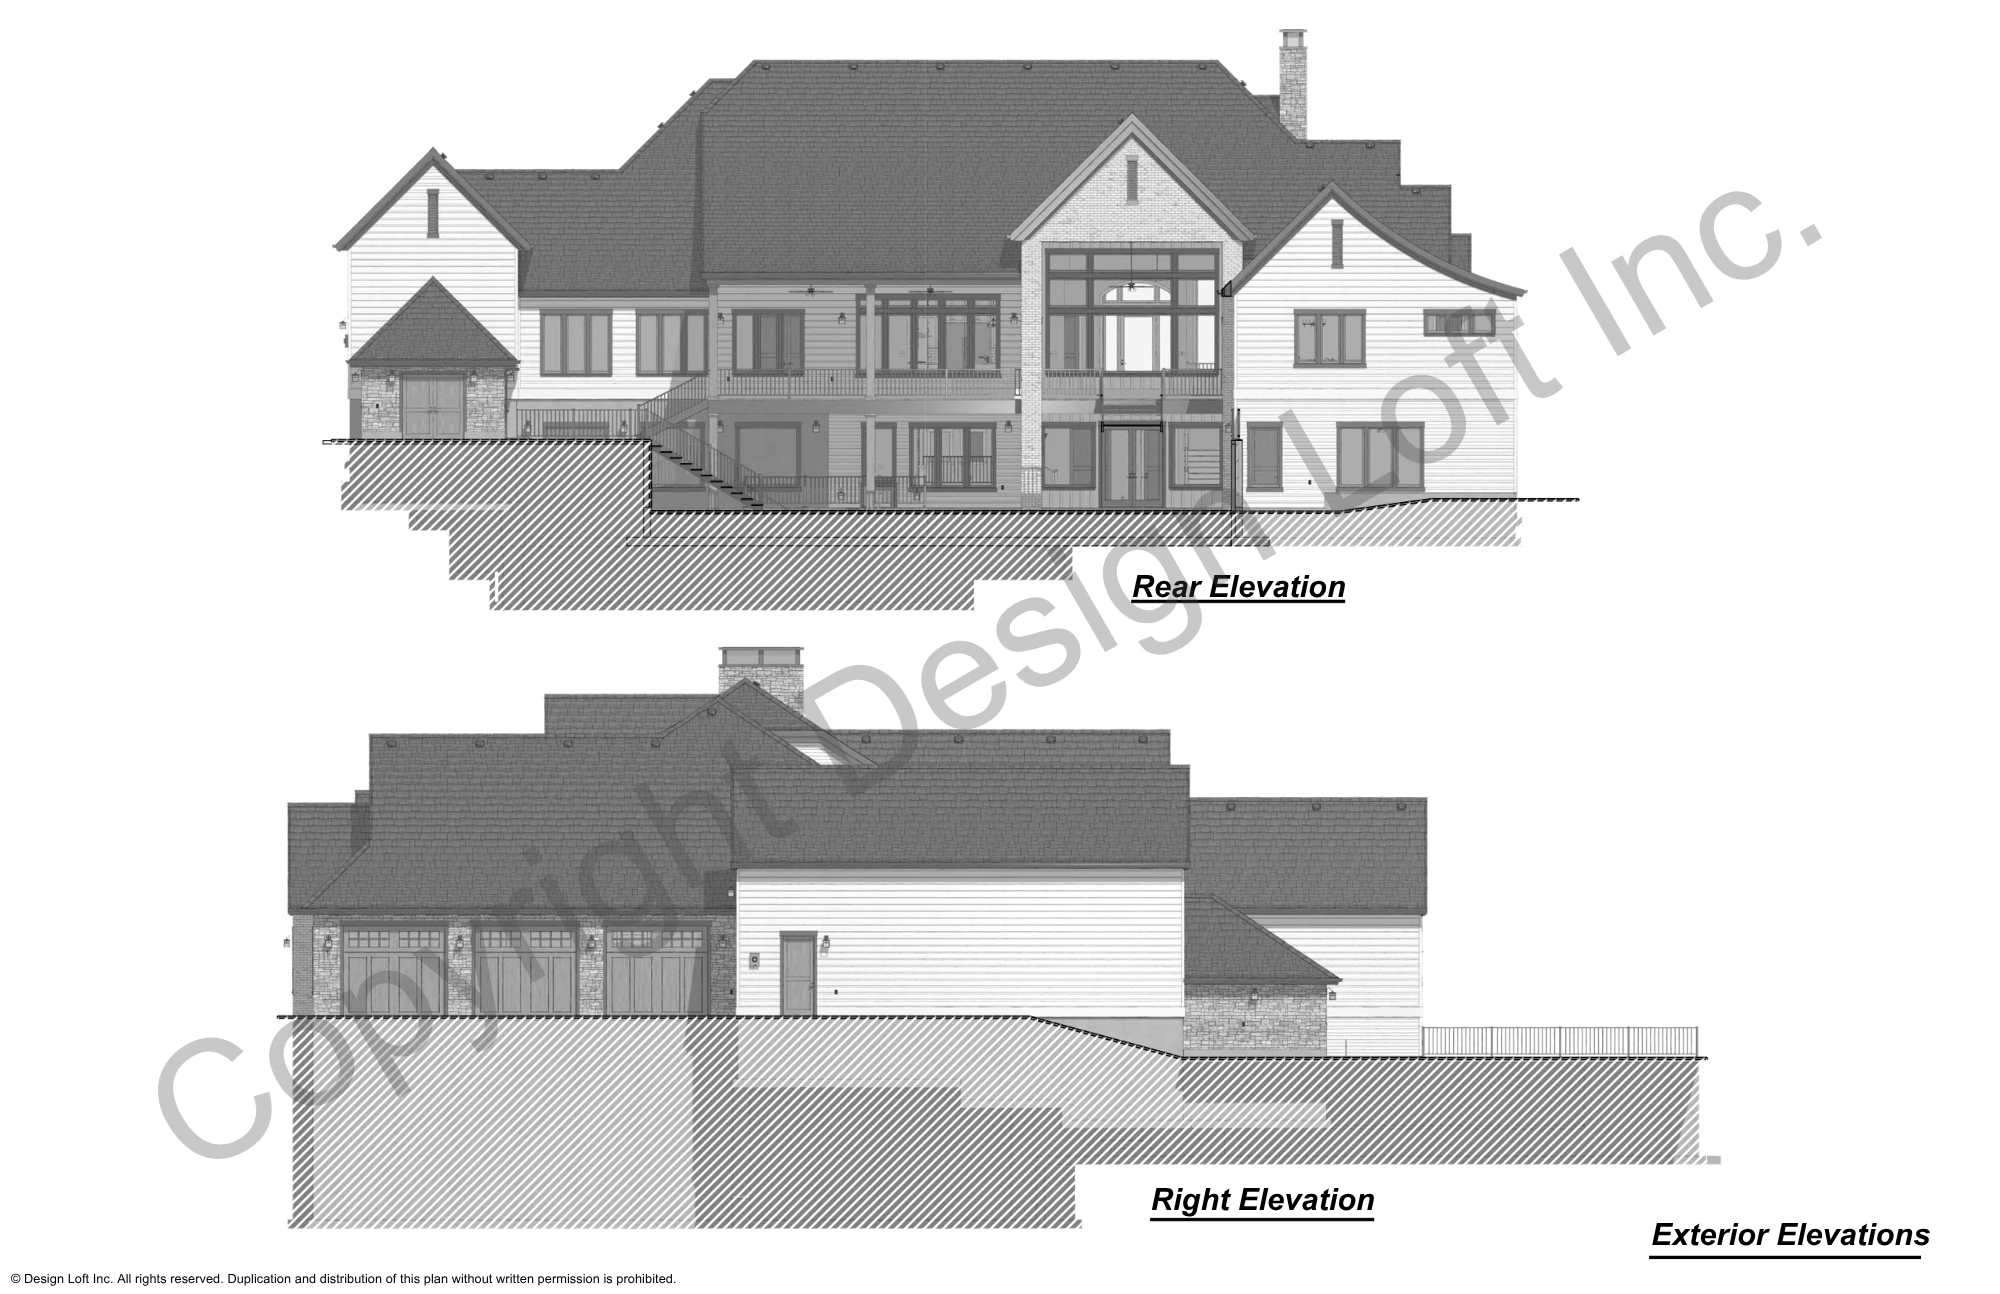
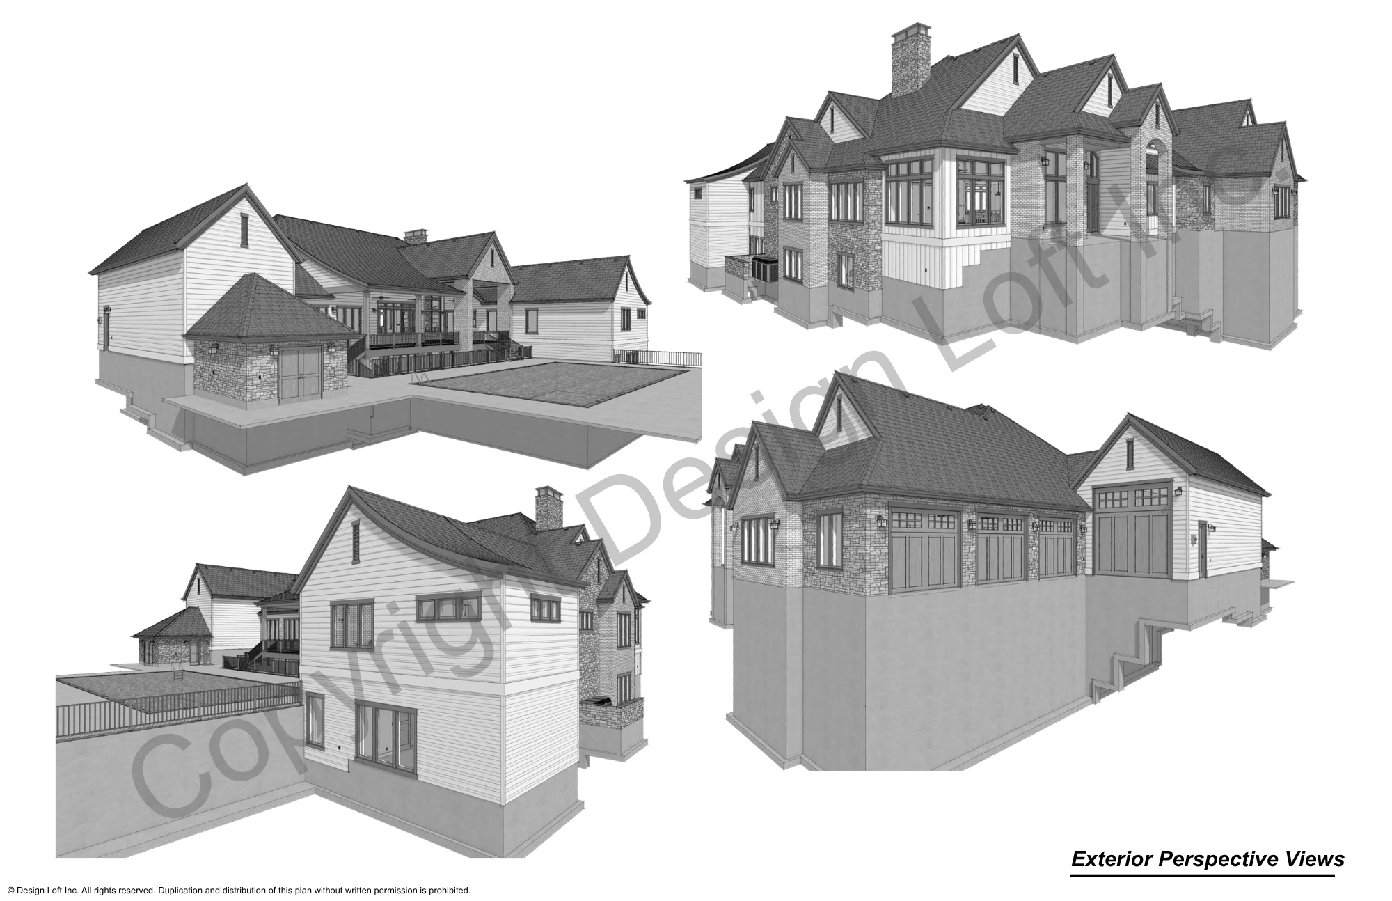
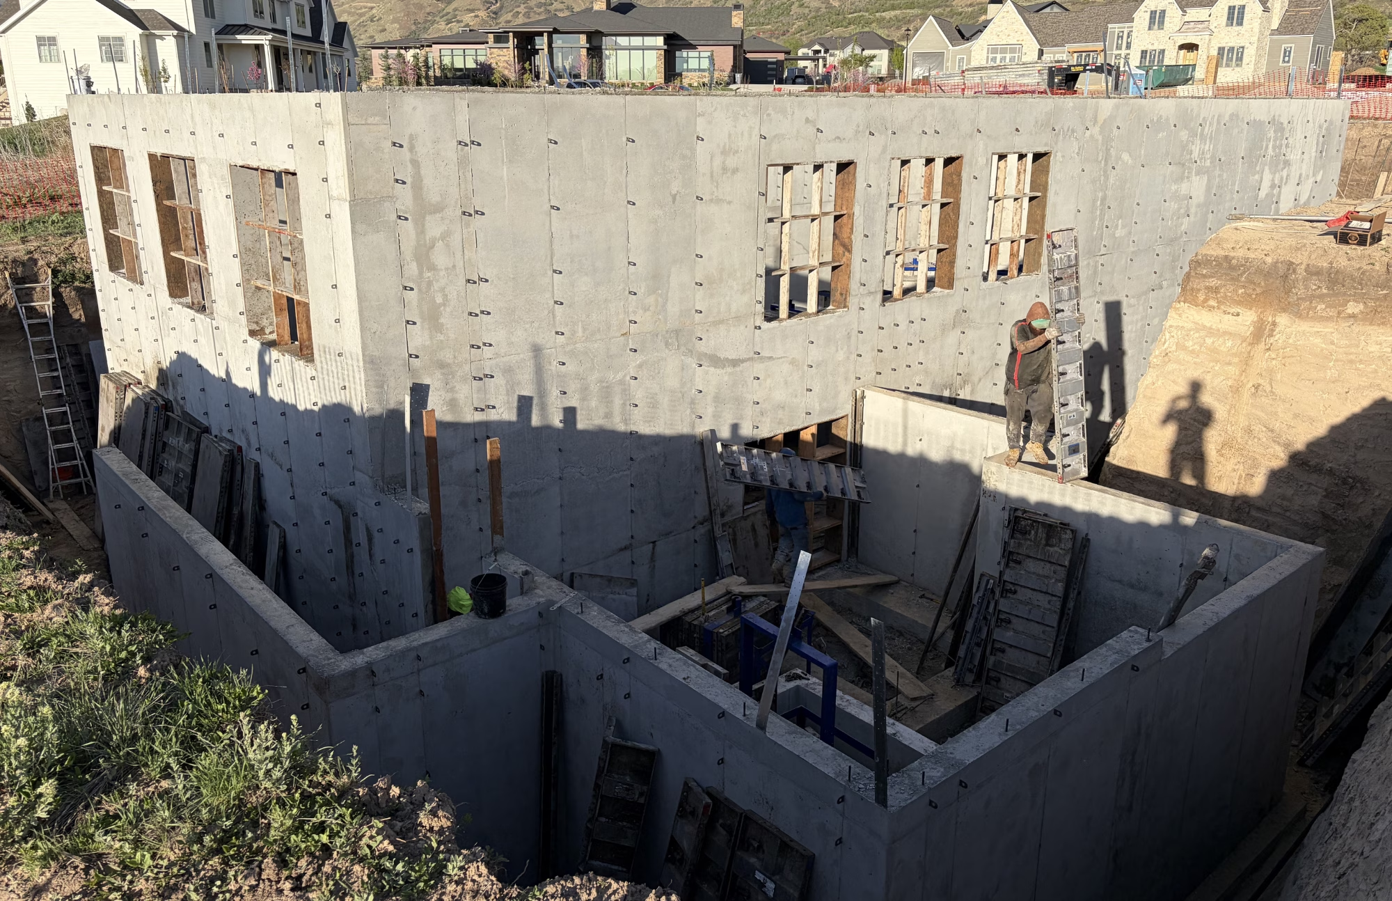
The redesign centered on relocating the sport court beneath the oversized garage. Lowering the court approximately eight feet below the basement preserved the recreation space while reducing the home’s overall height, improving its proportions, and resolving the garage orientation issue.
Although the family accepted a modest reduction in the court’s ceiling height, they gained a more cohesive home that fit both the site and the neighborhood more comfortably.
The redesign also improved the way the home’s spaces related to one another, creating a stronger architectural solution than the original concept.
Designed Around the Way the Family Lives
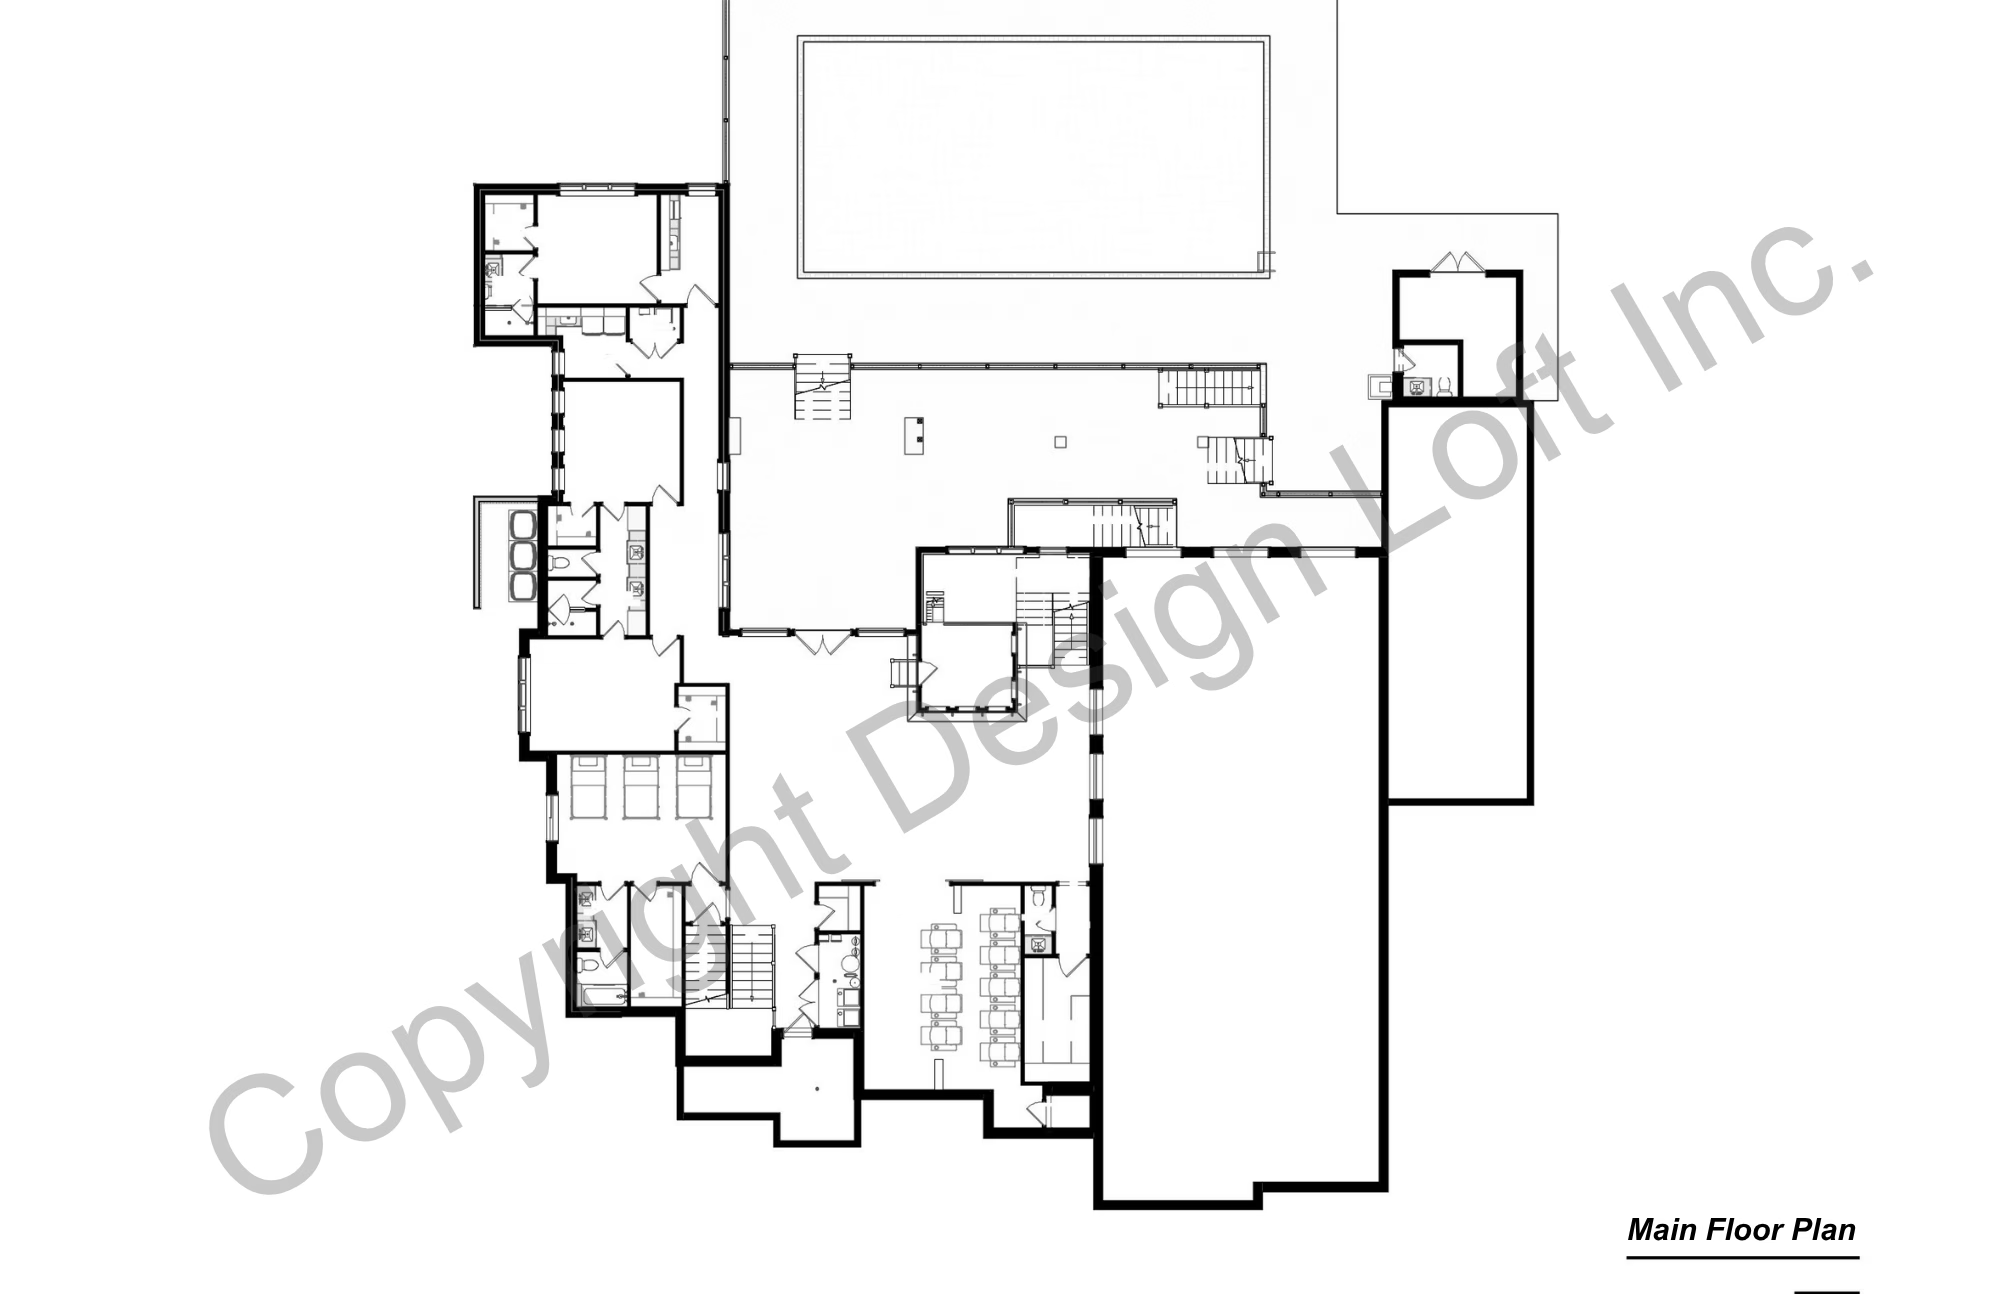
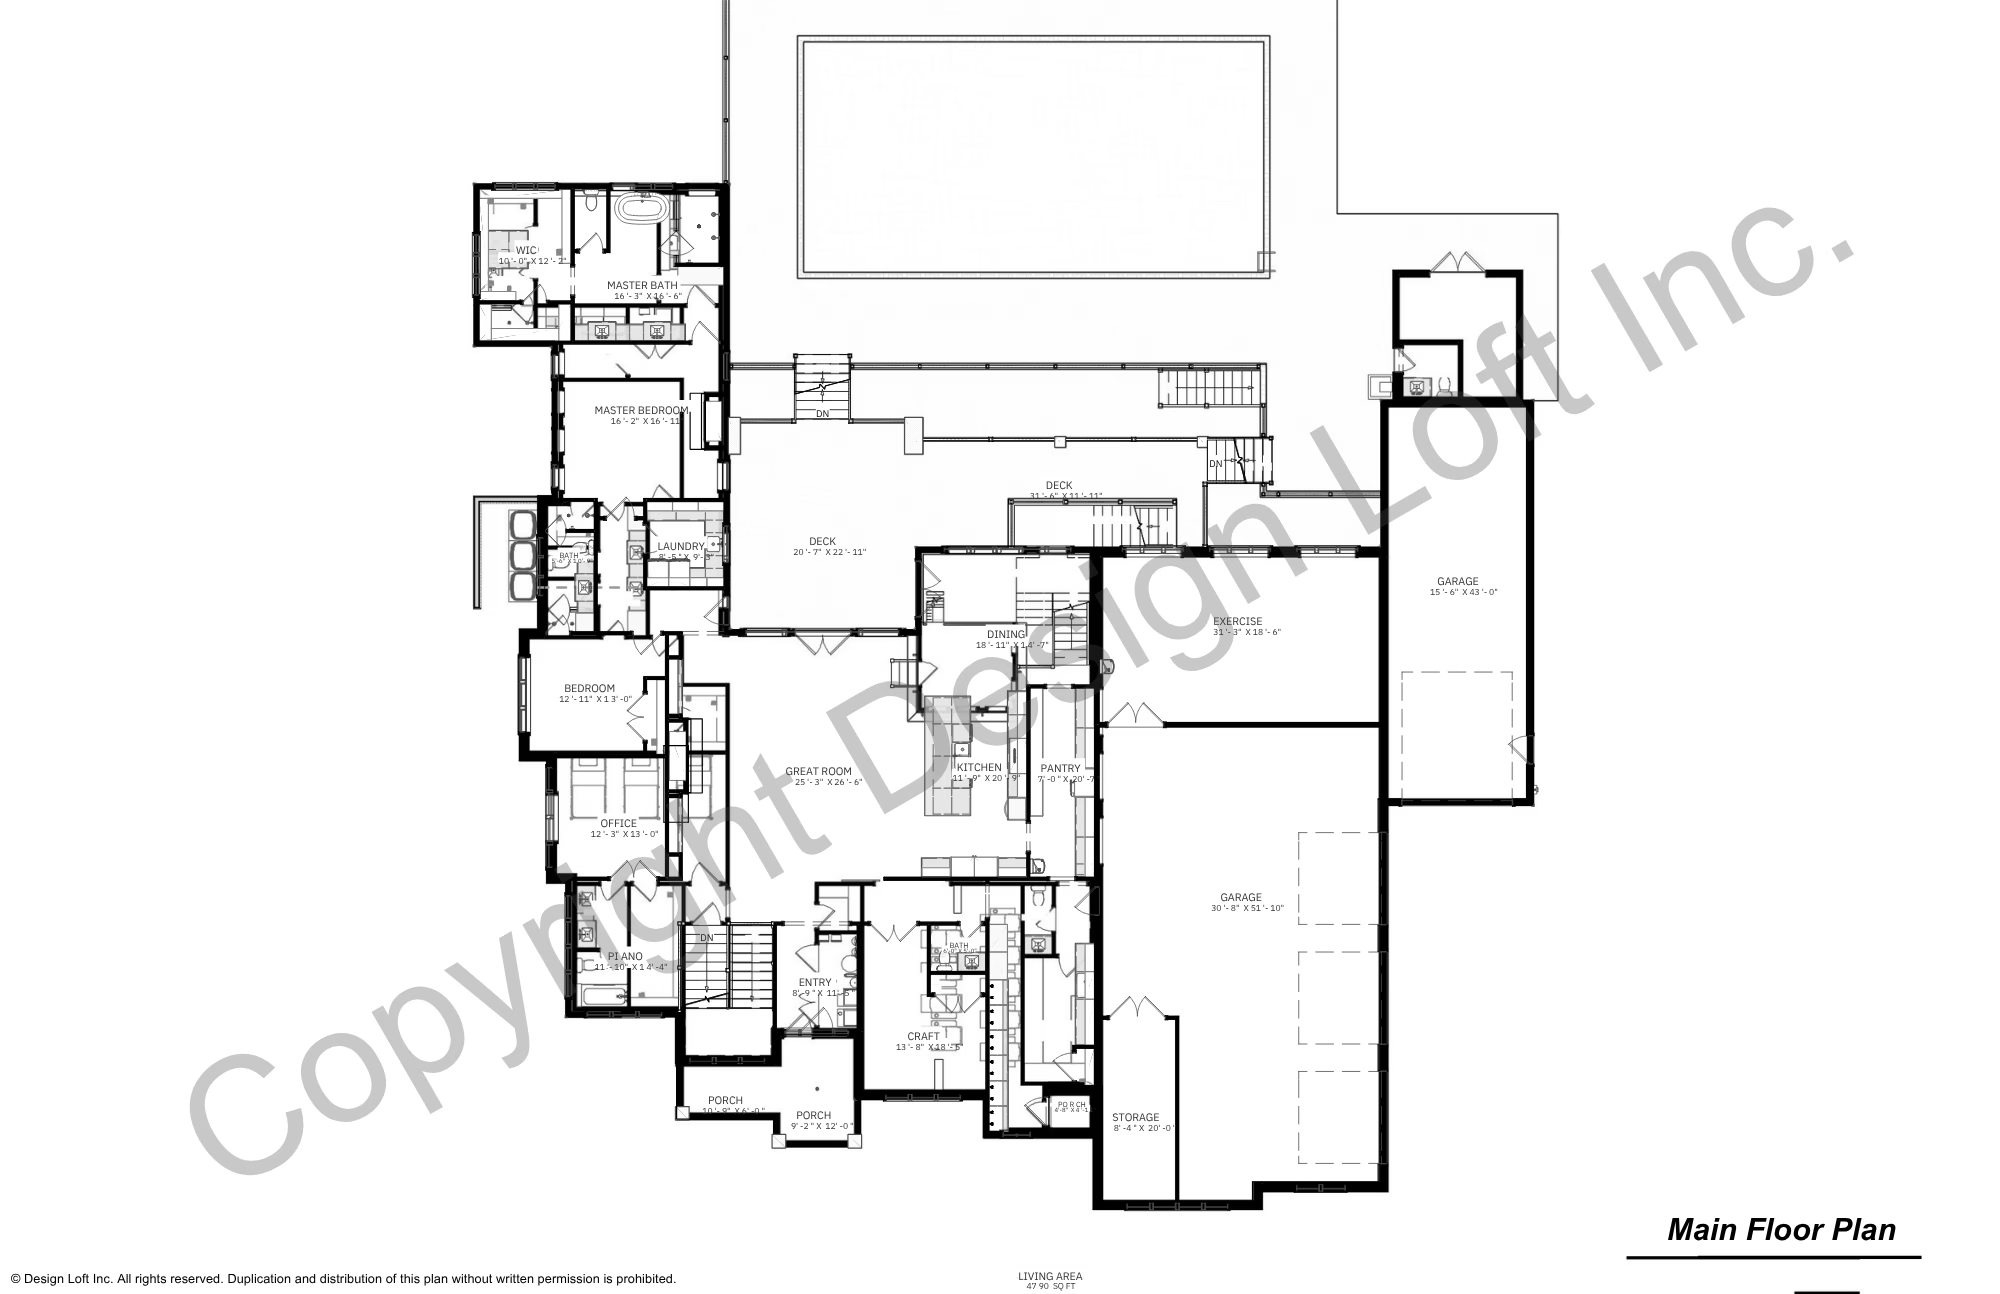
The heart of the home is an expansive great room with 15-foot ceilings, a dramatic fireplace, and custom built-in cabinetry. It flows naturally into an oversized kitchen anchored by a 13-foot island and supported by a generous 7-by-20-foot butler’s pantry, creating spaces equally suited for everyday living and large family gatherings.
Throughout the home, each room was designed with a specific purpose. A dedicated craft and homeschooling room, private office, piano room, guest suite, and an oversized mudroom with built-in lockers and extensive storage support the family’s daily routines just as thoughtfully as the home’s larger entertaining spaces.
The primary suite provides a quiet retreat, complete with a fireplace, spacious bath, and an oversized walk-in closet with dedicated seasonal storage.
Recreation Integrated into the Architecture
The volleyball court remained the defining feature of the project, but it became part of a much larger recreation-focused design.
Because the court required such a large footprint beneath the garage, we looked for opportunities to make efficient use of the space above it rather than increasing the home’s overall square footage. A conditioned 18-by-30-foot exercise room was positioned above the court, taking advantage of the footprint already created by the structure below.
Accessed through the garage rather than the home’s primary living spaces, the exercise room became a destination of its own. While unconventional, the arrangement minimizes disruption to the rest of the home and was a solution the homeowners enthusiastically embraced.
The oversized garage also provides generous storage for sporting equipment and outdoor gear, along with a fourth bay sized for a boat or recreational vehicle.
Spaces Designed to Bring People Together
The walkout lower level extends the home’s emphasis on recreation and entertaining. A dedicated theater with raised seating, a spacious game room overlooking the sport court, and a unique two-level playroom create opportunities for family members of all ages to enjoy the home together while pursuing different activities.
Additional bedrooms, well-designed bathrooms, a second laundry, and abundant storage make the lower level equally functional for everyday living and visiting guests.
Outside, the covered deck, expansive lower patio, and swimming pool work together as an extension of the home’s interior. By positioning the pool between the main and lower levels, both floors enjoy a natural connection to the outdoor living spaces, reinforcing the home’s focus on gathering and recreation.
The Result
This project is a reminder that successful custom home design isn’t about getting everything right on the first attempt. It’s about listening carefully, adapting thoughtfully, and finding creative solutions when circumstances change.
What began as a design centered around an indoor volleyball court ultimately became something even better—a home where architecture, recreation, and family life work together seamlessly.
At Design Loft, every project is unique, but the goal is always the same: to create homes that not only reflect our clients’ vision, but improve it through thoughtful design, creative problem solving, and careful attention to how they want to live.
Planning Your Own Custom Home?
Every custom home begins with a vision, but the best designs emerge through collaboration, thoughtful problem solving, and a willingness to explore better solutions along the way. Whether your project starts with a challenging site, a unique lifestyle, or a wish list that’s unlike any other, Design Loft works closely with you to create a home that is both beautiful and thoughtfully tailored to the way you live.
If you’re planning a custom home in Utah or beyond, we’d love to help you explore what’s possible. Contact Design Loft to schedule an initial consultation and begin turning your ideas into a home designed specifically for you.